- Overview
- Description
- Property Details
- Location
- HOA Management
- Facts & Features
- Getting Around
- Nearby Homes



$1,250,000
Monthly Est:$6,222
 6 Beds
 4 Baths
4 full baths
 3,963sqft
9133 Delemar Ct, Wellington, FL 33414
$1,250,000
$6,222/moEst:
Get Pre-Approved
Single Family Residence
Built in 2004
$429/mo HOA
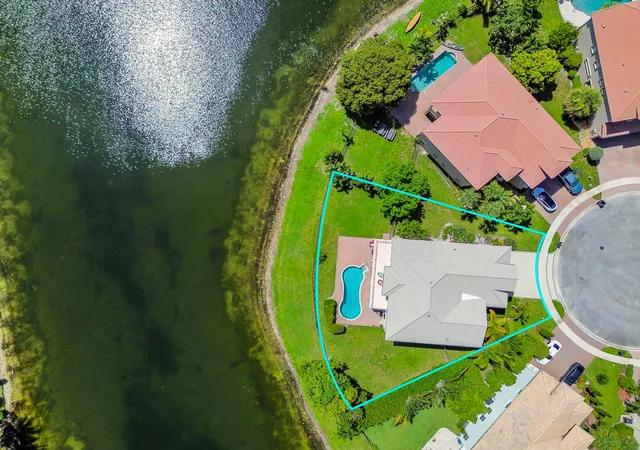
10,890 sqft lot
$315/sq.ft
Description
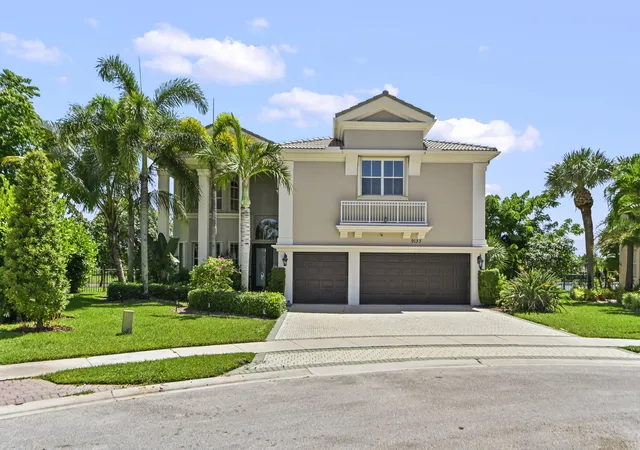
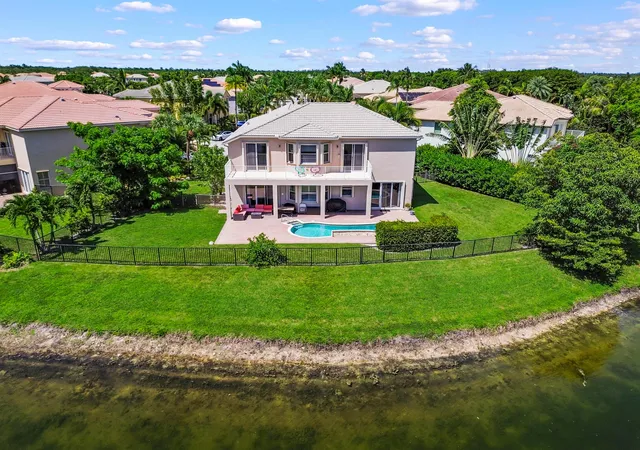
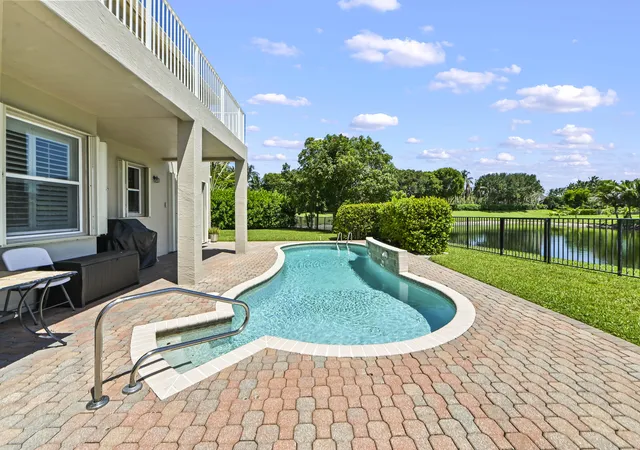
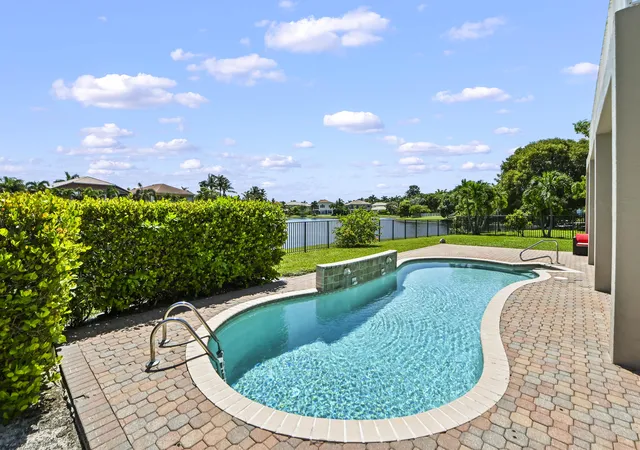
Welcome to this exceptional Sienna Grande model in the prestigious, gated Olympia community of Wellington, Florida. Lovingly maintained by its original owners, this impressive two-story pool & waterfront residence offers 3,963 square feet of thoughtfully designed living space, featuring six spacious bedrooms, four full bathrooms, and a three-car garage. Designed for both comfort and functionality, the home includes a convenient first-floor bedroom, while the upstairs secondary bedrooms are connected by a Jack-and-Jill bathroom layout. The expansive primary suite serves as a private retreat, offering a generous sitting area, custom-built cabinetry, a large walk-in closet, an ensuite bathroom, and direct access to a private balcony overlooking the serene lake, sparkling pool, and beautifully landscaped gardens. Throughout the home, plantation and accordion shutters provide both timeless style and added storm protection, extending to all windows and the front and rear doors. Recent updates include new AC units installed in 2026, a freshly painted exterior, and refreshed interior paint in the three secondary bedrooms, enhancing the home's move-in-ready appeal. Double garage unit installed in 2025 and maintenance done 2026 and a brand new garage door unit is being installed for the single door garage 2026. Outdoor living is equally impressive, featuring an expansive covered patio that spans the full length of the home, creating the perfect setting for entertaining or relaxing while enjoying peaceful waterfront views. The lush backyard is enhanced by mature exotic fruit trees, including mango, avocado, and sapodilla, adding both beauty and charm to the property. Combining spacious living, thoughtful upgrades, & scenic views, this meticulously cared-for residence presents an outstanding opportunity to enjoy the best of Wellington living including resort amenities including clubhouse, fitness center, pool, tennis courts, pickle ball, basketball courts, scenic walking paths and the security of a sought-after gated community -- all minutes from top-rated schools, shopping, and Wellington's world-renowned equestrian horse show.
- Houzeo last checked: 12 hours ago
- Listing updated: September 23, 2026 at 12:15 pm
- Listing Provided by: Jeff Tricoli DRE #3082942, Hilda Tricoli (561) 220-6006 DRE #3211850 | KW Reserve Palm Beach (561) 220-6006
- Source: Beaches MLS-FL | MLS#: B26055919

Property Details
Status
Active
Type
Single Family Residence
No. of Stories
2
County
City
Neighborhood
Year Built
2004
HOA Fees
$429/mo
Finished Area
3,963 sqft
Lot Size
10,890 sqft lot
Basement Area
- sqft
MLS Name
Beaches MLS
MLS Number
B26055919
MLS Status
Active
Days on Market
78
Cumulative Days on Market
57

Continue Your Journey in App
Find your dream home, receive real-time updates, and many more!
Download App
Continue Your Journey in App
Find your dream home, receive real-time updates, and many more!
Location
HOA Management
Woodworth Village
HOA Fees
$387/ Quarterly
Olympia Master Association, Inc
HOA Fees
$300/ Monthly
Amenities
 Amenities and services may be covered by one or multiple associations and service providers.
 Maintenance
 Bike Trails
 Basket Ball
 Tennis
 Security Guard
 Club House
 Park Playground
 Pool
Pool
 Gym
Gym
 Internet
 Walk path
Sports Court
PicnicArea
RecreationFacilities
Pools
ReserveFund
CommonAreas
Disclaimer: Amenities are based on third-party information and may vary; buyers must independently verify all amenities, as information is deemed reliable but not guaranteed.
Facts & Features
Rooms
Bedrooms & bathrooms
Bedrooms: 6
Bathrooms: 4
Foyer
Level: Main
Area: 77.40 Square Feet
Dimensions: 9 X 8.6
Other
Level: Second
Area: 256.38 Square Feet
Dimensions: 36.11 X 7.1
Laundry
Level: Main
Area: 52.70 Square Feet
Dimensions: 6.2 X 8.5
GameRoom
Level: Second
Area: 332.20 Square Feet
Dimensions: 22 X 15.1
Bedroom5
Level: Second
Area: 130.29 Square Feet
Dimensions: 10.1 X 12.9
Bedroom4
Level: Second
Area: 165.06 Square Feet
Dimensions: 12.6 X 13.1
Bedroom3
Level: Second
Area: 178.02 Square Feet
Dimensions: 14.7 X 12.11
Bedroom2
Level: Main
Area: 166.37 Square Feet
Dimensions: 12.7 X 13.1
DiningRoom
Level: Main
Area: 170.17 Square Feet
Dimensions: 11.9 X 14.3
FamilyRoom
Level: Main
Area: 389.45 Square Feet
Dimensions: 20.39 X 19.1
PrimaryBedroom
Level: Second
Area: 403.92 Square Feet
Dimensions: 26.4 X 15.3
Kitchen
Level: Main
Area: 390.53 Square Feet
Dimensions: 21.11 X 18.5
LivingRoom
Level: Main
Area: 354.65 Square Feet
Dimensions: 17.3 X 20.5
Interior
Window Features
Blinds, Bay Windows, Plantation Shutters, Sliding, Storm Windows, Shutters
Interior Features
Breakfast Bar, Built In Features, Bathtub, Closet Cabinetry, Cathedral Ceilings, Dining Area, Separate Formal Dining Room, Dual Sinks, Entrance Foyer, Eat In Kitchen, Garden Tub Roman Tub, High Ceilings, Kitchen Island, Kitchen Dining Combo, Custom Mirrors, Pantry, Sitting Area In Primary, Split Bedrooms, Soaking Tub, Separate Shower, Upper Level Primary
Appliances
Cooktop, Dryer, Dishwasher, Electric Cooktop, Electric Water Heater, Disposal, Ice Maker, Microwave, Oven, Refrigerator, Water Heater, Washer
Sewer
Public Sewer
Heating
Central, Electric
Flooring
Carpet, Ceramic Tile, Marble, Tile, Wood
Cooling
Central Air, Ceiling Fans, Electric
Exterior Features
Balcony, Barbecue, Outdoor Living Area
Construction
Year Built
Year Built: 2004
Home type
Single Family Residence
Architectural Style
Mediterranean
Construction Materials
Block, Concrete, Stucco
Property Condition
Resale
Roof
Barrel, Spanish Tile, Wood Trusses
Utilities & Energy
Pool Features
Free Form, In Ground, Other, Pool Equipment, Salt Water, Association, Heated
Electric
Phases3
Laundry Features
Inside, Laundry Closet, Laundry Room, Laundry Tub, Sink
Parking Features
Assigned, Attached, Driveway, Garage, Garage Door Opener
Security Features
Security System, Gated With Guard, Gated Community, Smoke Detectors
Association Amenities
Basketball Court, Clubhouse, Dog Park, Fitness Center, Maintenance, Picnic Area, Playground, Pickleball, Pool, Shuffleboard Court, Security, Sidewalks, Tennis Courts, Trails
Utilities
Cable Available, Electricity Available, Sewer Available, Water Available
Water Source
Public
Other Features
Subdivision Name
Olympia
Community Features
Home Owners Association, Gated, Street Lights, Sidewalks
Lot Features
Cul De Sac, Quarter To Half Acre Lot, Sprinklers Automatic
Patio And Porch Features
Covered, Patio, Porch, Balcony
Price History
| Date | Event | Price |
|---|---|---|
08/14/2026 Source: | Listed for Sale | $1,250,000 $315/sqft |
08/14/2026 Source: | Off Market | $1,250,000 $315/sqft |
08/10/2026 Source: | Contingent (Active Under Contract) | $1,250,000 $315/sqft |

Nearby Homes



Find Homes by Property Features in Wellington, FL
Nearby New Homes For Sale


IDX information is provided exclusively for consumers’ personal, non-commercial use, that it may not be used for any purpose other than to identify prospective properties consumers may be interested in purchasing, and that the data is deemed reliable but is not guaranteed accurate by BeachesMLS. All listings featuring the BMLS logo are provided by BeachesMLS, Inc. This data is not verified for authenticity or accuracy and may not reflect all real estate activity in the market. Based on information © 2026 BeachesMLS, Inc. All Rights Reserved.
 Advertising Broker: Moe Mossa (Savvy Avenue) | Savvy Avenue, LLC