- Overview
- Description
- Property Details
- Location
- HOA Management
- Facts & Features
- Getting Around
- Nearby Homes






$1,899,900
Monthly Est:$9,456
 5 Beds
 5 Baths
3 full baths + 2 half baths
 4,287sqft
9134 Tillinghast Dr, Tampa, FL 33626
$1,899,900
$9,456/moEst:
Get Pre-Approved
Single Family Residence
Built in 2015
$379.33/mo HOA
29,705 sqft lot
$443/sq.ft
Description
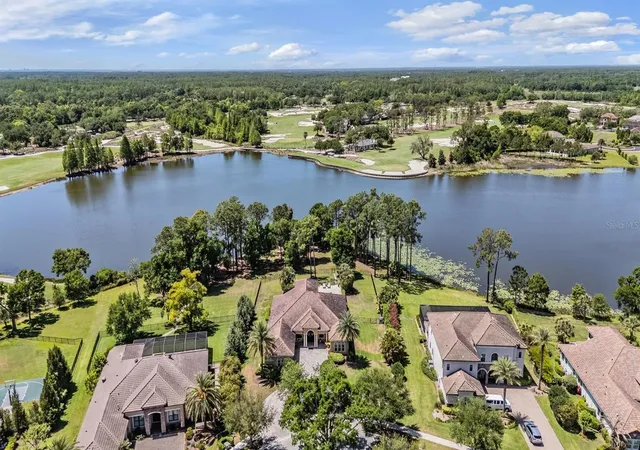
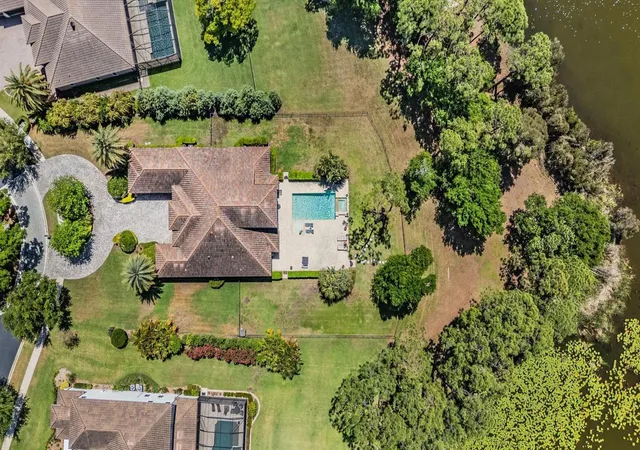
Under contract-accepting backup offers. Stunning sunset lake views paired with rare, private views of Old Memorial Golf Club, what more could you ask for? Set on one of the largest homesites in this highly coveted, gated community, this exceptional residence offers the perfect balance of privacy, space, and scenery. Positioned on an expansive ¾-acre lot, the home is thoughtfully set back from the street, creating a grand sense of arrival with a circular drive and landscaped island. The generous setback, greater than neighboring homes, enhances privacy, while the fully fenced yard extends beyond the fence line all the way to the water, offering additional usable space and uninterrupted views. Across the lake, Old Memorial Golf Club provides a picturesque and ever-changing backdrop. Spend your evenings relaxing outdoors, watching golfers in the distance, then turn to take in breathtaking sunset skies over the water. Inside, rich wood flooring and a bright, open split floor plan welcome you. A private office with custom built-ins and a formal dining room sit at the front of the home, while three bedrooms and two bathrooms are tucked away on one side for functionality and comfort. The primary suite is privately situated on the opposite wing. The kitchen is designed to impress, featuring granite countertops, stainless steel appliances, a natural gas range, and ample space for entertaining. Just off the kitchen, a sunlit breakfast nook offers the perfect place to enjoy casual meals with serene views. The primary suite is a true retreat, complete with a sitting area overlooking the lake and golf course, filling the space with natural light. The ensuite bathroom includes dual vanities, a soaking tub, walk-in shower, private water closet, and an oversized walk-in closet. Upstairs, a versatile loft with a wet bar provides endless possibilities, along with a potential fifth bedroom with a private bath or an ideal media room. Step out onto the private balcony and take in sweeping views of the pool, backyard, and lake offer an elevated perspective that truly sets this home apart. The outdoor living space is equally impressive. The expansive lanai offers shaded comfort and features a fully equipped outdoor kitchen with a sink, grill, and refrigerator. The vertically positioned pool, one of only two of its kind on the lake in the community, maximizes both space and views, creating a resort-style setting perfect for entertaining or relaxing. Additional highlights include dual-pane windows, a three-car garage, and whole-home speaker wiring. Located just minutes from top rated schools, premier golf courses, shopping, dining, and Tampa International Airport, this home delivers not just exceptional features, but an elevated lifestyle. Schedule your private tour today.
- Houzeo last checked: 13 minutes ago
- Listing updated: October 9, 2026 at 1:19 pm
- Listing Provided by: David Ares (813) 833-7995 | CHARLES RUTENBERG REALTY INC (727) 538-9200
- Source: Stellar MLS-FL as distributed by MLS GRID | MLS#: TB8498227

Property Details
Status
Active Under Contract
Type
Single Family Residence
No. of Stories
2
County
City
Neighborhood
--
Year Built
2015
HOA Fees
$379.33/mo
Finished Area
4,287 sqft
Lot Size
29,705 sqft lot
Basement Area
- sqft
MLS Name
Stellar MLS
MLS Number
TB8498227
MLS Status
Pending
Days on Market
196
Cumulative Days on Market
173

Continue Your Journey in App
Find your dream home, receive real-time updates, and many more!
Continue Your Journey in App
Find your dream home, receive real-time updates, and many more!
Location
HOA Management
Greenacre/Cindy Riner
HOA Fees
$1,138/ Quarterly
Amenities
 Amenities and services may be covered by one or multiple associations and service providers.
 Security Gate
 Tennis
Disclaimer: Amenities are based on third-party information and may vary; buyers must independently verify all amenities, as information is deemed reliable but not guaranteed.
Facts & Features
Rooms
Bedrooms & bathrooms
Bedrooms: 5
Bathrooms: 5
Kitchen
Level: First
Area: 208.00 Square Feet
Dimensions: 13x16
Primary Bedroom
Level: First
Area: 400.00 Square Feet
Dimensions: 25x16
Great Room
Level: First
Area: 300.00 Square Feet
Dimensions: 12x25
Interior
Heating
Central
Appliances
Convection Oven, Dishwasher, Microwave, Range, Range Hood, Refrigerator
Interior Features
Coffered Ceiling(s), Crown Molding, Open Floorplan, Primary Bedroom Main Floor, Solid Surface Counters, Solid Wood Cabinets
Exterior Features
Outdoor Grill, Outdoor Kitchen, Sidewalk
Cooling
Central Air
Flooring
Carpet, Wood
Sewer
Public Sewer
Construction
Year Built
Year Built: 2015
Home type
Single Family Residence
Foundation Details
Slab
Roof
Tile
Construction Materials
Block
Utilities & Energy
Laundry Features
Laundry Room
Utilities
Bb/hs Internet Available, Cable Available, Electricity Connected, Natural Gas Connected, Sewer Connected
Water Source
Public
Pool Features
Gunite, Heated, In Ground
Association Amenities
Gated, Tennis Court(s)
Other Features
Subdivision Name
Old Memorial Sub Ph
Price History
| Date | Event | Price |
|---|---|---|
10/09/2026 Source: | Contingent (Active Under Contract) | $1,899,900 $443/sqft |
09/16/2026 Source: | Price Decreased | $1,899,900 -5.00% $443/sqft |
08/01/2026 Source: | Price Decreased | $1,999,900 -4.76% $467/sqft |
06/26/2026 Source: | Price Decreased | $2,099,900 -2.33% $490/sqft |
05/29/2026 Source: | Price Decreased | $2,149,900 -2.27% $501/sqft |

Show more
Nearby Homes


Find Homes by Property Features in Tampa, FL

Based on information from Stellar MLS® through Oct 31, 2026, 02:45PM as submitted to and distributed by MLS GRID. All data is obtained from various sources and may not have been verified by the broker or MLS GRID. Supplied Open House Information is subject to change without notice. All information should be independently reviewed and verified for accuracy. Properties may or may not be listed by the office/agent presenting the information. IDX information is provided exclusively for consumers’ personal non-commercial use. It may not be used for any purpose other than to identify prospective properties consumers may be interested in purchasing. The data is deemed reliable but is not guaranteed by MLS GRID. The use of the MLS GRID Data may be subject to an end-user license agreement prescribed by the Member Participant’s applicable MLS, if any, and as amended from time to time. © 2026 Stellar MLS. All Rights Reserved.
 Advertising Broker: Fred McGill | Simple Showing, Inc
