- Overview
- Description
- Property Details
- Location
- Facts & Features
- Getting Around
- Nearby Homes



$825,000
Monthly Est:$4,106
 3 Beds
 3 Baths
2 full baths + 1 half bath
 2,597sqft
914 Challenger, Lakeway, TX 78734
$825,000
$4,106/moEst:
Get Pre-Approved
Single Family Residence
Built in 1999
$-- HOA
15,141.46 sqft lot
$318/sq.ft
Description
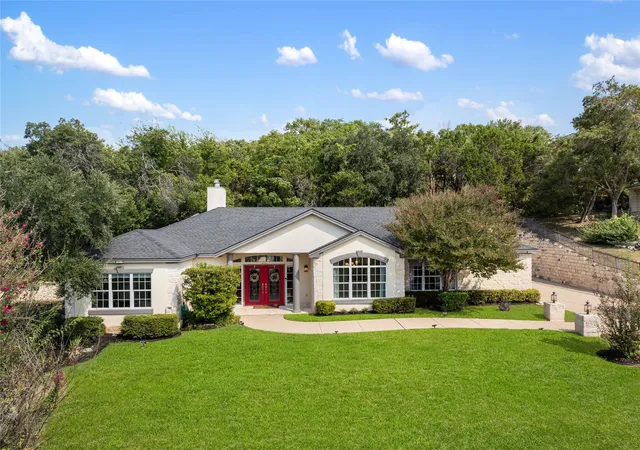
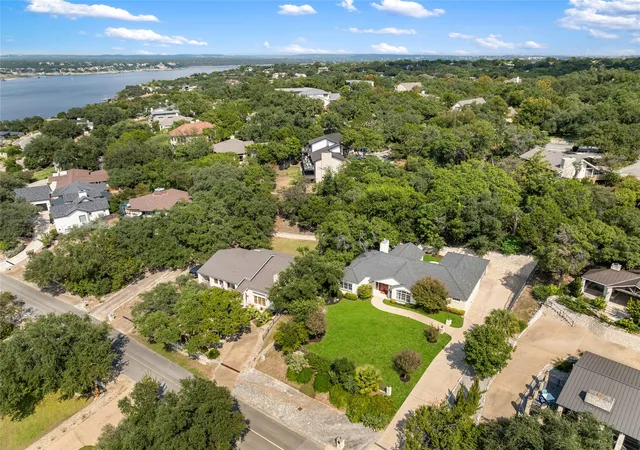
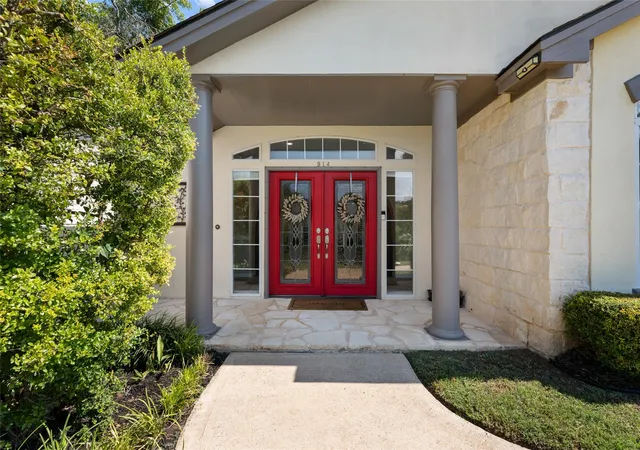
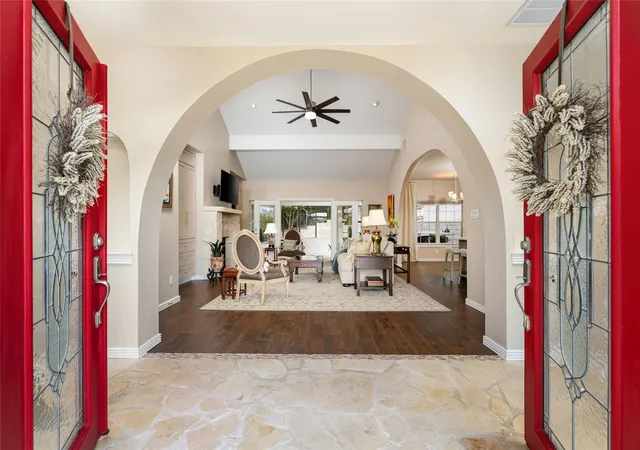
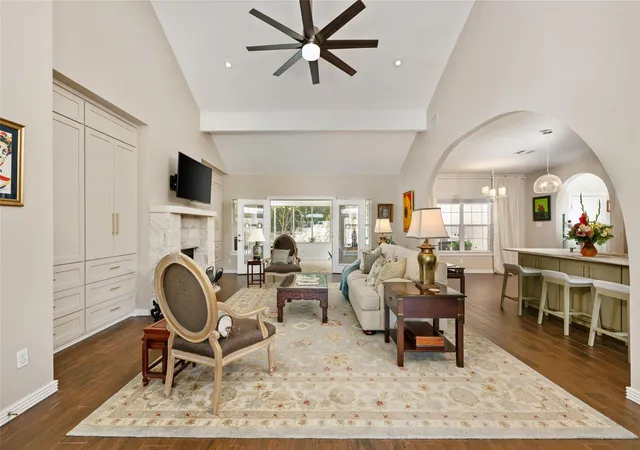
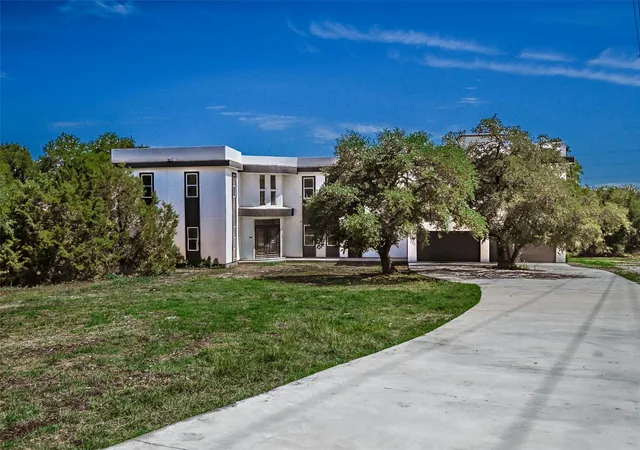
Perched on a gentle knoll along one of Old Lakeway’s desirable waterfront streets, this elegant single-story home offers elevated views and timeless appeal. A set of double French doors welcomes you inside, where white limestone and rich wood flooring set a tone of understated sophistication. An arched entry leads to a lovely family room, featuring custom built-ins, a white limestone fireplace, high ceilings, and an open-concept layout that enhances the home’s airy, sun-filled ambiance. The gourmet kitchen is seamlessly connected to both the family room and the formal dining area. It features soft marble countertop island, painted white cabinetry with glass-front accents, granite counters, wood flooring, and ample storage—perfect for everyday living and entertaining alike. Graceful and light-filled, the home flows effortlessly into an enclosed sunroom that overlooks the beautifully landscaped backyard and garden, providing a peaceful retreat in every season. The primary suite offers a serene escape with wood flooring, large windows inviting natural light, and a spa-like bathroom complete with a deep-soaking tub, separate walk-in shower, granite countertops, and a generous closet. Spacious secondary bedrooms are on the opposite side of the home granting your guests privacy and share a beautifully appointed bathroom with a double vanity, jetted garden tub, and shower combo. A cedar-lined closet through the utility room and ample built-in storage adds thoughtful touches throughout the home. Additional highlights include a two-car garage and a white limestone patio overlooking the private backyard and gardens. Enjoy tranquil outdoor living on the front patio with beautiful views and exceptional privacy from both the front and back of the home. Minutes to shopping, dining, golf, marinas, waterfront park with pickle ball and nature trails. Lake Travis ISD
- Houzeo last checked: 8 minutes ago
- Listing updated: November 1, 2026 at 10:02 pm
- Listing Provided by: Jennifer Pierson (512) 924-4833 , Tammy Templin | Coldwell Banker Realty (512) 263-5655
- Source: Unlock MLS-TX as distributed by MLS GRID | MLS#: 6933676

Property Details
Status
Active
Type
Single Family Residence
No. of Stories
-
County
City
Neighborhood
--
Year Built
1999
HOA Fees
-
Finished Area
2,597 sqft
Lot Size
15,141.46 sqft lot
Basement Area
- sqft
MLS Name
Unlock MLS
MLS Number
6933676
MLS Status
Active
Days on Market
34

Continue Your Journey in App
Find your dream home, receive real-time updates, and many more!
Continue Your Journey in App
Find your dream home, receive real-time updates, and many more!
Location
Facts & Features
Rooms
Bedrooms & bathrooms
Bedrooms: 3
Bathrooms: 3
Interior
Cooling
Central Air
Sewer
Septic Tank
Heating
Central
Interior Features
Built In Features, Cedar Closet(s), Ceiling Fan(s), Ceiling High, Granite Counters, Stone Counters, Double Vanity, Entrance Foyer, Kitchen Island, Multiple Dining Areas, Multiple Living Areas, No Interior Steps, Primary Bedroom On Main, Recessed Lighting, Soaking Tub, Walk In Closet(s)
Window Features
Double Pane Windows
Exterior Features
Private Yard
Appliances
Dishwasher, Disposal, Electric Range, Microwave, Electric Oven, Rnghd, Stainless Steel Appliance(s), Electric Water Heater
Flooring
Carpet, Stone, Tile
Construction
Year Built
Year Built: 1999
Home type
Single Family Residence
Construction Materials
Masonry – All Sides
Foundation Details
Slab
Property Condition
Resale
Roof
Composition
Utilities & Energy
Pool Features
None
Water Source
Mud
Parking Features
Attached, Garage Faces Side
Fireplace Features
Living Room, Stone, Wood Burning
Utilities
Electricity Connected, Water Connected
Other Features
Lot Features
Back Yard, Front Yard, Landscaped, Near Golf Course, Many Trees
Disclosures
Mud, Seller Disclosure, Seller Provided Survey Available
Patio And Porch Features
See Remarks, Enclosed, Front Porch, Patio
Community Features
Airport/runway, Dog Park, Fishing, Golf, Lake, Playground, Trail(s)
Subdivision Name
Lakeway Sec 13
Price History
| Date | Event | Price |
|---|---|---|
11/01/2026 Source: | Listed for Sale | $825,000 +13.79% $318/sqft |
11/14/2025 Source: | Listing Removed | $725,000 $279/sqft |
11/02/2025 Source: | Price Decreased | $725,000 -3.20% $279/sqft |
10/15/2025 Source: | Listed for Sale | $749,000 +52.86% $288/sqft |
02/01/2020 Source: | Sold | $490,000 $189/sqft |

Nearby Homes


Find Homes by Property Features in Lakeway, TX
Nearby New Homes For Sale

Based on information submitted to the MLS GRID from Unlock MLS through Nov 02, 2026, 02:15PM. All information provided is deemed reliable but is not guaranteed and should be independently verified. Unlock MLS and its affiliates provide the MLS and all content therein “AS IS” and without any warranty, express or implied. All data is obtained from various sources and may not have been verified by broker or MLS GRID. Supplied Open House Information is subject to change without notice. All information should be independently reviewed and verified for accuracy. Properties may or may not be listed by the office/agent presenting the information. IDX information is provided exclusively for consumers personal non-commercial use. It may not be used for any purpose other than to identify prospective properties consumers may be interested in purchasing. The data is deemed reliable but is not guaranteed by MLS GRID. The use of the MLS GRID Data may be subject to an end-user license agreement prescribed by the Member Participant’s applicable MLS, if any, and as amended from time to time. © 2026 Unlock MLS. All Rights Reserved.
 Advertising Broker: Michelle Brecker | Pathway To Home Realty
