- Overview
- Description
- Property Details
- Location
- Facts & Features
- Getting Around
- Nearby Homes
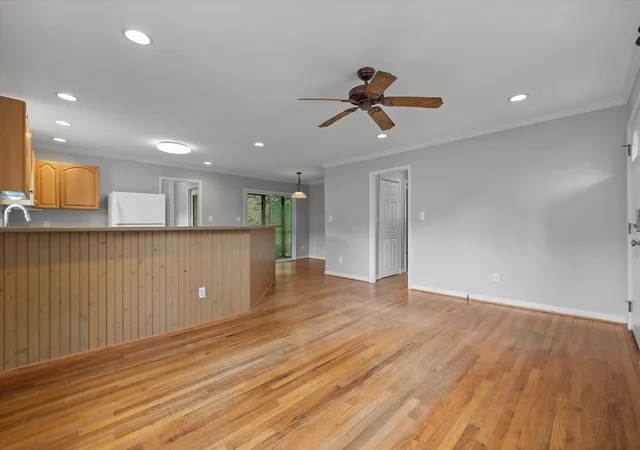

Street View
$299,900
Monthly Est:$1,493
 2 Beds
 2 Baths
1 full bath + 1 half bath
 950sqft
914 Dartmouth St, Chattanooga, TN 37405
$299,900
$1,493/moEst:
Get Pre-Approved
Single Family Residence
Built in 1960
$-- HOA
0.16 acre lot
$316/sq.ft
Description
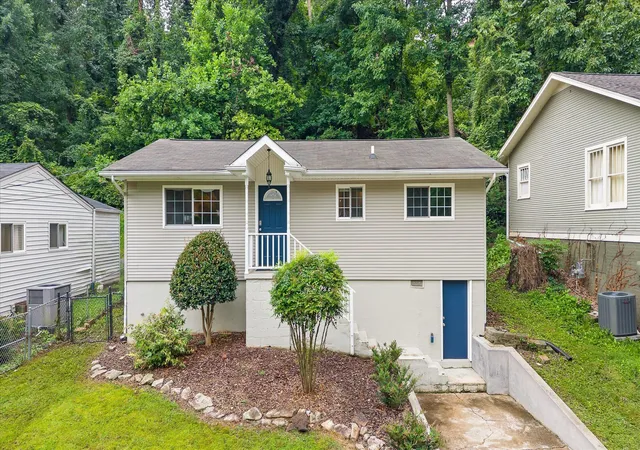
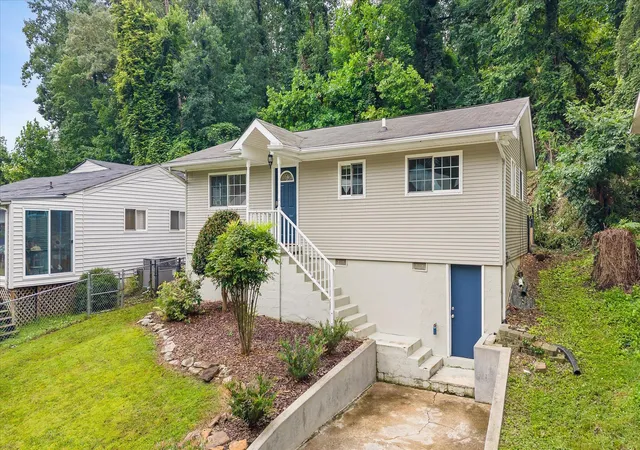
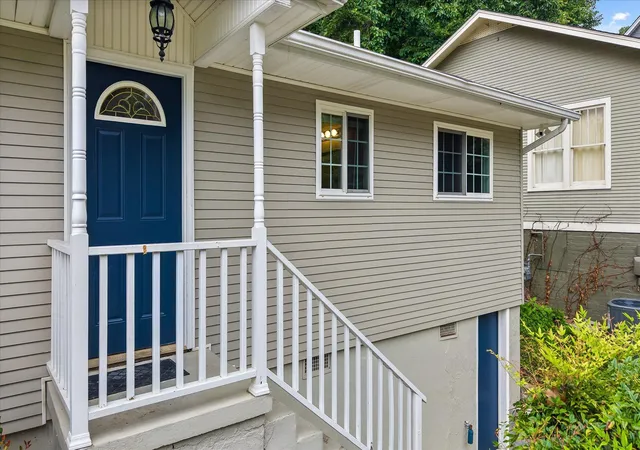
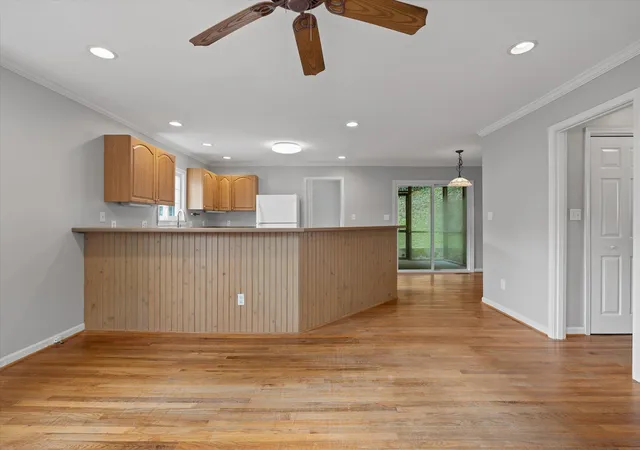
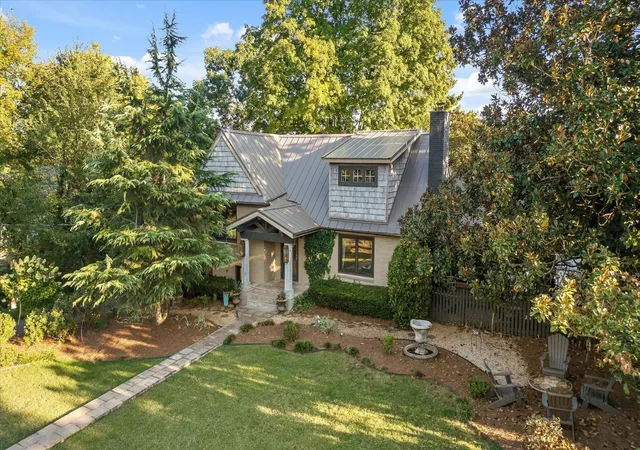
Welcome to 914 Dartmouth Street, a turnkey opportunity in the heart of North Chattanooga - perfect for a first-time homebuyer or investor. This thoughtfully updated home features an open-concept floor plan, two bedrooms, one full bathroom, and a convenient half bath, offering comfortable, move-in-ready living. Step outside to a private, fully fenced backyard with a screened-in porch, ideal for relaxing or entertaining. The basement has been fully encapsulated and offers an abundance of storage space with convenient, separate exterior access. Located in one of North Chattanooga's most walkable neighborhoods, this home is an easy stroll to Tremont Tavern, Il Primo, Las Margaritas, and Riverview Park. Come check out what 914 Dartmouth Street has to offer!
- Houzeo last checked: 12 minutes ago
- Listing updated: August 19, 2026 at 2:14 pm
- Listing Provided by: Douglas Dodson (423) 902-4605 DRE #354755, Heather Honey (423) 504-0133 DRE #384632 | SquareOne Realty, LLC (423) 551-3279
- Source: Greater Chattanooga AOR MLS-AL | MLS#: 1539520

Property Details
Status
Active
Type
Single Family Residence
No. of Stories
1
County
City
Neighborhood
--
Year Built
1960
HOA Fees
-
Finished Area
950 sqft
Lot Size
0.16 acre lot
Basement Area
- sqft
MLS Name
Greater Chattanooga AOR MLS
MLS Number
1539520
MLS Status
Active
Days on Market
75

Continue Your Journey in App
Find your dream home, receive real-time updates, and many more!
Download App
Continue Your Journey in App
Find your dream home, receive real-time updates, and many more!
Location
Facts & Features
Rooms
Bedrooms & bathrooms
Bedrooms: 2
Bathrooms: 2
Interior
Flooring
Hardwood, Tile
Interior Features
Ceiling Fan(s), Eat In Kitchen, Open Floorplan, Primary Downstairs
Appliances
Free Standing Electric Range, Electric Water Heater, Dishwasher
Heating
Central, Electric
Exterior Features
Rain Gutters, Smart Camera(s)/recording
Window Features
Double Pane Windows, Insulated Windows, Vinyl Frames
Sewer
Public Sewer
Cooling
Central Air, Electric
Construction
Year Built
Year Built: 1960
Home type
Single Family Residence
Property Condition
Updated/remodeled
Roof
Asphalt, Shingle
Construction Materials
Block, Vinyl Siding
Architectural Style
Contemporary
Foundation Details
Block
Utilities & Energy
Pool Features
None
Security Features
Security Lights
Parking Features
Driveway, Off Street
Water Source
Public
Utilities
Cable Available, Electricity Connected, Natural Gas Available, Sewer Connected, Water Connected
Basement
Cellar, Dirt Floor, Unfinished
Laundry Features
Electric Dryer Hookup, Main Level, Washer Hookup
Other Features
Community Features
Sidewalks
Lot Features
Gentle Sloping, Sloped Down
Subdivision Name
North Chatt Land Co
Patio And Porch Features
Porch, Porch Screened, Rear Porch
Price History
| Date | Event | Price |
|---|---|---|
07/27/2026 Source: | Price Decreased | $299,900 -2.94% $316/sqft |
07/27/2026 Source: | Listed for Sale | $309,000 $325/sqft |

Nearby Homes

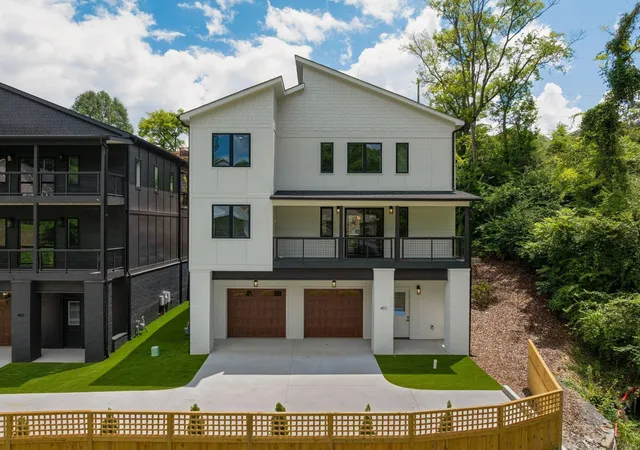

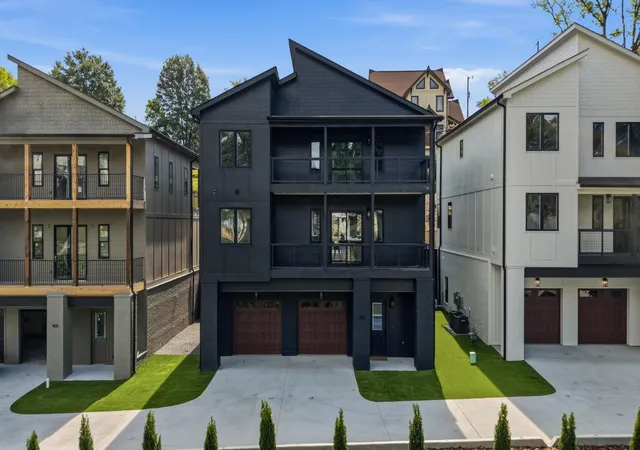



Find Homes by Property Features in Chattanooga, TN
Nearby New Homes For Sale


Based on information from the Greater Chattanooga REALTORS® (or, alternatively, from the MLS of Chattanooga, Inc.) through Oct 11, 2026, 01:15AM. IDX information is provided exclusively for consumers' personal, non-commercial use; it may not be used for any purpose other than to identify prospective properties consumers may be interested in purchasing, and the data is deemed reliable but is not guaranteed accurate by the MLS. © 2026 the Greater Chattanooga REALTORS®. All Rights Reserved. Angela Fowler | Angela Fowler Real Estate, LLC. | (423) 320-4620 | afowler@catt.com Mailing Address: 452 Kailors Cove Cir Ringgold, GA 30736
 Advertising Broker: Angela Fowler | Angela Fowler Real Estate, LLC.