- Overview
- Description
- Property Details
- Location
- HOA Management
- Facts & Features
- Getting Around
- Nearby Homes



Street View
$297,000
Monthly Est:$1,478
 3 Beds
 2 Baths
2 full baths
 1,581sqft
914 Elderberry Ln SW, Sunset Beach, NC 28468
$297,000
$1,478/moEst:
Get Pre-Approved
Single Family Residence
Built in 2003
$49.58/mo HOA
0.16 acre lot
$188/sq.ft
Description
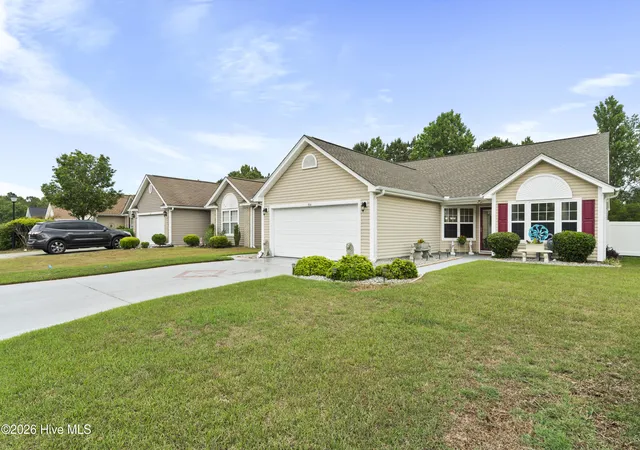
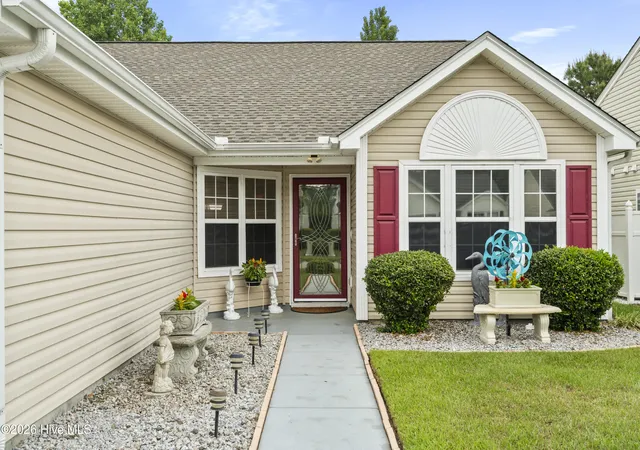
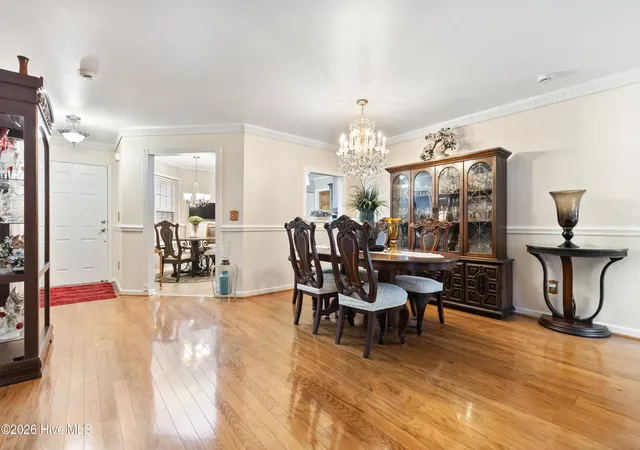
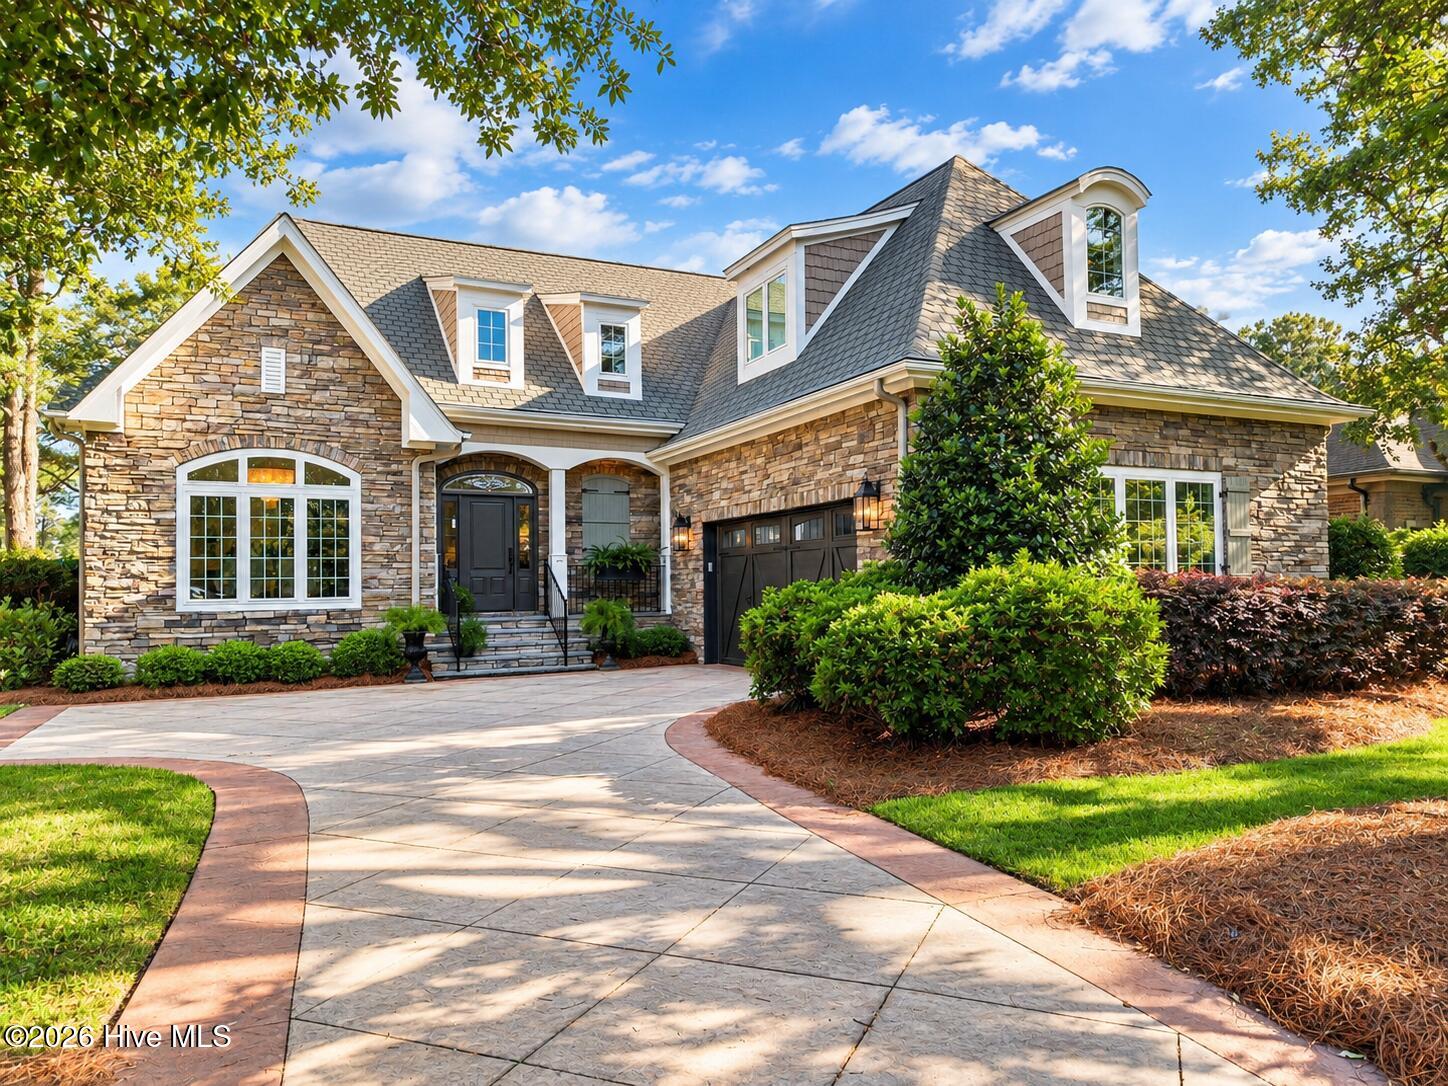
One of the nicest homes in the Wyndfall community is now available. This thoughtfully updated home combines comfort, style, and functionality with quality finishes throughout. Inside, you'll find hardwood floors flowing throughout the home, complemented by crown molding in every room and solid interior doors that add timeless character and craftsmanship. The spacious dining room is highlighted by an elegant chandelier, creating the perfect setting for gatherings and special events. The inviting living room offers a wonderful private view of the beautifully landscaped backyard, creating a peaceful setting to relax and unwind. A fully enclosed Florida room with stylish tile flooring provides additional living space perfect for morning coffee, reading, or enjoying the backyard views year-round. The kitchen features updated finishes and is designed for both everyday living and entertaining, offering granite countertops, a beautiful tile backsplash, stainless steel appliances, and an oversized, highly functional refrigerator. Additional cabinet storage in the laundry room provides extra convenience and organization. The flexible floor plan includes a third bedroom that can easily serve as a den, office, hobby room, or guest space to fit your lifestyle. The large primary bedroom offers a comfortable retreat with ample space for furnishings and relaxation. The updated guest bathroom features a beautifully renovated shower, while whole-home PEX plumbing offers peace of mind and modern efficiency. Major system updates include a roof replaced in 2023 and an HVAC system that is only two years old. Step outside to enjoy a private backyard retreat with stunning landscaping and thoughtfully designed outdoor living spaces. Stone pavers create charming rose and garden areas, while the privacy wall and oversized patio provide the perfect backdrop for relaxing, entertaining, or enjoying coastal Carolina evenings. Owners enjoy convenient access to nearby shopping, dining, golf, medical facilities, and entertainment, along with easy access to area airports, making travel and everyday living effortless. With prime location between Sunset and Ocean Isle Beach, you are also close to Wilmington and Myrtle Beach.
- Houzeo last checked: 6 hours ago
- Listing updated: October 7, 2026 at 6:51 pm
- Listing Provided by: Jonathan S Ennis (910) 891-9979 DRE #298281 | Coldwell Banker Sea Coast Advantage (910) 579-8471
- Source: Hive MLS-NC | MLS#: 100573303

Property Details
Status
Active
Type
Single Family Residence
No. of Stories
1
County
City
Neighborhood
--
Year Built
2003
HOA Fees
$49.58/mo
Finished Area
1,581 sqft
Lot Size
0.16 acre lot
Basement Area
- sqft
MLS Name
Hive MLS
MLS Number
100573303
MLS Status
Active
Days on Market
149

Continue Your Journey in App
Find your dream home, receive real-time updates, and many more!
Download App
Continue Your Journey in App
Find your dream home, receive real-time updates, and many more!
Location
HOA Management
CAM@OIB
HOA Fees
$595/ Annually
Disclaimer: Amenities are based on third-party information and may vary; buyers must independently verify all amenities, as information is deemed reliable but not guaranteed.
Facts & Features
Rooms
Bedrooms & bathrooms
Bedrooms: 3
Bathrooms: 2
Interior
Flooring
Tile, Hardwood
Interior Features
Walk In Closet(s), Ceiling Fan(s), Pantry, Walk In Shower, Blinds/shades, Eat In Kitchen, Walk In Closet(s)
Cooling
Central Air
Appliances
Electric Oven, Built In Microwave, Washer, Refrigerator, Dryer, Dishwasher
Heating
Electric, Heat Pump
Construction
Year Built
Year Built: 2003
Home type
Single Family Residence
Foundation Details
Slab
Roof
Architectural Shingle
Construction Materials
Vinyl Siding, Wood Frame
Utilities & Energy
Parking Features
Garage Faces Front, On Site, Paved, Garage
Water Source
Public
Association Amenities
None
Laundry Features
Laundry Room
Utilities
Sewer Available, Water Available
Basement
None
Other Features
Patio And Porch Features
Enclosed, Patio, Porch
Subdivision Name
Wyndfall
Lot Features
Interior Lot, Level, Landscaped
Price History
| Date | Event | Price |
|---|---|---|
08/17/2026 Source: | Price Decreased | $305,000 -1.61% $193/sqft |
07/02/2026 Source: | Price Increased | $310,000 +4.38% $196/sqft |
05/12/2026 Source: | Price Decreased | $297,000 -8.62% $188/sqft |
05/12/2026 Source: | Listed for Sale | $325,000 $206/sqft |

Nearby Homes
Find Homes by Property Features in Sunset Beach, NC
Nearby New Homes For Sale

Based on information from the Hive MLS, through Oct 09, 2026, 02:30PM. This website may not include listings or property addresses of sellers who have directed their listing brokers to withhold their listing or their property address from display on the Internet. The data relating to real estate on this web site comes in part from the Internet Data Exchange program of Hive MLS, and is updated as of Oct 09, 2026, 02:30PM. All information is deemed reliable but not guaranteed and should be independently verified. All properties are subject to prior sale, change, or withdrawal. Neither listing broker(s) nor Chosen Realty LLC nor Houzeo shall be responsible for any typographical errors, misinformation, or misprints, and shall be held totally harmless from any damages arising from reliance upon these data. IDX information is provided exclusively for personal, non-commercial use, and may not be used for any purpose other than to identify prospective properties consumers may be interested in purchasing. © 2026 Hive MLS. All Rights Reserved.
 Advertising Broker: Nicholas Huscroft | Chosen Realty