- Overview
- Description
- Property Details
- Location
- Facts & Features
- Getting Around
- Nearby Homes


$3,549,000
Monthly Est:$17,665
 6 Beds
 7 Baths
6 full baths + 1 half bath
 4,967sqft
914 Lakeview Dr, Mount Pleasant, SC 29464
$3,549,000
$17,665/moEst:
Get Pre-Approved
Single Family Residence
Built in 2026
$-- HOA
0.53 acre lot
$715/sq.ft
Description
Welcome to 914 Lakeview Drive, a stunning new construction custom home situated on an expansive half-acre (.53) lot in the heart of the Groves, one of Mount Pleasant's most sought-after neighborhoods. Offering approximately 5,000 square feet of thoughtfully designed living space, this exceptional residence seamlessly blends timeless architecture, luxury finishes, and modern functionality. The main home features five spacious bedrooms and five-and-a-half bathrooms, including a luxurious first-floor primary suite complete with dual walk-in closets and a spa-inspired bath featuring dual vanities, a soaking tub, and an oversized walk-in shower.Designed for both everyday living and entertaining, the main level also includes a formal dining room, private study or sitting room, and an open-concept living area anchored by a gourmet chef's kitchen. Premium appointments include a Wolf 48-inch gas range, Sub-Zero paneled refrigerator, custom cabinetry, and designer finishes throughout. The adjoining living room showcases exposed beam ceilings, a paneled gas fireplace, and direct access to a screened porch overlooking the private backyard.
Upstairs, a spacious loft provides an ideal secondary living area, while an additional 15' x 18' media room or office offers flexible space for work or recreation. Four generously sized guest bedrooms, each with a private en-suite bathroom, and a well-appointed laundry room with custom cabinetry and sink complete the second floor.
A detached two-car garage includes an approximately 600 square foot accessory dwelling unit featuring a living and sleeping area, large closet, and full bathroom perfect for guests, extended family, a home office, fitness studio, or income-producing opportunity.
Exceptional craftsmanship and quality materials are evident throughout the property. Features include galvanized standing-seam metal roofs on both the main residence and garage, spray foam insulation, cement plank siding, wide-plank European white oak flooring, marble tile, custom cabinetry, Emtek hardware, and Visual Comfort lighting.
The professionally designed landscape and hardscape plan has been carefully curated to preserve and showcase the property's magnificent grand oak trees while creating a private outdoor retreat. A pool site plan is available upon request, offering the opportunity to further enhance the backyard oasis.
Ideally located just minutes from Shem Creek, Old Mount Pleasant, Sullivan's Island beaches, and historic Downtown Charleston, 914 Lakeview Drive presents a rare opportunity to own a brand-new custom home in one of the area's most desirable locations. The property is zoned for Mt. Pleasant Academy, Moultrie Middle, and Lucy Beckham High School
- Houzeo last checked: 18 minutes ago
- Listing updated: October 2, 2026 at 1:09 pm
- Listing Provided by: Matt Anderson | The Boulevard Company
- Source: CHS Regional MLS | MLS#: 26027012

Property Details
Status
Active
Type
Single Family Residence
No. of Stories
2
County
City
Neighborhood
--
Year Built
2026
HOA Fees
-
Finished Area
4,967 sqft
Lot Size
0.53 acre lot
Basement Area
- sqft
MLS Name
CHS Regional MLS
MLS Number
26027012
MLS Status
Active
Days on Market
10

Continue Your Journey in App
Find your dream home, receive real-time updates, and many more!
Download App
Continue Your Journey in App
Find your dream home, receive real-time updates, and many more!
Location
Facts & Features
Rooms
Bedrooms & bathrooms
Bedrooms: 6
Bathrooms: 7
Interior
Cooling
Central Air
Exterior Features
Lawn Irrigation
Interior Features
High Ceilings, Garden Tub/shower, Kitchen Island, Ceiling Smooth, Walk In Closet(s), Ceiling Fan(s), Family, Media, Separate Dining
Sewer
Public Sewer
Window Features
Thermal Windows/doors, Energy Star Qualified Windows
Heating
Heat Pump, Propane
Flooring
Ceramic Tile, Wood, Marble
Construction
Year Built
Year Built: 2026
Home type
Single Family Residence
Architectural Style
Traditional
Roof
Metal
Foundation Details
Raised Slab
Construction Materials
Cement Siding
Utilities & Energy
Utilities
Mt. P. W/s Comm, Dominion Energy
Fireplace Features
Gas Log, Living Room, One
Water Source
Public
Parking Features
Detached, Off Street, 2 Car Garage, Garage Door Opener
Laundry Features
Washer Hookup, Electric Dryer Hookup, Laundry Room
Other Features
Patio And Porch Features
Porch Full Front, Screened, Front Porch
Community Features
Trash
Lot Features
Level, Graded
Subdivision Name
The Groves
Price History
| Date | Event | Price |
|---|---|---|
10/02/2026 Source: | Listed for Sale | $3,549,000 -1.39% $715/sqft |
08/26/2026 Source: | Off Market | $3,599,000 -1.37% $725/sqft |
07/16/2026 Source: | Price Decreased | $3,649,000 -1.35% $735/sqft |
06/26/2026 Source: | Listed for Sale | $3,699,000 +208.25% $745/sqft |
12/10/2024 Source: | Sold | $1,200,000 $242/sqft |

Nearby Homes


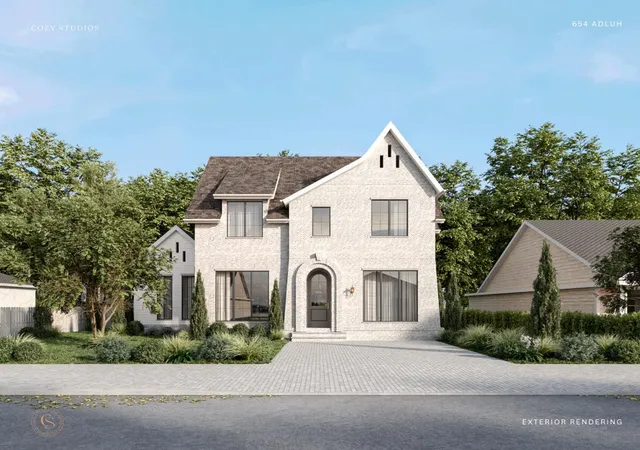
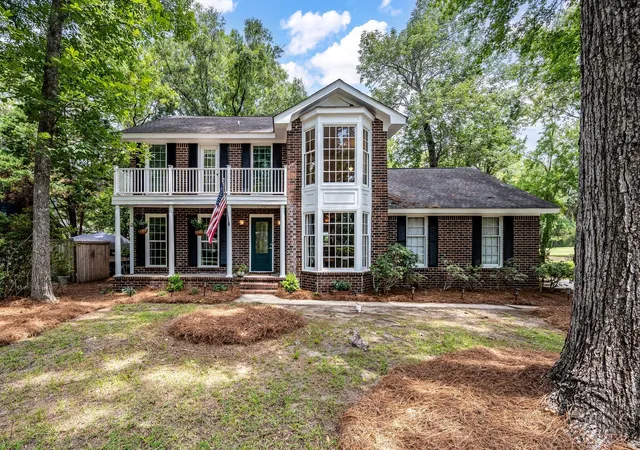


Find Homes by Property Features in Mount Pleasant, SC
Nearby New Homes For Sale

This representation is based in whole or in part on information supplied by the Charleston Trident Association of REALTORS® or its Multiple Listing Service through Oct 09, 2026, 12:00PM. Information is provided exclusively for personal, non-commercial use, and may not be used for any purpose other than to identify prospective properties consumers may be interested in purchasing.This website may not include listings or property addresses of sellers who have directed their listing brokers to withhold their listing or their property address from display on the Internet. All information deemed reliable but not guaranteed. Charleston Trident Multiple Listing Service, Inc. makes no representation or warranty regarding the accuracy of the data. ©2026 Charleston Trident MLS CTMLS. All rights reserved.
 Advertising Broker: Nicholas Huscroft | Chosen Realty