- Overview
- Description
- Property Details
- Location
- HOA Management
- Facts & Features
- Getting Around
- Nearby Homes

Street View
$449,900
Monthly Est:$2,239
 3 Beds
 2 Baths
2 full baths
 1,236sqft
914 Longbrook Ave, Stratford, CT 06614
$449,900
$2,239/moEst:
Get Pre-Approved
Single Family Residence
Built in 1986
$-- HOA
8,276.4 sqft lot
$364/sq.ft
Description
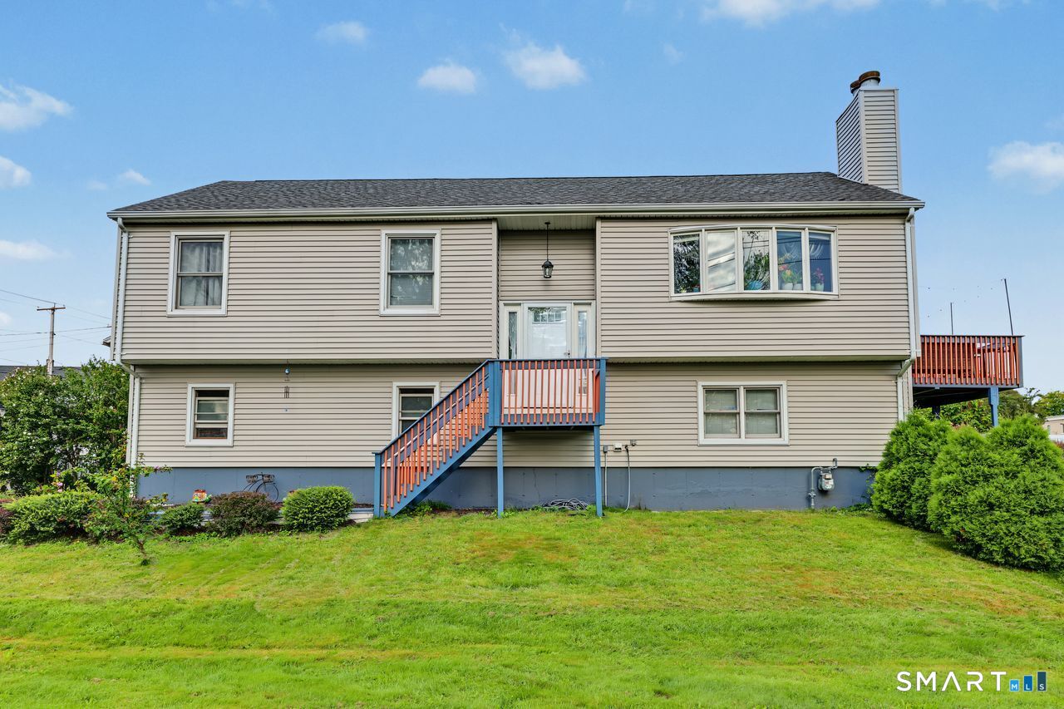
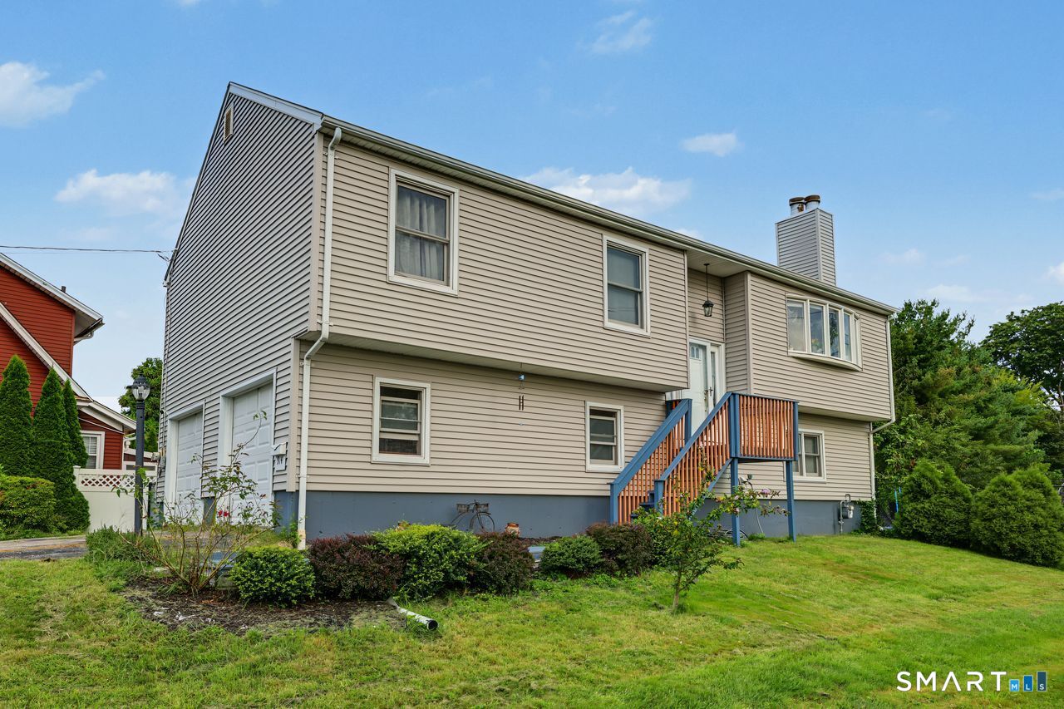
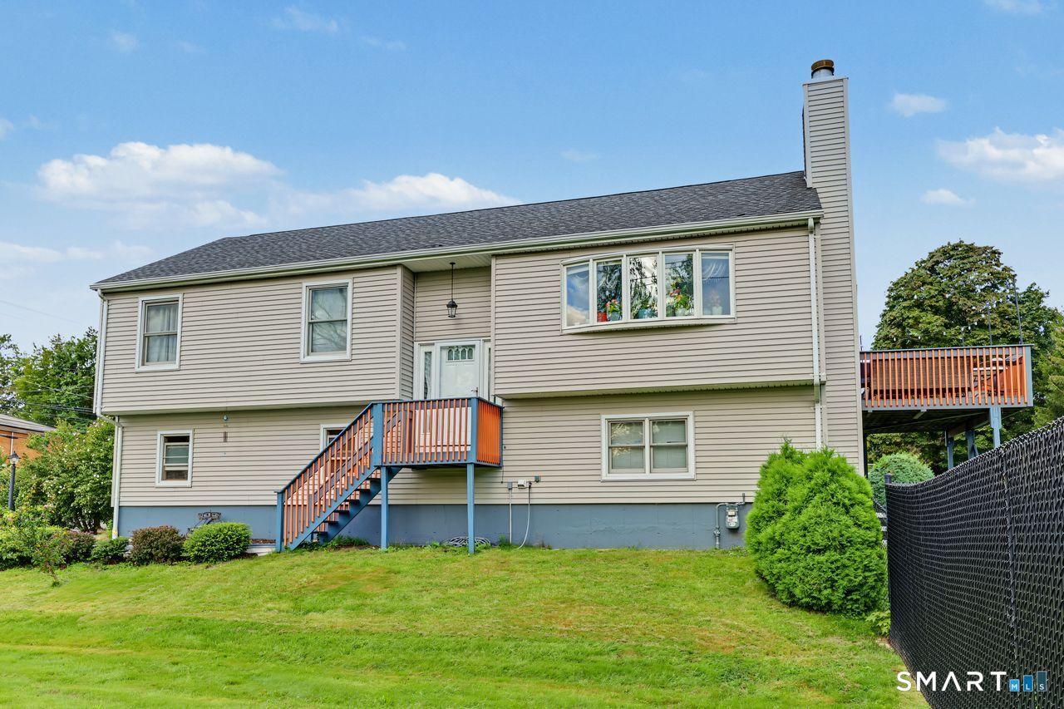
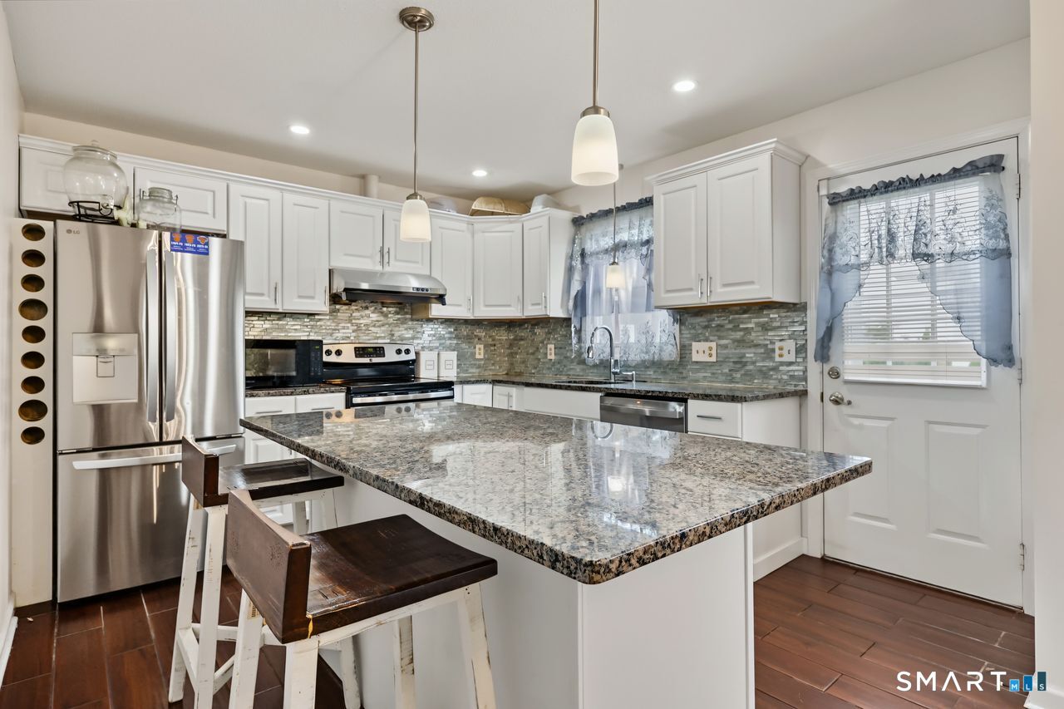
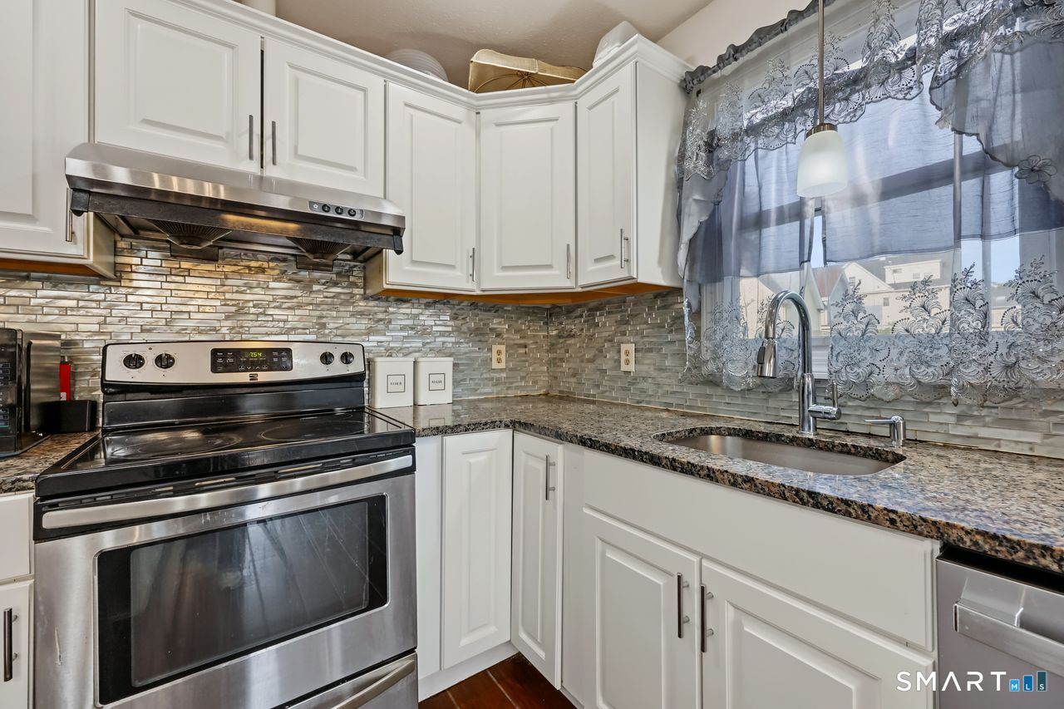
Highest & Best Due by 12:00 Tuesday 09/22. Welcome to a beautifully updated home where soaring ceilings, warm hardwood floors, and thoughtfully designed living spaces create an inviting first impression. The main living area is highlighted by dramatic 14+ foot cathedral ceilings with decorative beams, a gas fireplace, and a large bay window overlooking the park. At the heart of the home, the renovated kitchen offers granite countertops, stainless steel appliances, abundant cabinetry, a center island with additional storage, glass tile backsplash, recessed lighting, and built-in wine storage. Just beyond, the dining area features cathedral ceilings and sliders opening to the deck, creating an easy flow for indoor-outdoor entertaining.Three hardwood-floor bedrooms complete the main level, including a spacious primary bedroom with its own updated full bath. Fresh, neutral interiors make the home feel bright and welcoming throughout. Downstairs, the expansive lower level provides additional flexibility for a variety of uses, with plenty of space for a recreation area, home office, gym, or additional entertaining space. Offering a versatile layout, distinctive architectural details, and picturesque park views, this home is ready for its next chapter.
- Houzeo last checked: 4 minutes ago
- Listing updated: October 19, 2026 at 7:01 am
- Listing Provided by: Stephanie Devaney | Coldwell Banker Realty
- Source: SMART MLS-CT | MLS#: 24204599

Property Details
Status
Active Under Contract
Type
Single Family Residence
No. of Stories
-
County
City
Neighborhood
--
Year Built
1986
HOA Fees
-
Finished Area
1,236 sqft
Lot Size
8,276.4 sqft lot
Basement Area
- sqft
MLS Name
SMART MLS
MLS Number
24204599
MLS Status
Under Contract
Days on Market
53

Continue Your Journey in App
Find your dream home, receive real-time updates, and many more!
Continue Your Journey in App
Find your dream home, receive real-time updates, and many more!
Location
HOA Management
0
HOA Fees
$-/
Disclaimer: Amenities are based on third-party information and may vary; buyers must independently verify all amenities, as information is deemed reliable but not guaranteed.
Facts & Features
Rooms
Bedrooms & bathrooms
Bedrooms: 3
Bathrooms: 2
Interior
Heating
Natural Gas, Hot Water
Appliances
Electric Range, Oven/range, Range Hood, Refrigerator, Dishwasher
Interior Features
Security System
Exterior Features
Deck, Gutters, Lighting
Cooling
Ceiling Fans, Central Air, Zoned
Sewer
Public Sewer Connected
Construction
Year Built
Year Built: 1986
Home type
Single Family Residence
Architectural Style
Raised Ranch
Foundation Details
Concrete
Roof
Asphalt Shingle
Utilities & Energy
Laundry Features
Lower Level
Parking Features
Attached Garage
Water Source
Public Water Connected
Basement
Full, Heated, Garage Access, Interior Access, Concrete Floor
Other Features
Subdivision Name
Paradise Green
Lot Features
Sloping Lot
Price History
| Date | Event | Price |
|---|---|---|
09/29/2026 Source: | Contingent (Active Under Contract) | $449,900 $364/sqft |
09/12/2026 Source: | Listed for Sale | $449,900 $364/sqft |
09/07/2026 Source: | Coming Soon | $449,900 +45.13% $364/sqft |
05/23/2019 Source: #170189379 | Price Increased | $310,000 +77.14% $251/sqft |
02/27/2018 Source: | Sold | $175,000 -12.50% $142/sqft |

Show more
Nearby Homes
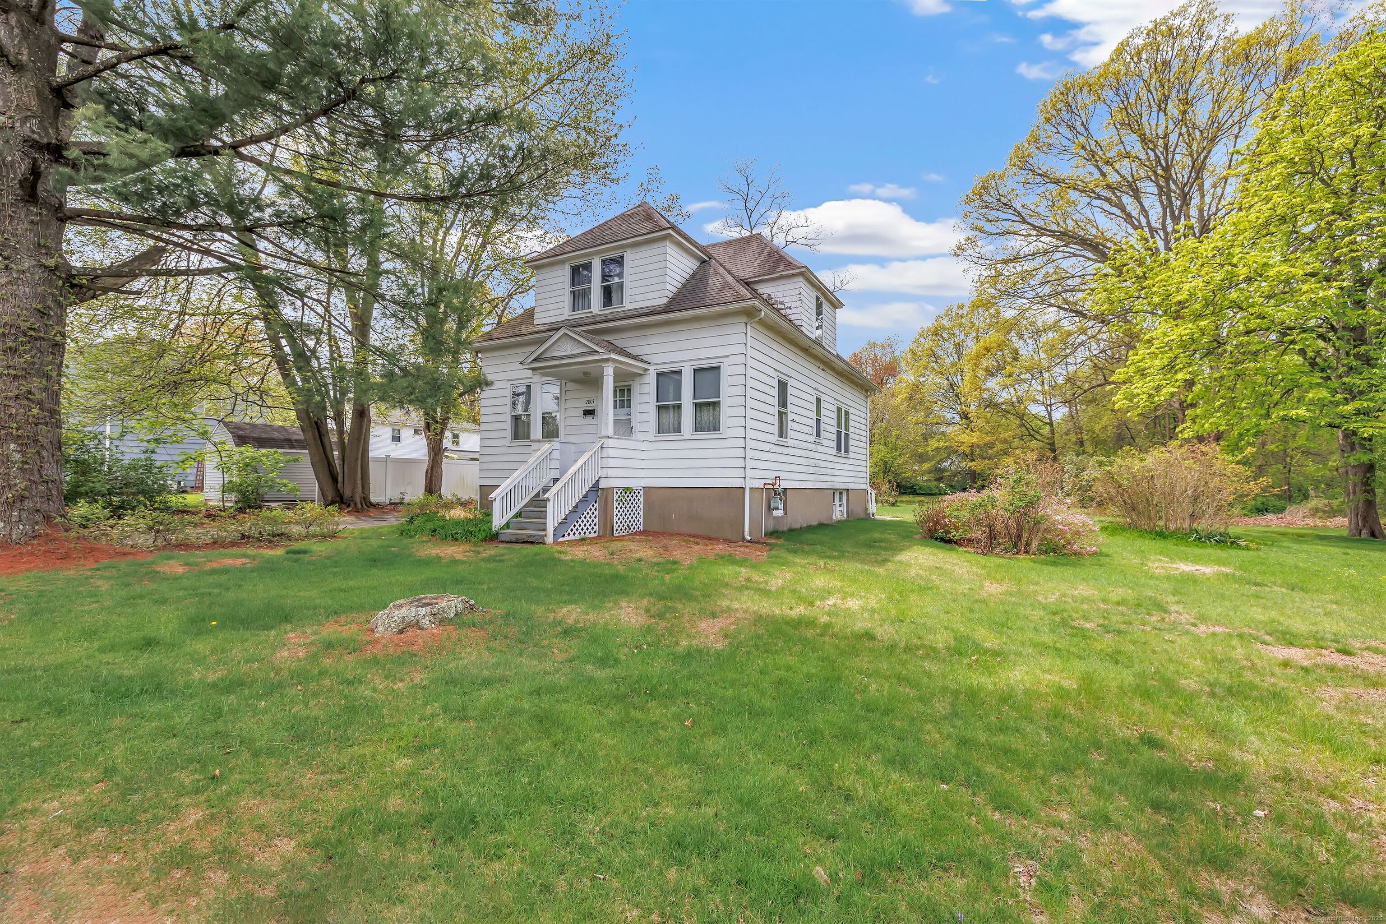
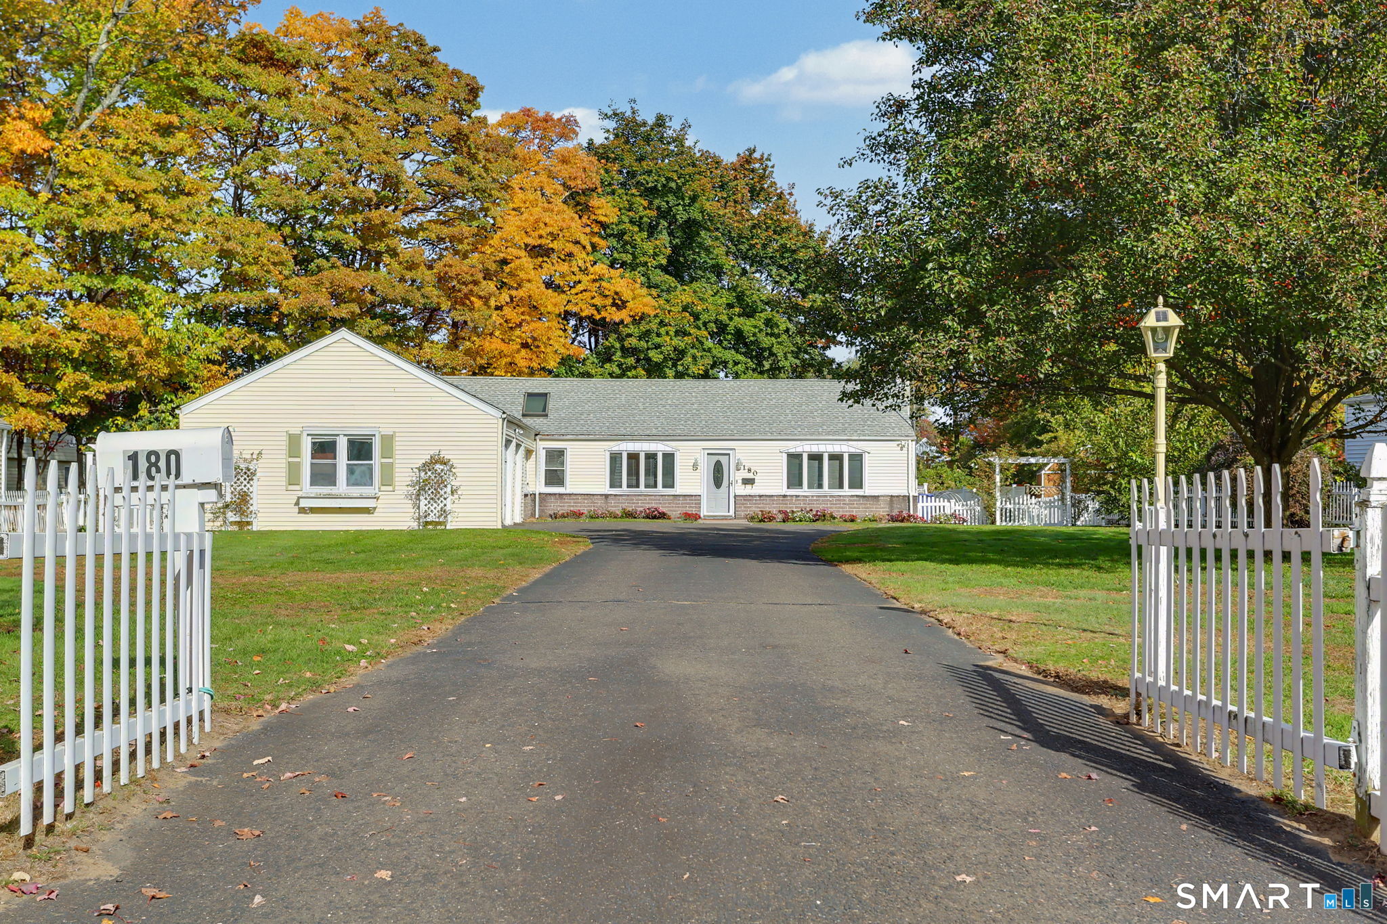
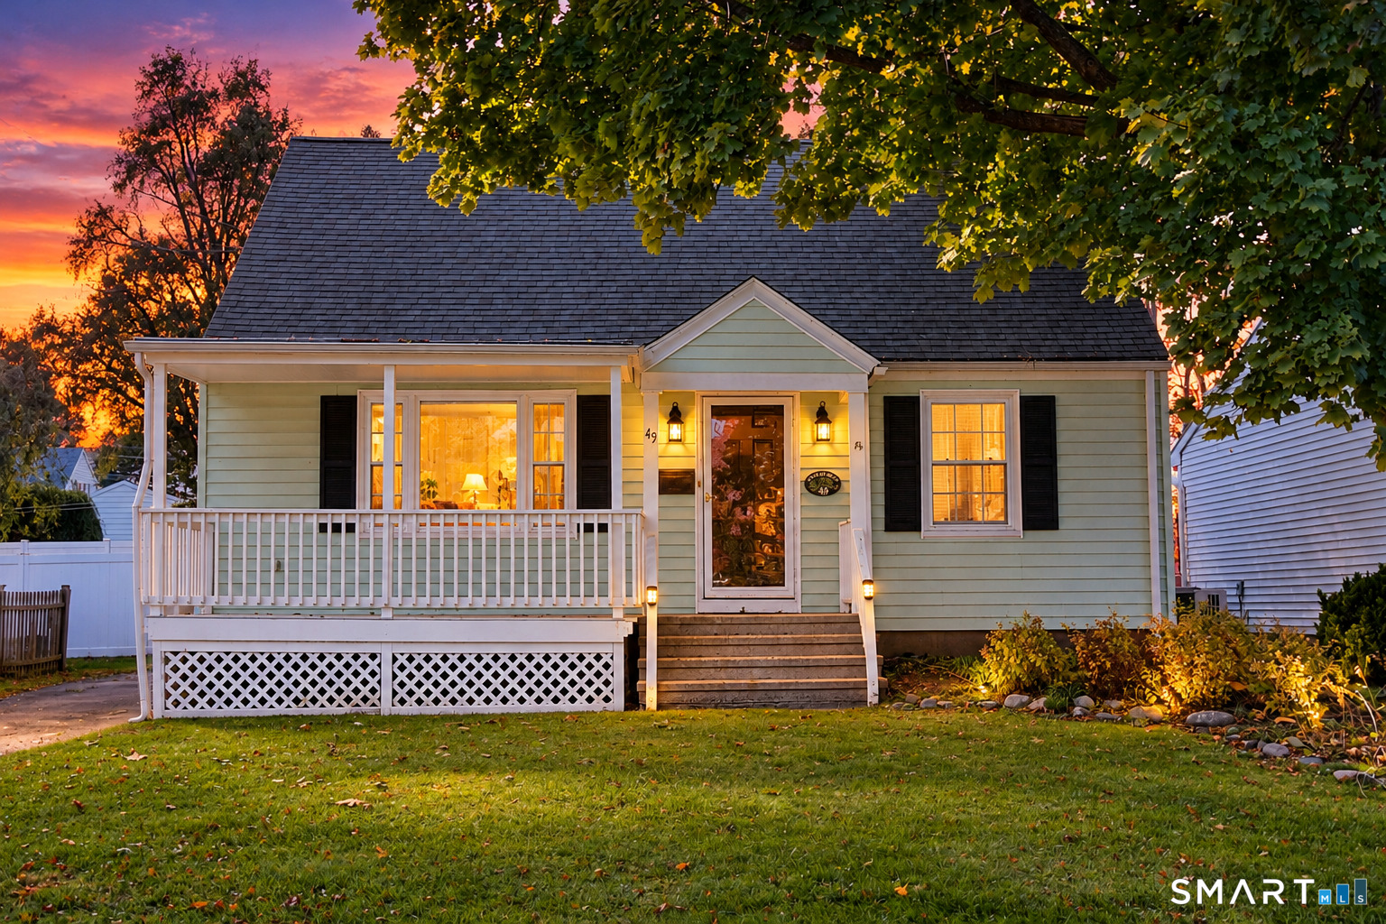
Find Homes by Property Features in Stratford, CT


Based on information provided to and compiled by the SMART MLS, Inc. through Oct 31, 2026, 08:15AM. IDX information is provided exclusively for consumers’ personal, non-commercial use. It may not be used for any purpose other than to identify prospective properties consumers may be interested in purchasing. The data is deemed reliable but is not guaranteed accurate by the MLS. ©2026 SMART MLS, Inc. All Rights Reserved.
 Advertising Broker: Derek Greene | The Greene Realty Group
