- Overview
- Description
- Property Details
- Location
- Facts & Features
- Getting Around
- Nearby Homes
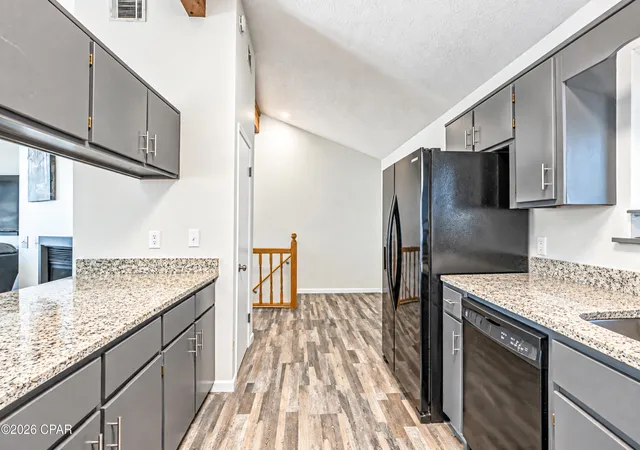

Street View
$415,000
Monthly Est:$2,066
 4 Beds
 4 Baths
3 full baths + 1 half bath
 1,985sqft
914 Pitts Ave, Panama City, FL 32404
$415,000
$2,066/moEst:
Get Pre-Approved
Townhouse
Built in 1984
$-- HOA
0.08 acre lot
$209/sq.ft
Description
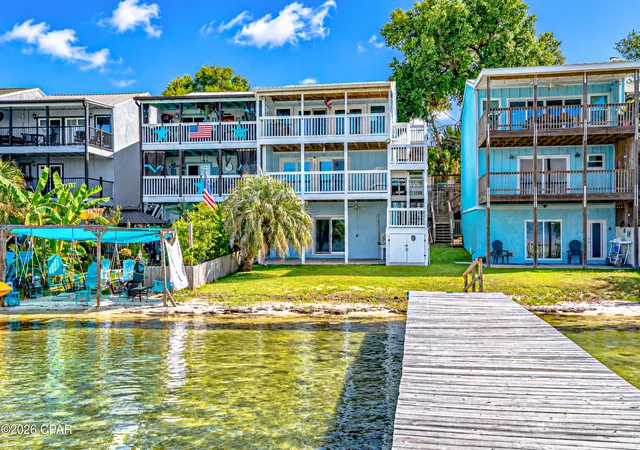
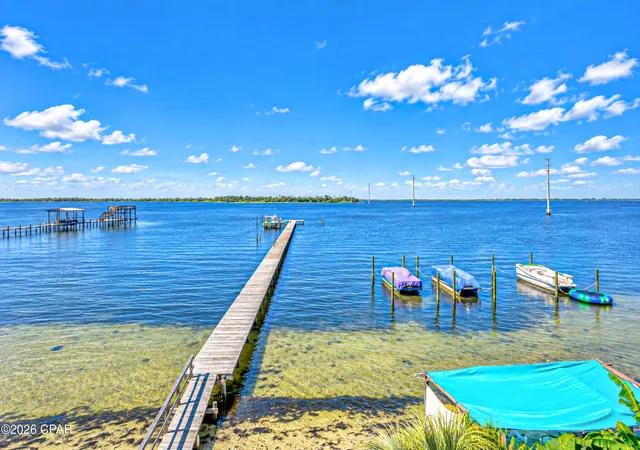
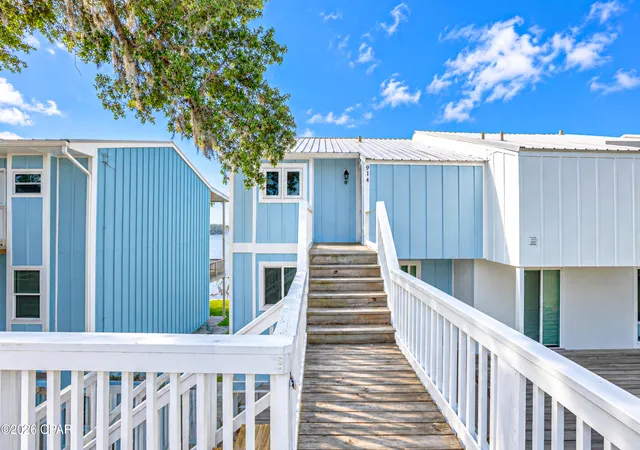
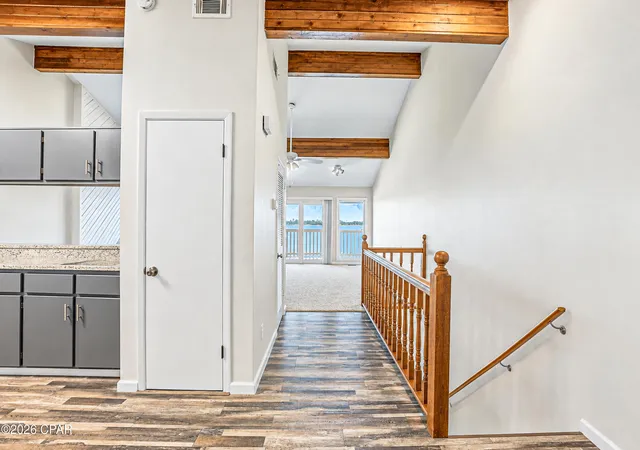
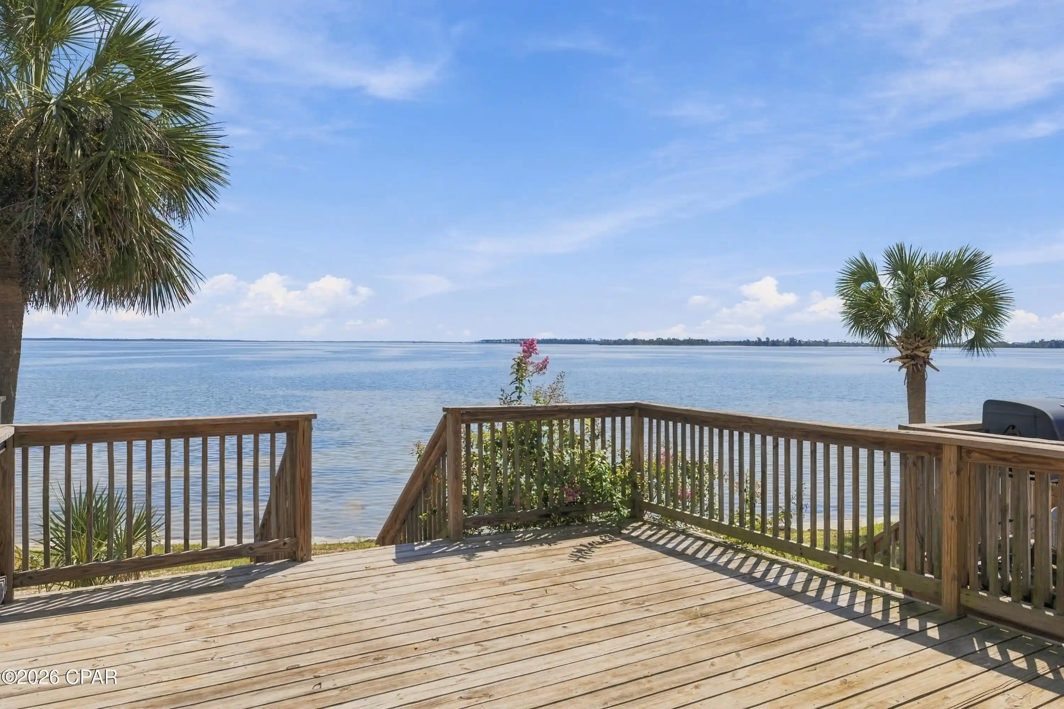
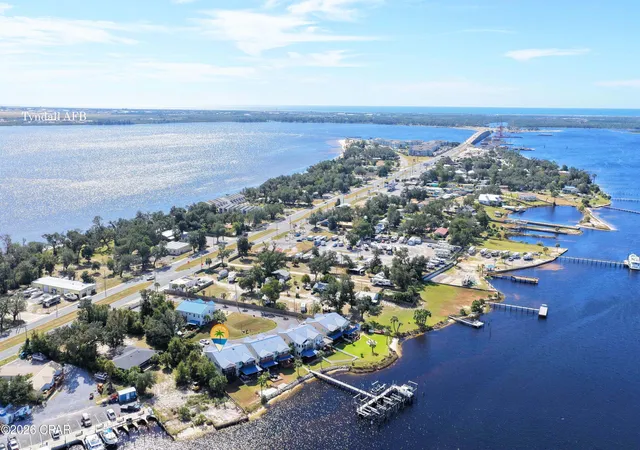
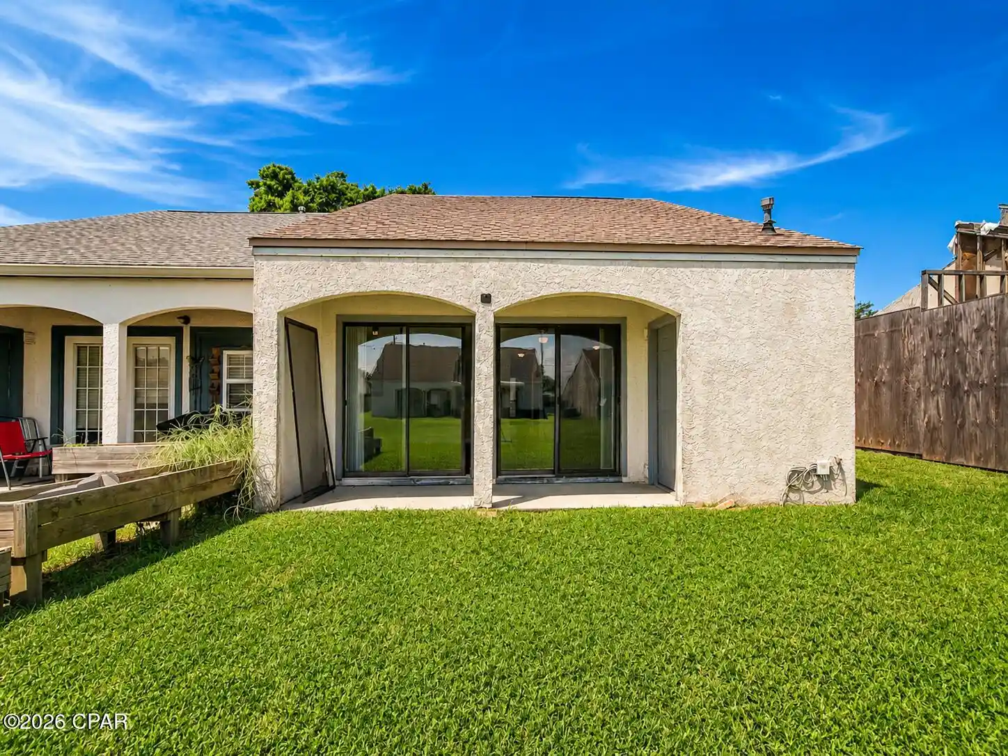
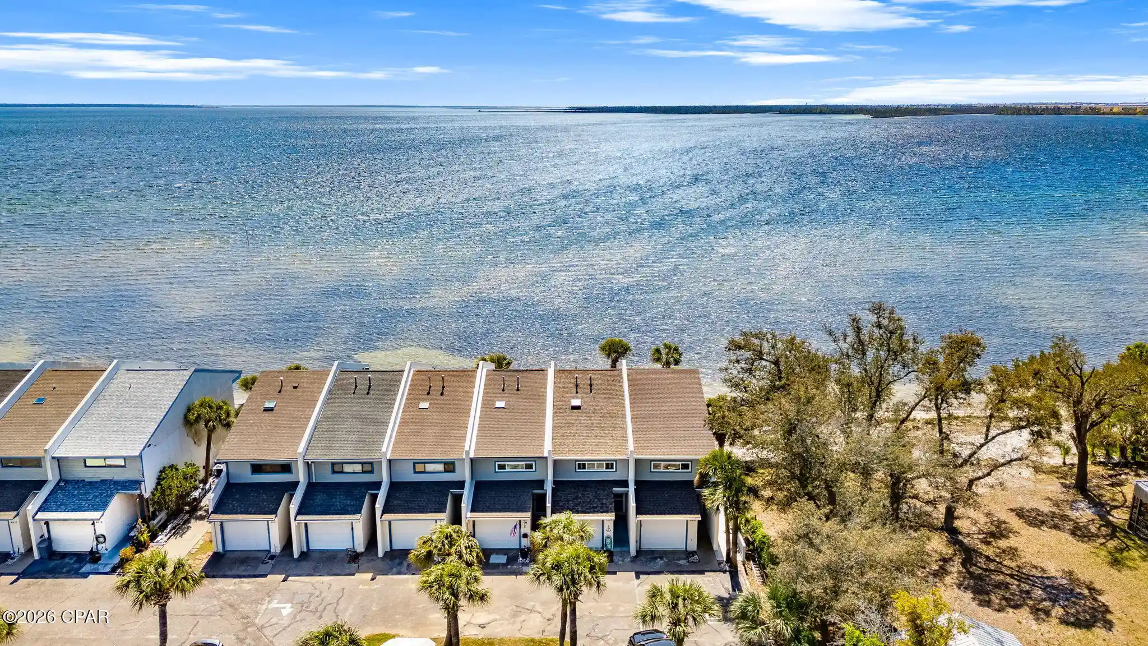
Incredible views from this Bay Front 3 bedroom 2.5 bath Townhome with 1 bedroom 1 bath mother-n-law apartment on ground floor. Boat dock is almost directly in front of this unit, each owner in this group of townhomes has 1/11th deeded ownership, No HOA fees. The main living unit has a really great split level floor plan. Drive up parking for 2 cars. Enter the unit on living room level featuring upon entry kitchen, 1/2 bath and large living room with dining nook. Covered balcony access overlooking the dock and the bay. Head downstairs to your primary bedroom with amazing views of the bay with covered balcony. Just down the hallway you'll find 2 guest bedrooms, a shared full bath, and full size laundry. Head down the exterior stairs to access your full mother-n-law apartment with 1 bedroom, 1 bath, w/ laundry. Both upstairs and mother-n-law have share utilities. The mother-n-law unit features a galley style kitchen and again amazing views of the bay from living room w/ covered porch area off the living space. This townhome is located in Parker, you are a short drive to Tyndall AFB, downtown Panama City, Callaway, and by boat, marina services are a quick boat ride in either direction. Easy boating access to the intercostal, Shell Island, or St Andrew's Pass for gulf access. Pier 99 Marina and Watson Marina are both a short boat ride for fuel, bait, and supplies. The possibilities are here for rental income, Live upstairs and rent downstairs or vice versa. Owner had Peaden install new HVAC in 2023 and has a service contract with Peaden.
- Houzeo last checked: 12 hours ago
- Listing updated: September 15, 2026 at 11:00 pm
- Listing Provided by: Joel Reed (850) 814-7377 DRE #BK3065398 | Homes Land & Shore Inc. (850) 814-7377
- Source: Bay/Panama City/Central Panhandle MLS-FL | MLS#: 794279

Property Details
Status
Active
Type
Townhouse
No. of Stories
3
County
City
Neighborhood
--
Year Built
1984
HOA Fees
-
Finished Area
1,985 sqft
Lot Size
0.08 acre lot
Basement Area
- sqft
MLS Name
Bay/Panama City/Central Panhandle MLS
MLS Number
794279
MLS Status
Active
Days on Market
76

Continue Your Journey in App
Find your dream home, receive real-time updates, and many more!
Continue Your Journey in App
Find your dream home, receive real-time updates, and many more!
Location
Facts & Features
Rooms
Bedrooms & bathrooms
Bedrooms: 4
Bathrooms: 4
InLawSuite
Level: Basement
Area: 630.00 Square Feet
Dimensions: 30 x 21
FullBath
Level: Second
Area: 47.50 Square Feet
Dimensions: 9.5 x 5
Bedroom
Level: Second
Area: 85.00 Square Feet
Dimensions: 10 x 8.5
Bedroom
Level: Second
Area: 85.00 Square Feet
Dimensions: 10 x 8.5
PrimaryBedroom
Level: Second
Area: 30.00 Square Feet
Dimensions: 6 x 5
PrimaryBedroom
Level: Second
Area: 205.38 Square Feet
Dimensions: 15.5 x 13.25
HalfBath
Level: First
Area: 20.00 Square Feet
Dimensions: 5 x 4
Laundry
Level: Second
Area: 28.00 Square Feet
Dimensions: 7 x 4
Kitchen
Level: First
Area: 99.56 Square Feet
Dimensions: 14.75 x 6.75
FamilyRoom
Level: First
Area: 462.00 Square Feet
Dimensions: 22 x 21
Interior
Appliances
Electric Oven, Electric Range, Electric Water Heater
Heating
Central
Sewer
Public Sewer
Interior Features
Interior Steps, Upper Level Primary
Cooling
Central Air, Ceiling Fans, Ductless
Exterior Features
Covered Patio, Dock
Construction
Year Built
Year Built: 1984
Home type
Townhouse
Architectural Style
Split Level
Roof
Metal
Construction Materials
Wood Siding
Utilities & Energy
Parking Features
Paved
Other Features
Lot Features
Paved
Patio And Porch Features
Deck, Covered, Patio, Porch
Community Features
Short Term Rental Allowed
Subdivision Name
Horne Memory Plat
Price History
| Date | Event | Price |
|---|---|---|
09/15/2026 Source: | Listed for Sale | $415,000 $209/sqft |
08/19/2026 Source: | Coming Soon | $415,000 +7.82% $209/sqft |
04/28/2023 Source: | Price Increased | $384,900 +79.86% $194/sqft |
03/13/2021 Source: | Price Decreased | $214,000 -4.89% $108/sqft |
11/18/2020 Source: | Sold | $225,000 $113/sqft |

Nearby Homes
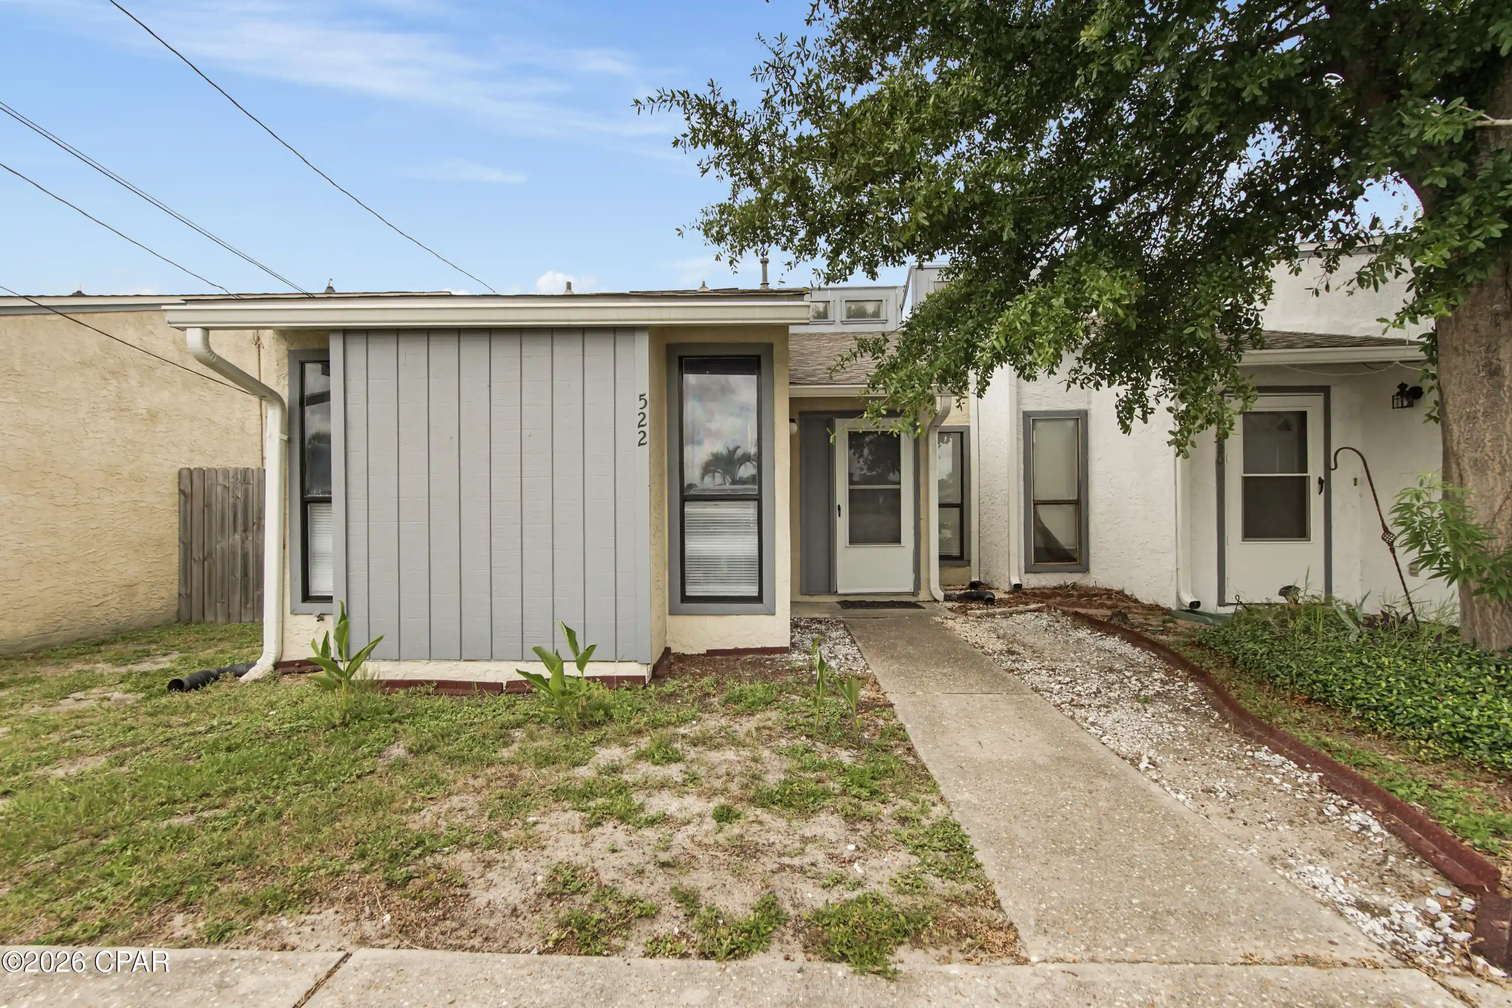
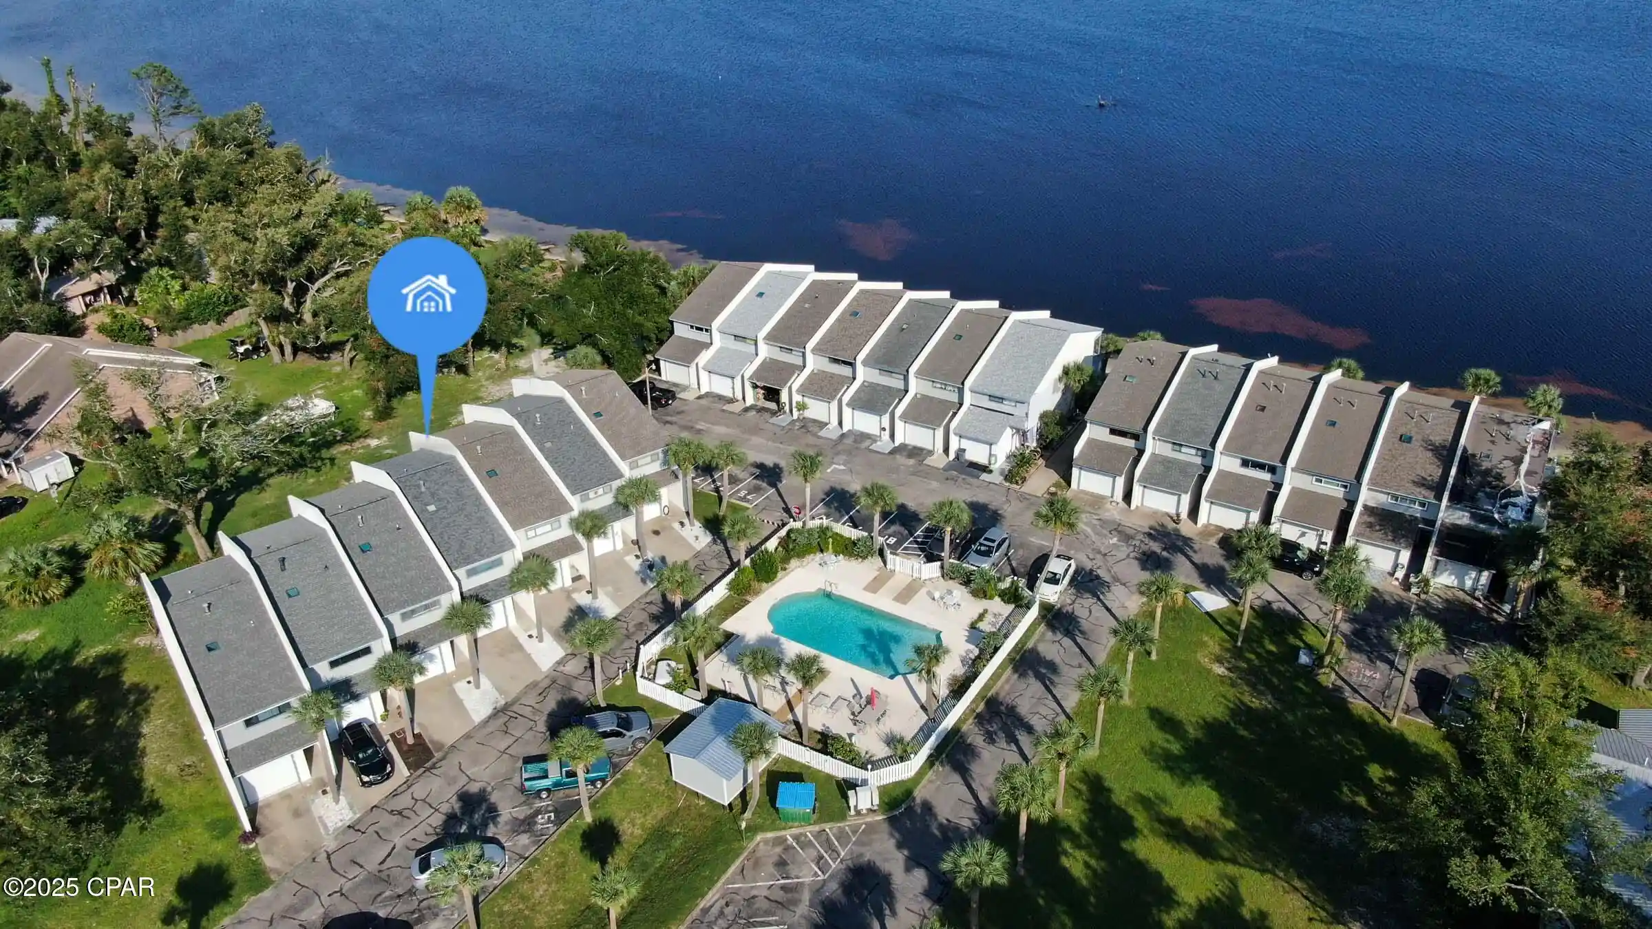
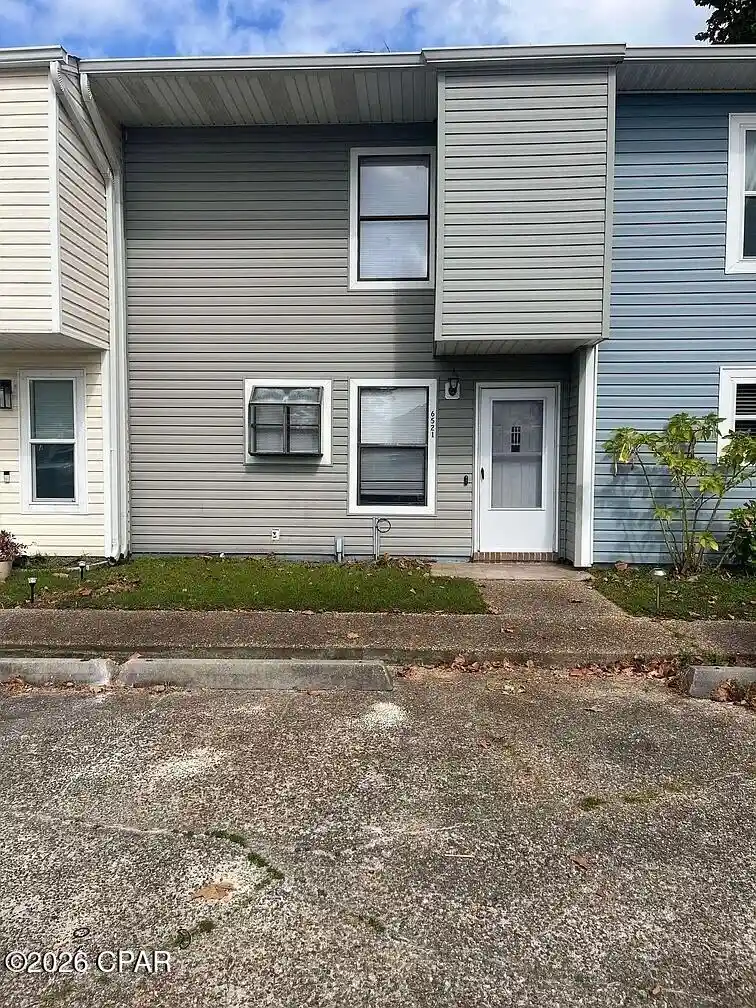
Find Homes by Property Features in Panama City, FL
Nearby New Homes For Sale


Based on information from Central Panhandle Association of REALTORS® MLS through Nov 02, 2026, 02:15PM. IDX information is provided exclusively for consumers’ personal, non-commercial use, that it may not be used for any purpose other than to identify prospective properties consumers may be interested in purchasing. Data is deemed reliable but is not guaranteed accurate by the MLS. ©2026 Bay Central Panhandle Association of REALTORS®
 Advertising Broker: Moe Mossa (Savvy Avenue) | Savvy Avenue, LLC
