- Overview
- Description
- Property Details
- Location
- Facts & Features
- Getting Around
- Nearby Homes
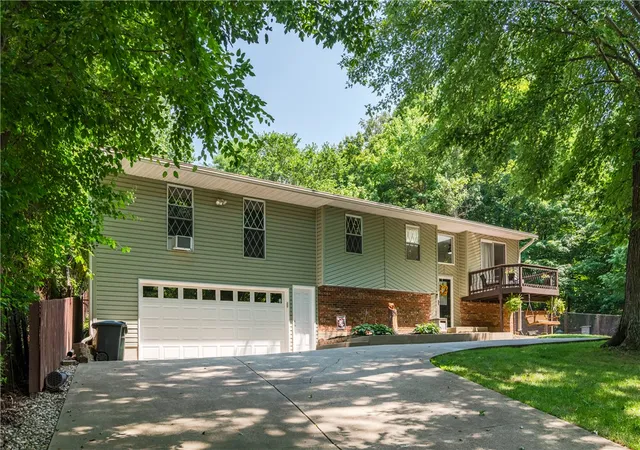
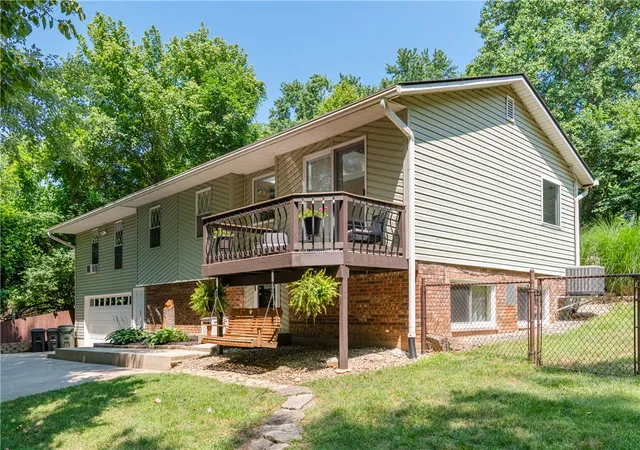
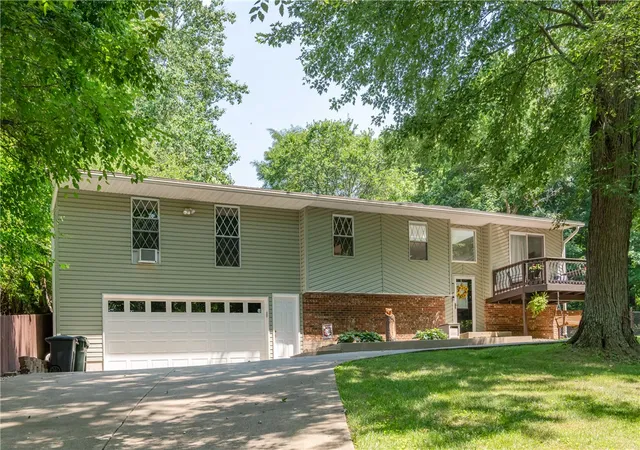
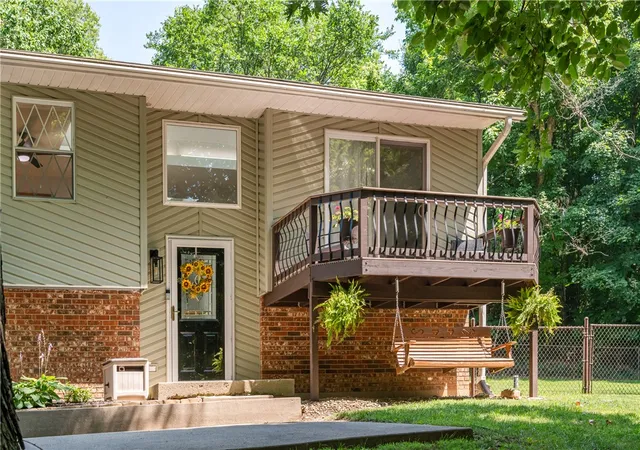
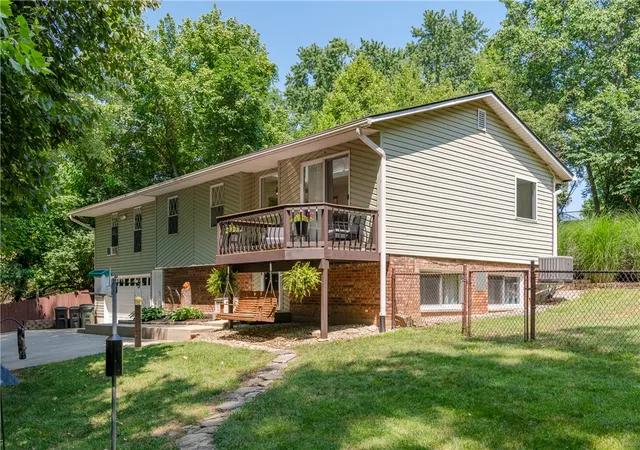

Street View
$374,900
Monthly Est:$1,866
 3 Beds
 2 Baths
2 full baths
 2,258sqft
9142 Germantown Middletown Pike, Germantown, OH 45327
$374,900
$1,866/moEst:
Get Pre-Approved
Single Family Residence
Built in 1972
$-- HOA
2.32 acres lot
$166/sq.ft
Description
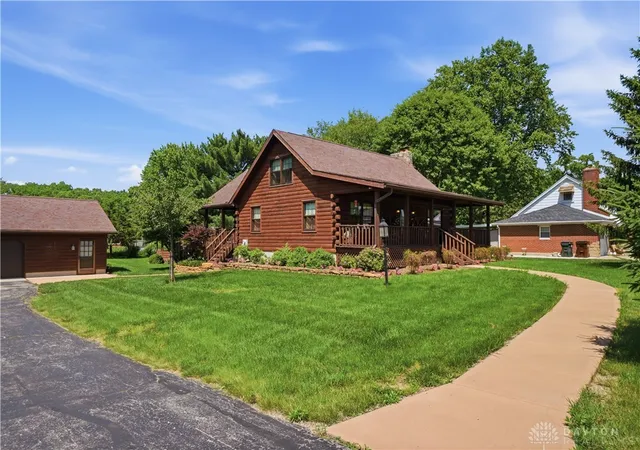
Welcome home to this stunning, meticulously maintained bi-level nestled on 2.32 picturesque acres in the highly sought after Valley View School District. Beautifully remodeled from top to bottom, this pristine home offers the perfect blend of modern updates, timeless style, and peaceful surroundings. Inside you will immediately appreciate the abundance of natural light pouring through the gorgeous skylights, highlighting the beautiful hardwood floors, fresh paint, and thoughtfully updated finishes throughout. The heart of the home features a bright kitchen with white cabinetry, granite countertops, stainless steel appliances, and plenty of space for gathering with family and friends.
Enjoy your morning coffee or unwind at the end of the day on one of the multiple newly built composite decks, where you’ll feel as though you’re living in your own private treehouse while watching the surrounding wildlife. The spacious rec room is perfect for entertaining, hosting game nights, or cozying up for movie night. Complete with a charming coffee bar, it’s a space everyone will love. The lower level also offers the flexibility of a possible fourth bedroom, home office, or guest suite. This home has been lovingly cared for with an impressive list of updates, including new furnace, central air conditioning, water heater, water softener, electric panel, remodeled bathrooms, new carpet, updated paint, attic insulation, downstairs windows, water spigot, and decks. Additional peace of mind comes with LeafGuard gutters, a recently cleaned septic system, and an owned propane tank that has just been filled. Outside, you’ll appreciate the oversized garage, expansive yard, and the perfect setting for entertaining or simply enjoying the tranquility of nature.
If you’ve been searching for a move-in-ready home that combines modern updates, exceptional care, and a private wooded setting, this one truly checks every box.
- Houzeo last checked: 2 hours ago
- Listing updated: October 7, 2026 at 5:35 pm
- Listing Provided by: Lauren Dillon (937) 499-0931 | Glasshouse Realty Group (937) 949-0006
- Source: Dayton Realtors MLS-OH | MLS#: 964501

Property Details
Status
Active
Type
Single Family Residence
No. of Stories
-
County
City
Neighborhood
--
Year Built
1972
HOA Fees
-
Finished Area
2,258 sqft
Lot Size
2.32 acres lot
Basement Area
- sqft
MLS Name
Dayton Realtors MLS
MLS Number
964501
MLS Status
Active
Days on Market
83

Continue Your Journey in App
Find your dream home, receive real-time updates, and many more!
Download App
Continue Your Journey in App
Find your dream home, receive real-time updates, and many more!
Location
Facts & Features
Rooms
Bedrooms & bathrooms
Bedrooms: 3
Bathrooms: 2
UtilityRoom
Level: Lower
Area: 48.00 Square Feet
Dimensions: 6 x 8
Other
Level: Lower
Area: 144.00 Square Feet
Dimensions: 12 x 12
PrimaryBedroom
Level: Main
Area: 108.00 Square Feet
Dimensions: 9 x 12
Recreation
Level: Main
Area: 400.00 Square Feet
Dimensions: 20 x 20
Bedroom
Level: Lower
Area: 144.00 Square Feet
Dimensions: 16 x 9
LivingRoom
Level: Main
Area: 168.00 Square Feet
Dimensions: 12 x 14
EntryFoyer
Level: Lower
Area: 48.00 Square Feet
Dimensions: 6 x 8
Bedroom
Level: Main
Area: 117.00 Square Feet
Dimensions: 13 x 9
Kitchen
Level: Main
Area: 170.00 Square Feet
Dimensions: 10 x 17
Interior
Interior Features
Granite Counters, Vaulted Ceilings
Appliances
Dishwasher, Microwave, Range, Refrigerator
Window Features
Skylights
Exterior Features
Deck, Storage
Cooling
Central Air, Window Units
Heating
Forced Air, Propane
Construction
Year Built
Year Built: 1972
Home type
Single Family Residence
Architectural Style
Bi Level
Construction Materials
Frame
Utilities & Energy
Basement
Full, Finished, Walk Out Access
Parking Features
Attached, Garage, Two Car Garage
Other Features
Patio And Porch Features
Deck
Price History
| Date | Event | Price |
|---|---|---|
10/05/2026 Source: | Price Decreased | $374,900 -2.60% $166/sqft |
09/28/2026 Source: | Price Decreased | $384,900 -2.53% $170/sqft |
09/16/2026 Source: | Price Decreased | $394,900 -1.25% $175/sqft |
09/01/2026 Source: | Price Decreased | $399,900 -5.91% $177/sqft |
08/10/2026 Source: | Price Decreased | $425,000 -2.30% $188/sqft |

Show more
Nearby Homes




Find Homes by Property Features in Germantown, OH

Based on information from Dayton Realtors® MLS through Oct 09, 2026, 02:30PM. Information is provided exclusively for consumers’ personal, non-commercial use, that it may not be used for any purpose other than to identify prospective properties consumers may be interested in purchasing. The data is deemed reliable but is not guaranteed accurate by the MLS. The MLS may, at its discretion, require use of other disclaimers as necessary to protect participants and/or the MLS from liability. This website may not include listings or property addresses of sellers who have directed their listing brokers to withhold their listing or their property address from display on the Internet. © 2026 Dayton Area Board of Realtors®, Inc. All rights reserved.
 Advertising Broker: Nicholas Huscroft | Chosen Realty