- Overview
- Description
- Property Details
- Location
- HOA Management
- Facts & Features
- Getting Around
- Nearby Homes



$750,000
Monthly Est:$3,733
 4 Beds
 3 Baths
3 full baths
 2,723sqft
9145 Warm Springs Cir, Parrish, FL 34219
$750,000
$3,733/moEst:
Get Pre-Approved
Single Family Residence
Built in 2023
$9.25/mo HOA
7,963 sqft lot
$275/sq.ft
Description
ASK ME ABOUT THE 3-2-1 RATE BUYDOWN THE SELLERS ARE INCLUDING WITH AN ACCEPTABLE OFFER - THAT MEANS A FIRST YEAR INTEREST RATE OF 4%, SECOND YEAR AT 5% AND THIRD YEAR AT 6%
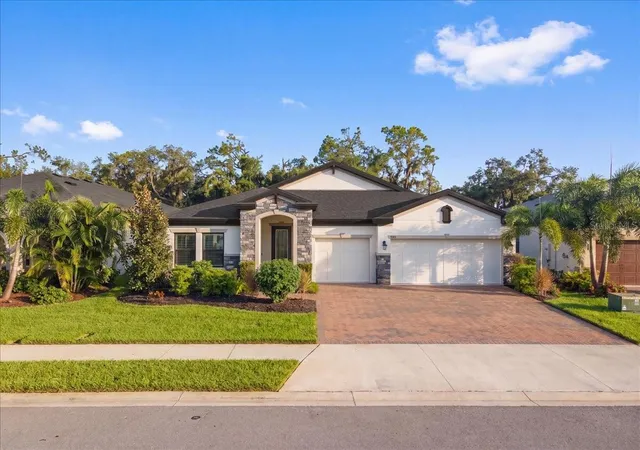
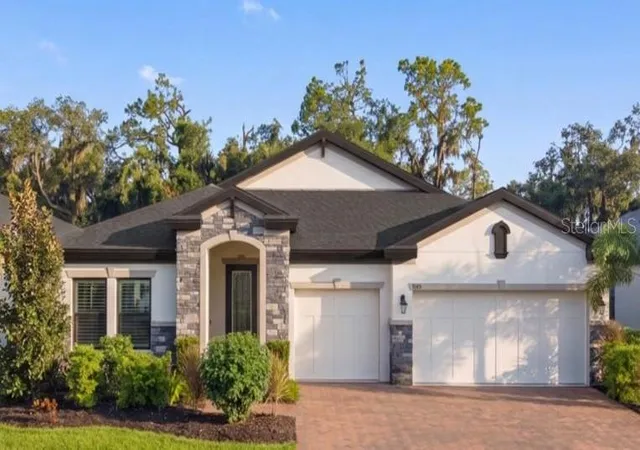
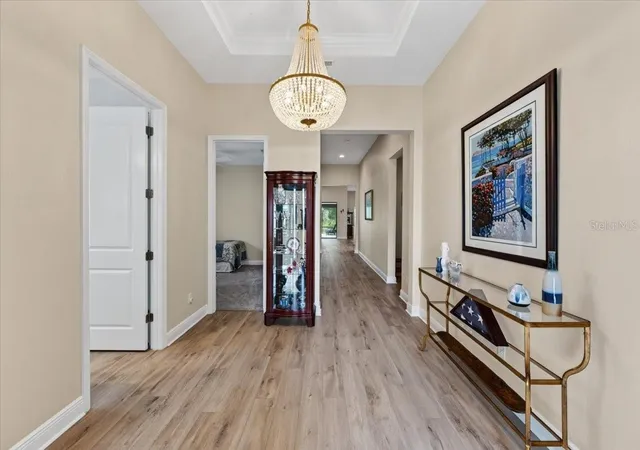
Perfectly positioned on a premium homesite overlooking tranquil water and protected preserve, this exceptional residence offers a rare opportunity to enjoy luxury living with the ease and comfort of a thoughtfully designed single-story floor plan. Here, mornings begin with the peaceful sounds of nature, afternoons are filled with natural light, and every evening ends with breathtaking Florida sunsets across your own private backyard sanctuary. Designed for those who appreciate both elegance and functionality, this beautifully appointed four-bedroom residence with a private office offers expansive open living spaces, timeless finishes, and effortless indoor-outdoor living—all on one level.
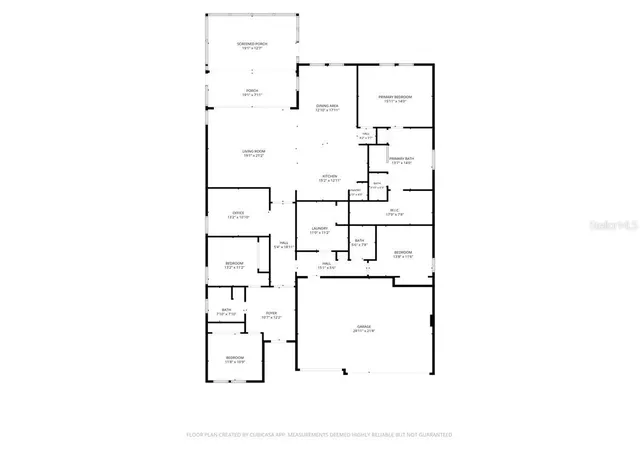
At the heart of the residence, the impressive gourmet kitchen serves as both a gathering place and the centerpiece of the home. Rich cabinetry, quartz countertops, premium stainless-steel appliances, designer lighting, and an oversized island overlook the expansive great room, allowing family and friends to remain connected whether entertaining or simply enjoying everyday life. The great room is where this home truly shines. Expansive sliding glass doors frame breathtaking views of the tranquil pond and protected nature preserve, creating a seamless connection between the interior and the beauty beyond. Whether hosting family celebrations or enjoying a quiet evening at home, the backdrop is nothing short of spectacular. Step outside and discover an outdoor living space designed for year-round enjoyment. The oversized covered lanai and extended screened enclosure create the perfect setting for morning coffee, sunset dinners, or relaxing with friends while overlooking the peaceful preserve. Custom motorized lanai shades provide both privacy and comfort at the touch of a button, allowing you to enjoy the space throughout the day while embracing Florida's indoor-outdoor lifestyle. With no rear neighbors and uninterrupted preserve views, this private outdoor retreat is as peaceful as it is inviting. The luxurious owner's retreat offers a serene escape featuring a spa-inspired bath and an expansive walk-in closet, while three additional guest bedrooms and a dedicated private office provide exceptional flexibility for family, visitors, or today's work-from-home lifestyle. Completing the home is an oversized three-car garage, offering abundant space for vehicles, golf carts, storage, and all of life's adventures. Located within the award-winning North River Ranch community, residents enjoy an exceptional collection of resort-style amenities including multiple pools, state-of-the-art fitness centers, pickleball courts, scenic walking and biking trails, playgrounds, and year-round community events. Ideally situated just minutes from I-75, the home offers convenient access to Lakewood Ranch, UTC Sarasota, Bradenton, downtown St. Petersburg, Tampa, championship golf courses, world-class boating, and Florida's spectacular Gulf Coast beaches, placing the very best of the Gulf Coast lifestyle within easy reach.
- Houzeo last checked: 6 minutes ago
- Listing updated: October 9, 2026 at 5:58 pm
- Listing Provided by: Christopher Plummer (813) 599-4930 | SMITH & ASSOCIATES REAL ESTATE (727) 342-3800
- Source: Stellar MLS-FL | MLS#: TB8534929

Property Details
Status
Pending
Type
Single Family Residence
No. of Stories
-
County
City
Neighborhood
--
Year Built
2023
HOA Fees
$9.25/mo
Finished Area
2,723 sqft
Lot Size
7,963 sqft lot
Basement Area
- sqft
MLS Name
Stellar MLS
MLS Number
TB8534929
MLS Status
Pending
Days on Market
89
Cumulative Days on Market
69

Continue Your Journey in App
Find your dream home, receive real-time updates, and many more!
Continue Your Journey in App
Find your dream home, receive real-time updates, and many more!
Location
HOA Management
Michelle Beedie
HOA Fees
$111/ Annually
Amenities
 Amenities and services may be covered by one or multiple associations and service providers.
 Bike Trails
 Club House
 Park Playground
 Pool
 Gym
 Sports Court
Recreation Facilities
Disclaimer: Amenities are based on third-party information and may vary; buyers must independently verify all amenities, as information is deemed reliable but not guaranteed.
Facts & Features
Rooms
Bedrooms & bathrooms
Bedrooms: 4
Bathrooms: 3
Great Room
Level: First
Area: 380.00 Square Feet
Dimensions: 19x20
Kitchen
Level: First
Area: 208.00 Square Feet
Dimensions: 13x16
Dining Room
Level: First
Area: 156.00 Square Feet
Dimensions: 12x13
Primary Bedroom
Level: First
Area: 288.00 Square Feet
Dimensions: 16x18
Bedroom 2
Level: First
Area: 156.00 Square Feet
Dimensions: 12x13
Bedroom 3
Level: First
Area: 156.00 Square Feet
Dimensions: 12x13
Bedroom 4
Level: First
Area: 156.00 Square Feet
Dimensions: 12x13
Den
Level: First
Area: 156.00 Square Feet
Dimensions: 12x13
Laundry
Level: First
Area: 72.00 Square Feet
Dimensions: 9x8
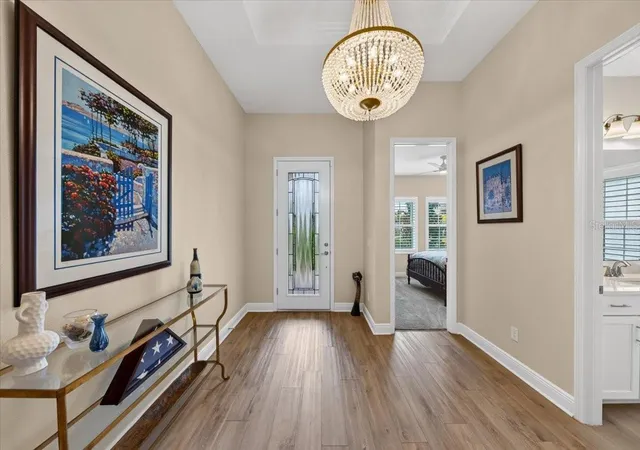
Foyer
Level: First
Area: 112.00 Square Feet
Dimensions: 7x16
Balcony/Porch/Lanai
Level: First
Area: 240.00 Square Feet
Dimensions: 24x10
Interior
Appliances
Built In Oven, Cooktop, Dishwasher, Disposal, Electric Water Heater, Exhaust Fan, Microwave, Range Hood, Refrigerator, Washer, Water Softener
Interior Features
Built In Features, Ceiling Fans(s), Crown Molding, Eat In Kitchen, High Ceilings, In Wall Pest System, Kitchen/family Room Combo, Living Room/dining Room Combo, Open Floorplan, Pest Guard System, Primary Bedroom Main Floor, Solid Surface Counters, Solid Wood Cabinets, Split Bedroom, Stone Counters, Thermostat, Tray Ceiling(s), Walk In Closet(s), Window Treatments
Exterior Features
Hurricane Shutters, Rain Gutters, Sidewalk, Sprinkler Metered
Cooling
Central Air
Heating
Central
Flooring
Carpet, Laminate, Tile
Sewer
Public Sewer
Construction
Year Built
Year Built: 2023
Home type
Single Family Residence
Construction Materials
Block, Stone, Stucco
Foundation Details
Slab
Roof
Shingle
Utilities & Energy
Water Source
Public
Laundry Features
Laundry Room
Association Amenities
Clubhouse, Fitness Center, Pickleball Court(s), Playground, Pool, Recreation Facilities, Trail(s)
Utilities
Cable Connected, Electricity Connected, Public, Sprinkler Meter, Sprinkler Recycled, Water Connected
Other Features
Subdivision Name
North River Ranch Ph Ic & Id West
Community Features
Clubhouse, Community Mailbox, Dog Park, Fitness Center, Golf Carts Ok, Park, Playground, Pool, Sidewalks, Street Lights
Price History
| Date | Event | Price |
|---|---|---|
10/09/2026 Source: | Pending | $750,000 $275/sqft |
09/17/2026 Source: | Price Increased | $750,000 +1.35% $275/sqft |
08/01/2026 Source: | Listed for Sale | $740,000 +5.72% $272/sqft |
03/28/2023 Source: | Sold | $699,990 $257/sqft |

Nearby Homes










Find Homes by Property Features in Parrish, FL
Nearby New Homes For Sale

Based on information from Stellar MLS® through Oct 30, 2026, 09:15AM as submitted to and distributed by MLS GRID. All data is obtained from various sources and may not have been verified by the broker or MLS GRID. Supplied Open House Information is subject to change without notice. All information should be independently reviewed and verified for accuracy. Properties may or may not be listed by the office/agent presenting the information. IDX information is provided exclusively for consumers’ personal non-commercial use. It may not be used for any purpose other than to identify prospective properties consumers may be interested in purchasing. The data is deemed reliable but is not guaranteed by MLS GRID. The use of the MLS GRID Data may be subject to an end-user license agreement prescribed by the Member Participant’s applicable MLS, if any, and as amended from time to time. © 2026 Stellar MLS. All Rights Reserved.
 Advertising Broker: Fred McGill | Simple Showing, Inc
