- Overview
- Description
- Property Details
- Location
- Facts & Features
- Getting Around
- Nearby Homes



$1,900,000
Monthly Est:$9,457
 5 Beds
 4 Baths
1 full bath + 1 half bath
 3,804sqft
9146 Broken Bow Ranch Rd, Morrison, CO 80465
$1,900,000
$9,457/moEst:
Get Pre-Approved
Single Family Residence
Built in 2024
$-- HOA
13.17 acres lot
$499/sq.ft
Description
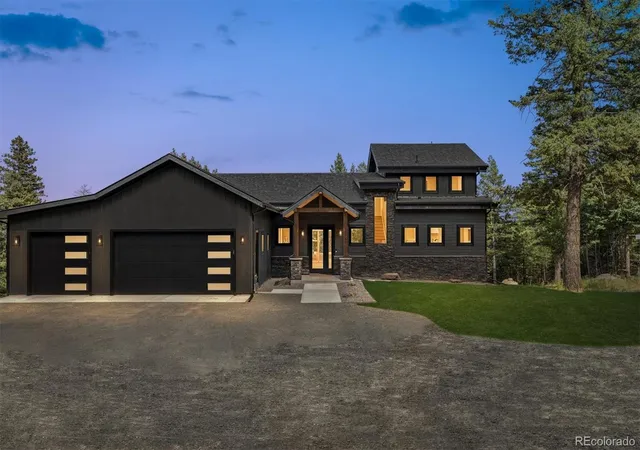
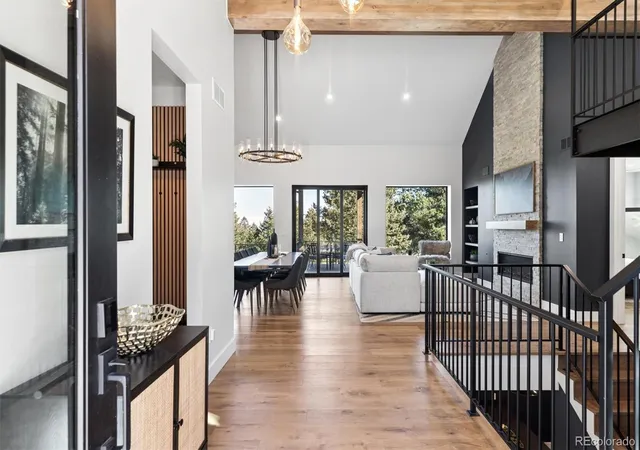
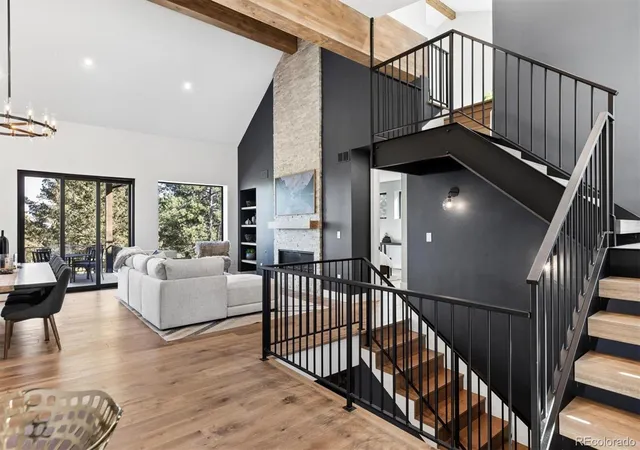
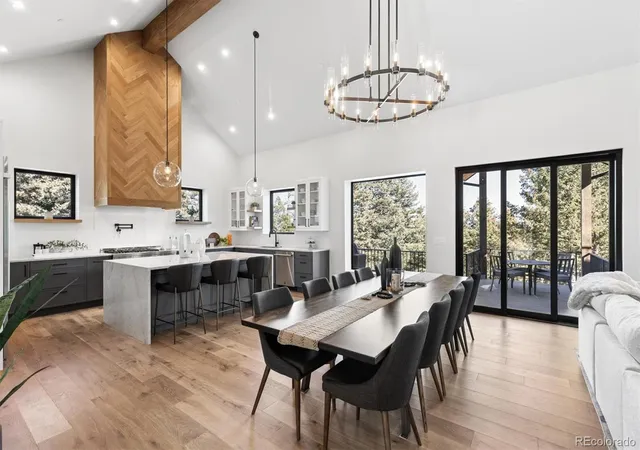
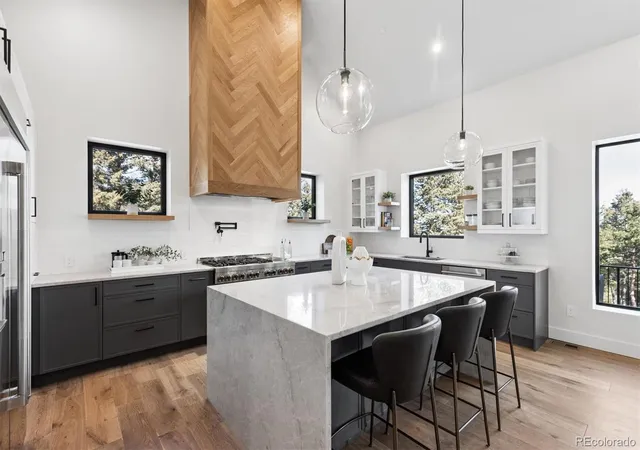
Welcome to this custom-built property that perfectly blends modern design with warm mountain luxury. Upon entering the front door, you are welcomed into an inviting foyer overlooking the open main floor which will simply take your breath away - it’s a place designed for gathering & entertaining, pairing expansive vaulted ceilings with a wall of windows to provide a cozy refuge. A floating black iron staircase blends architectural sophistication with elegance and thanks to the thoughtful main floor design - space flows effortlessly from the living room to the dedicated dining area and then into the kitchen which is home to a massive hidden pantry and adjacent laundry room. The Chef’s dream kitchen features a stunning waterfall Tahiti quartzite island, thoughtful storage solutions, professional JennAir appliances, pot filler, custom chevron hood, hidden coffee bar, built-in ice maker & more! Stunning light fixtures, custom stone, tile and hardwoods compliment the design elements meticulously chosen in this modern retreat. The main floor primary suite is filled with abundant natural light from a sliding glass door that accesses a private covered deck. Open the barn door and step into the luxurious spa inspired 5-piece bathroom complete with a free-standing tub, heated floors, large walk-in shower, water closet and walk-in closet. Upstairs you’ll find a loft suite complete with another bedroom, a private deck, bathroom and dedicated living & office space. Head downstairs to the walk-out basement and you’ll find an additional living room, 2 more bedrooms, bathroom, and an office or 5th non-conforming bedroom as well as an incredible wet bar with built-in wine racks, a wine fridge and a full-size Jenn Air refrigerator. This stunning property is situated on 13+ acres of Colorado perfection surrounded by ponderosa pines. Truly a residence where mountain serenity meets city convenience, being just 20 minutes to C-470. Welcome to your own piece of tranquil mountain paradise!
- Houzeo last checked: 7 minutes ago
- Listing updated: July 16, 2026 at 3:35 pm
- Listing Provided by: Melissa Bollacker (303) 359-0104 , Kendall Dallow | Your Castle Real Estate Inc (303) 962-4272
- Source: DENVER (RE COLORADO) MLS-CO | MLS#: 3205877

Property Details
Status
Active
Type
Single Family Residence
No. of Stories
-
County
City
Neighborhood
--
Year Built
2024
HOA Fees
-
Finished Area
3,804 sqft
Lot Size
13.17 acres lot
Basement Area
- sqft
MLS Name
DENVER (RE COLORADO) MLS
MLS Number
3205877
MLS Status
Active
Days on Market
114

Continue Your Journey in App
Find your dream home, receive real-time updates, and many more!
Download App
Continue Your Journey in App
Find your dream home, receive real-time updates, and many more!
Location
Facts & Features
Rooms
Bedrooms & bathrooms
Bedrooms: 5
Bathrooms: 4
Bathroom Half
Level: Main
Living Room
Level: Main
Dining Room
Level: Main
Kitchen
Level: Main
Laundry
Level: Main
Bedroom
Level: Main
Bathroom Full
Level: Main
Bedroom
Level: Upper
Loft
Level: Upper
Bathroom Three Quarter
Level: Upper
Living Room
Level: Basement
Bedroom
Level: Basement
Bedroom
Level: Basement
Bathroom Three Quarter
Level: Basement
Bedroom
Level: Basement
Interior
Cooling
Central Air
Appliances
Bar Fridge, Dishwasher, Disposal, Dryer, Microwave, Range Hood, Refrigerator, Tankless Water Heater, Washer, Wine Cooler
Interior Features
Ceiling Fan(s), Entrance Foyer, Five Piece Bath, High Ceilings, Kitchen Island, Open Floorplan, Pantry, Primary Suite, Radon Mitigation System, Stone Counters, T&g Ceilings, Vaulted Ceiling(s), Walk In Closet(s), Wet Bar
Heating
Forced Air, Radiant Floor
Exterior Features
Gas Valve
Sewer
Septic Tank
Window Features
Egress Windows
Flooring
Carpet, Tile, Wood
Construction
Year Built
Year Built: 2024
Home type
Single Family Residence
Foundation Details
Concrete Perimeter
Roof
Composition
Construction Materials
Cement Siding, Ic Fs (insulated Concrete Forms)
Architectural Style
Mountain Contemporary
Utilities & Energy
Utilities
Electricity Connected, Internet Access (wired), Propane
Electric
220 Volts
Fireplace Features
Living Room
Water Source
Well
Parking Features
Gravel, Electric Vehicle Charging Station(s), Exterior Access Door, Insulated Garage, Smart Garage Door
Basement
Finished, Walk Out Access
Security Features
Carbon Monoxide Detector(s), Radon Detector, Smart Cameras, Smart Locks, Smoke Detector(s)
Laundry Features
Sink, In Unit
Other Features
Patio And Porch Features
Covered, Deck, Patio
Subdivision Name
Broken Bow Ranch
Lot Features
Fire Mitigation, Level, Many Trees, Mountainous
Price History
| Date | Event | Price |
|---|---|---|
06/26/2026 Source: | Listed for Sale | $1,900,000 -4.76% $548/sqft |
05/30/2026 Source: | Listing Removed | $1,995,000 -5.00% $575/sqft |
02/26/2026 Source: | Listed for Sale | $2,100,000 +5.26% $606/sqft |
02/26/2026 Source: | Price Increased | $1,995,000 +565.00% $575/sqft |
10/30/2021 Source: | Sold | $300,000 $87/sqft |

Nearby Homes
Find Homes by Property Features in Morrison, CO

Based on information from REcolorado®, Inc.through Oct 18, 2026, 08:45PM. Not all properties were listed and/or closed by Company. This representation is based in whole or in part on content supplied by REcolorado®, Inc. REcolorado®, Inc. does not guarantee nor is it in any way responsible for its accuracy. Content maintained by REcolorado®, Inc. may not reflect all real estate activity in the market. Some IDX listings have been excluded from this website. Any use search of data on the website, other than by a consumer looking to purchase real estate, is prohibited. If Houzeo suspect “scraping” of the data has occurred, the suspicion and any evidence will be reported to the MLS. IDX information is provided exclusively for consumers' personal non-commercial use. It may not be used for any purpose other than to identify prospective properties consumers may be interested in purchasing. The data is deemed reliable but is not guaranteed by REcolorado®. The use of the IDX Data may be subject to an end user license agreement prescribed by REcolorado® as amended from time to time.
Based on information submitted to the MLS GRID as of Oct 18, 2026, 08:45PM. All data is obtained from various sources and may not have been verified by broker or MLS GRID. Supplied Open House information is subject to change without notice. All information should be independently reviewed and verified for accuracy. Properties may or may not be listed by the office/agent presenting the information. ©2026 REcolorado®, Inc. All Rights Reserved.
 Advertising Broker: Albert Gollas | Gollas and Company, Inc.
