- Overview
- Description
- Property Details
- Location
- HOA Management
- Facts & Features
- Getting Around
- Nearby Homes



$679,000
Monthly Est:$3,380
 3 Beds
 2 Baths
2 full baths
 2,314sqft
915 Ball Dr, Nokomis, FL 34275
$679,000
$3,380/moEst:
Get Pre-Approved
Single Family Residence
Built in 2002
$62.5/mo HOA
9,492 sqft lot
$293/sq.ft
Description
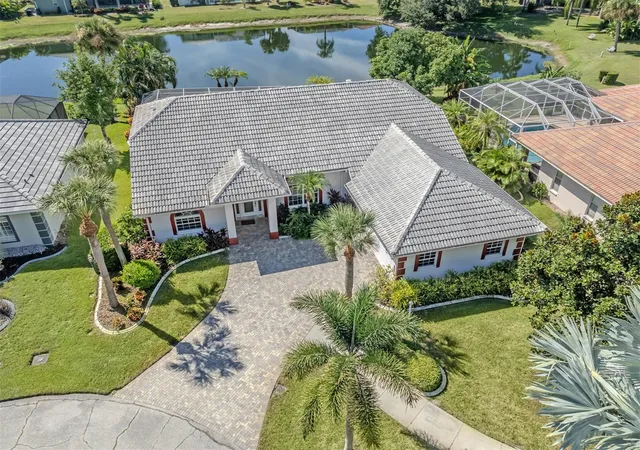
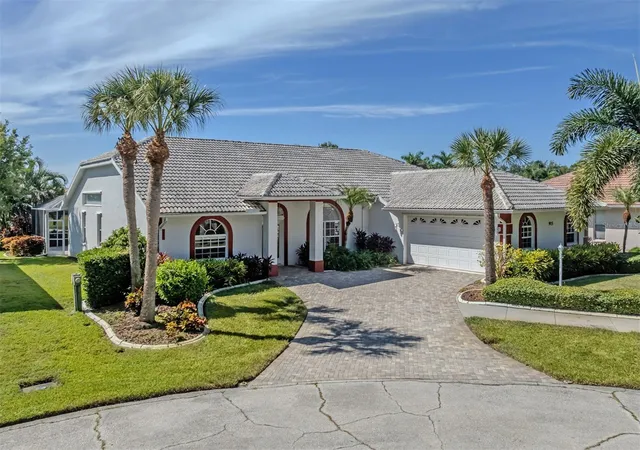
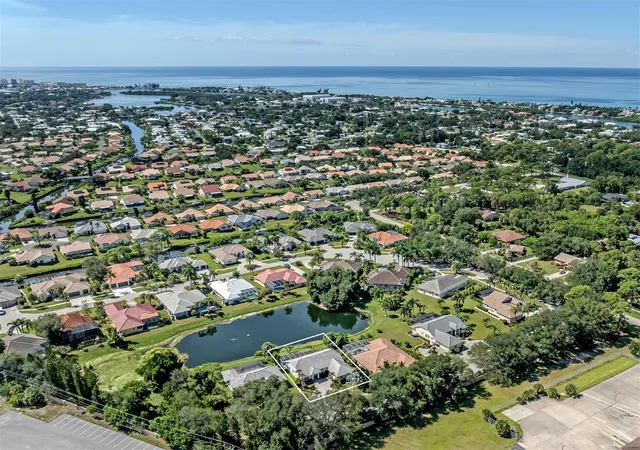
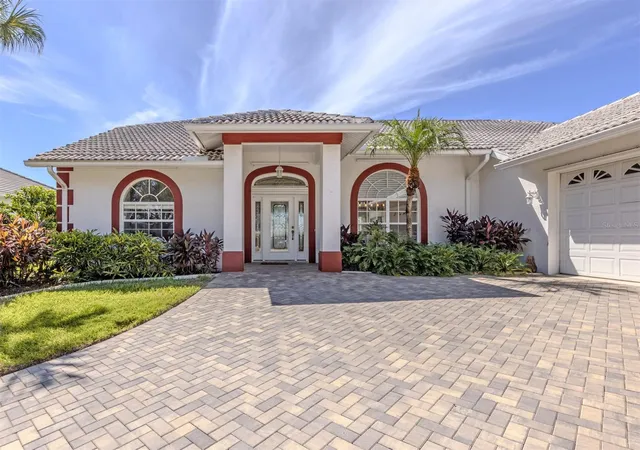
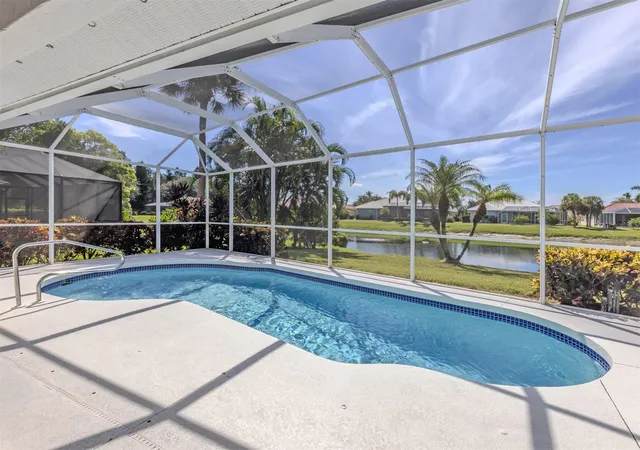
Under contract-accepting backup offers. Tucked away at the end of a quiet cul-de-sac in the intimate gated community of Shore Oaks, this beautifully positioned home offers privacy, serenity, and a wonderful sense of space—all just 1.5 miles from Nokomis Beach. With only 24 homes in the community, Shore Oaks offers a private, neighborly atmosphere where life feels a little more relaxed. Step outside and the peaceful setting immediately takes center stage, with a private pool overlooking the lake and a water fountain that periodically comes to life, adding movement and ambiance to the view. Whether enjoying morning coffee, an afternoon swim, or a quiet evening on the lanai, this is a setting made for Florida living. Inside, soaring vaulted ceilings and abundant natural light enhance the spacious open layout, seamlessly connecting the living area with an open kitchen featuring two pantries and a raised breakfast bar with counter seating, along with a casual dining nook and designated dining area—offering plenty of space for everyday meals and entertaining. The split-bedroom floor plan, oversized bedrooms with walk-in closets, large laundry room, and spacious garage with an additional storage closet provide plenty of room and storage throughout. The pool was resurfaced in 2017 and features a 2022 pool heater, along with a pool safety fence. Additional improvements include a new brick driveway, three-zone HVAC system with integrated UV-C light, 2023 hot water heater, new irrigation controller, hurricane shutters, and a fabric storm panel for the lanai. Beyond the property, the location is wonderfully convenient. Nokomis Beach is just 1.5 miles away, with shopping, restaurants, everyday essentials, and coastal amenities all close at hand. This is more than a house with a pool and a lake view. It is a home designed around the things that make Florida living special—sunlight, water, privacy, indoor-outdoor living, and the luxury of feeling away from it all while still being close to everything you need. Come experience the quiet, the light, and the view for yourself. This may be the Florida retreat you've been waiting to find.
- Houzeo last checked: 8 minutes ago
- Listing updated: October 3, 2026 at 11:57 pm
- Listing Provided by: Peggy Olson (941) 223-0686 | PREMIER SOTHEBYS INTL REALTY (941) 412-3323
- Source: Stellar MLS-FL | MLS#: N6145970

Property Details
Status
Active Under Contract
Type
Single Family Residence
No. of Stories
1
County
City
Neighborhood
--
Year Built
2002
HOA Fees
$62.5/mo
Finished Area
2,314 sqft
Lot Size
9,492 sqft lot
Basement Area
- sqft
MLS Name
Stellar MLS
MLS Number
N6145970
MLS Status
Pending
Days on Market
7
Cumulative Days on Market
1

Continue Your Journey in App
Find your dream home, receive real-time updates, and many more!
Download App
Continue Your Journey in App
Find your dream home, receive real-time updates, and many more!
Location
HOA Management
Shore Oaks / Stacy Strienz
HOA Fees
$750/ Annually
Amenities
 Amenities and services may be covered by one or multiple associations and service providers.
 Maintenance
 Security Gate
 Private Road
Escrow Reserves Fund
Common Area Taxes
Disclaimer: Amenities are based on third-party information and may vary; buyers must independently verify all amenities, as information is deemed reliable but not guaranteed.
Facts & Features
Rooms
Bedrooms & bathrooms
Bedrooms: 3
Bathrooms: 2
Living Room
Level: First
Area: 270.00 Square Feet
Dimensions: 18x15
Kitchen
Level: First
Area: 170.00 Square Feet
Dimensions: 17x10
Dinette
Level: First
Area: 90.00 Square Feet
Dimensions: 10x9
Dining Room
Level: First
Area: 104.00 Square Feet
Dimensions: 13x8
Primary Bedroom
Level: First
Area: 264.00 Square Feet
Dimensions: 22x12
Primary Bathroom
Level: First
Area: 108.00 Square Feet
Dimensions: 12x9
Bedroom 2
Level: First
Area: 165.00 Square Feet
Dimensions: 15x11
Bedroom 3
Level: First
Area: 180.00 Square Feet
Dimensions: 15x12
Bathroom 2
Level: First
Area: 80.00 Square Feet
Dimensions: 10x8
Laundry
Level: First
Area: 80.00 Square Feet
Dimensions: 16x5
Interior
Sewer
Public Sewer
Interior Features
Eat In Kitchen, High Ceilings, Open Floorplan, Solid Surface Counters, Split Bedroom, Thermostat, Vaulted Ceiling(s), Walk In Closet(s), Window Treatments
Cooling
Central Air, Zoned
Flooring
Tile
Heating
Central, Electric
Exterior Features
Hurricane Shutters, Lighting, Rain Gutters
Appliances
Dishwasher, Disposal, Dryer, Electric Water Heater, Microwave, Range, Refrigerator, Washer
Construction
Year Built
Year Built: 2002
Home type
Single Family Residence
Roof
Tile
Foundation Details
Slab
Construction Materials
Block, Concrete, Stucco
Utilities & Energy
Laundry Features
Inside, Laundry Room
Water Source
Public
Utilities
Bb/hs Internet Available, Electricity Connected, Sewer Connected, Sprinkler Well, Water Connected
Pool Features
Child Safety Fence, Gunite, Heated, Screen Enclosure
Association Amenities
Gated
Parking Features
Driveway, Oversized
Other Features
Subdivision Name
Shore Oaks
Vegetation
Mature Landscaping
Lot Features
Cul De Sac, Street Dead End
Community Features
Deed Restrictions, Gated Community No Guard, Irrigation Reclaimed Water
Price History
| Date | Event | Price |
|---|---|---|
10/03/2026 Source: | Contingent (Active Under Contract) | $679,000 $293/sqft |
10/02/2026 Source: | Listed for Sale | $679,000 +51.26% $293/sqft |
11/17/2020 Source: | Price Increased | $448,900 +2.05% $194/sqft |
11/17/2020 Source: | Sold | $439,900 $190/sqft |

Nearby Homes










Find Homes by Property Features in Nokomis, FL
Nearby New Homes For Sale

Based on information from Stellar MLS® through Oct 10, 2026, 10:00PM as submitted to and distributed by MLS GRID. All data is obtained from various sources and may not have been verified by the broker or MLS GRID. Supplied Open House Information is subject to change without notice. All information should be independently reviewed and verified for accuracy. Properties may or may not be listed by the office/agent presenting the information. IDX information is provided exclusively for consumers’ personal non-commercial use. It may not be used for any purpose other than to identify prospective properties consumers may be interested in purchasing. The data is deemed reliable but is not guaranteed by MLS GRID. The use of the MLS GRID Data may be subject to an end-user license agreement prescribed by the Member Participant’s applicable MLS, if any, and as amended from time to time. © 2026 Stellar MLS. All Rights Reserved.
 Advertising Broker: Fred McGill | Simple Showing, Inc