- Overview
- Description
- Property Details
- Location
- Facts & Features
- Getting Around
- Nearby Homes

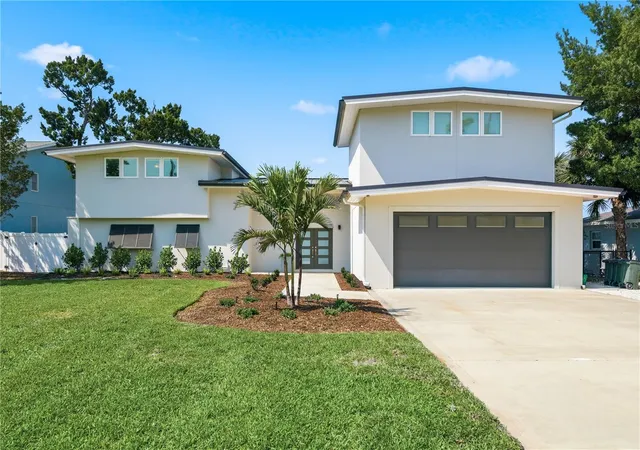


$2,400,000
Monthly Est:$11,946
 4 Beds
 5 Baths
4 full baths + 1 half bath
 5,460sqft
915 Bayshore Dr, Tarpon Springs, FL 34689
$2,400,000
$11,946/moEst:
Get Pre-Approved
Single Family Residence
Built in 1956
$-- HOA
18,648 sqft lot
$440/sq.ft
Description
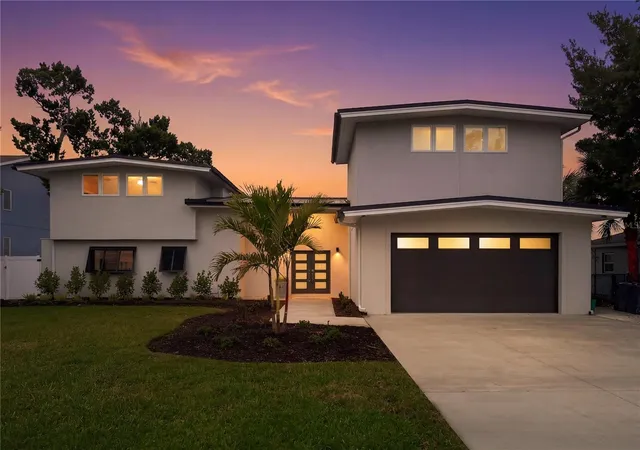
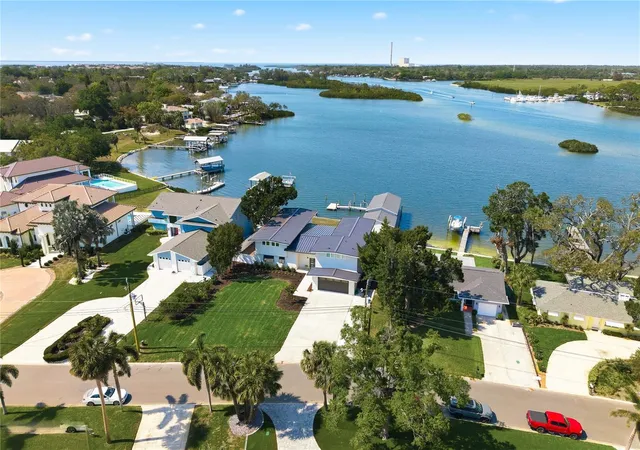
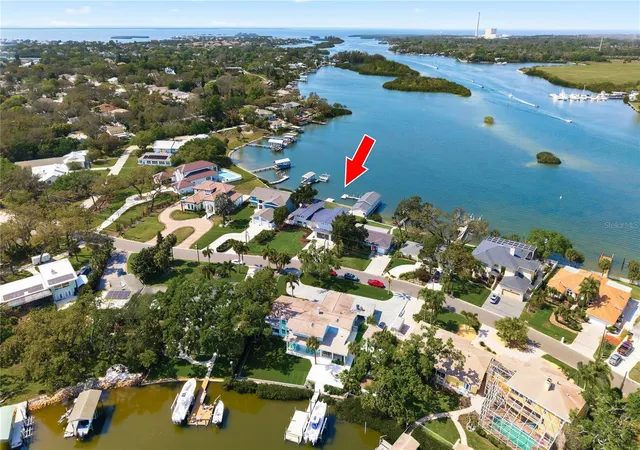
Your Waterfront Paradise just became an even more incredible opportunity! Welcome to 915 Bayshore Dr, Tarpon Springs, an extraordinary luxury estate offering the ultimate in waterfront living on the Anclote River.
MOST PEOPLE DREAM OF VACATIONING LIKE THIS? YOU COULD MAKE THIS YOUR DREAM HOME WITH THE FABULOUS FLORIDA LIFESTYLE RIGHT OUTSIDE YOUR DOOR…
COMPLETELY REMODELED IN 2019 – ESSENTIALLY A 7 – YEAR NEW HOME! BOATER’S DREAM – just 5 minutes to the Gulf of Mexico!
MAIN HOUSE: 4 BD | 4.5 BA | 5,460 Sq Ft
Outside the property feels like your own private resort!
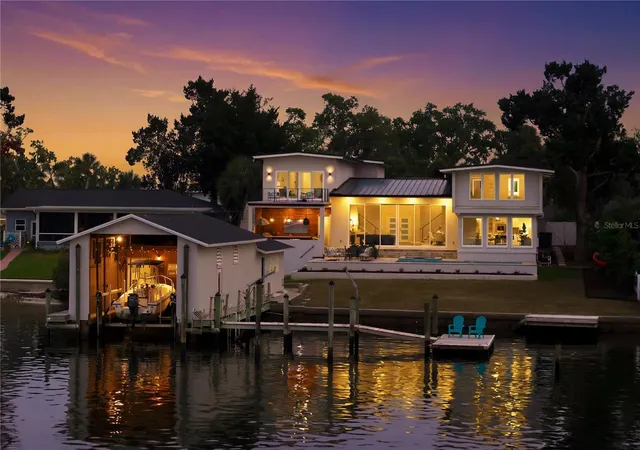
104 feet of pristine waterfront,
Two private docks + boathouse + lift,
Saltwater Pool & Spa w/dedicated Pool Bath,
“ADU” – Guest Cottage featuring 1 Bedroom, 1 Bath, perfect for In law Suite & Multi-Generation Living,
Resort-style outdoor kitchen & cabana,
Main Home has a Large Chef Inspired Kitchen Featuring Wolf & Sub-Zero chef’s kitchen,
Primary suite features its own wing with 1200 sq ft with a Sauna, Soaking Tub & Workout Studio, & Oversized Custom Closet,
Breathtaking panoramic water views,
Inside floor-to-ceiling hurricane-rated glass sliders bring the incredible water view right into the heart of the home.
And when you're ready to explore, you're just a golf cart ride away from downtown historic Tarpon Springs, the Sponge Docks, waterfront dining, and more!
This isn't just a waterfront home. It's the Florida waterfront lifestyle you've been waiting for with lots of room to ENTERTAIN Family and Friends!
NOW BEING OFFERED AT $2.4 MILLION! Call for your Private Viewing Today!
- Houzeo last checked: 7 minutes ago
- Listing updated: October 1, 2026 at 8:30 pm
- Listing Provided by: Katherine Congdon (727) 810-8158 | KELLER WILLIAMS REALTY- PALM H (727) 772-0772
- Source: Stellar MLS-FL | MLS#: TB8489389

Property Details
Status
Active
Type
Single Family Residence
No. of Stories
2
County
City
Neighborhood
--
Year Built
1956
HOA Fees
-
Finished Area
5,460 sqft
Lot Size
18,648 sqft lot
Basement Area
- sqft
MLS Name
Stellar MLS
MLS Number
TB8489389
MLS Status
Active
Days on Market
196
Cumulative Days on Market
159

Continue Your Journey in App
Find your dream home, receive real-time updates, and many more!
Download App
Continue Your Journey in App
Find your dream home, receive real-time updates, and many more!
Location
Facts & Features
Rooms
Bedrooms & bathrooms
Bedrooms: 4
Bathrooms: 5
Kitchen
Level: First
Area: 345.00 Square Feet
Dimensions: 15x23
Living Room
Level: First
Area: 360.00 Square Feet
Dimensions: 18x20
Dining Room
Level: First
Area: 308.00 Square Feet
Dimensions: 11x28
Primary Bedroom
Level: Second
Area: 384.00 Square Feet
Dimensions: 16x24
Bedroom 2
Level: Second
Area: 208.00 Square Feet
Dimensions: 16x13
Interior
Flooring
Luxury Vinyl, Tile, Wood
Sewer
Septic Tank
Heating
Central, Electric
Interior Features
Ceiling Fans(s), High Ceilings, Living Room/dining Room Combo, Primary Bedroom Upstairs, Sauna, Smart Home, Solid Surface Counters, Split Bedroom, Thermostat, Window Treatments
Exterior Features
Balcony, Lighting, Outdoor Grill, Outdoor Kitchen
Appliances
Cooktop, Disposal, Dryer, Ice Maker, Microwave, Range Hood, Refrigerator, Tankless Water Heater, Washer, Wine Refrigerator
Cooling
Central Air
Construction
Year Built
Year Built: 1956
Home type
Single Family Residence
Foundation Details
Slab
Construction Materials
Stucco
Roof
Tile
Architectural Style
Contemporary
Utilities & Energy
Parking Features
Driveway, Electric Vehicle Charging Station(s), Tandem
Water Source
Public, Well
Laundry Features
Gas Dryer Hookup, Laundry Room, Washer Hookup
Utilities
Bb/hs Internet Available, Cable Available, Electricity Connected, Propane
Pool Features
Heated, In Ground, Lighting
Other Features
Patio And Porch Features
Patio
Subdivision Name
Rush Fergusons Sub
Price History
| Date | Event | Price |
|---|---|---|
08/02/2026 Source: | Listed for Sale | $2,400,000 -6.80% $440/sqft |
07/05/2026 Source: | Pending | $2,575,000 $472/sqft |
07/05/2026 Source: | Contingent (Active Under Contract) | $2,575,000 -3.74% $472/sqft |
03/27/2026 Source: | Listed for Sale | $2,675,000 $490/sqft |
01/17/2026 Source: | Listing Removed | $2,675,000 -2.73% $490/sqft |

Show more
Nearby Homes
Find Homes by Property Features in Tarpon Springs, FL
Nearby New Homes For Sale

Based on information from Stellar MLS® through Oct 10, 2026, 07:15PM as submitted to and distributed by MLS GRID. All data is obtained from various sources and may not have been verified by the broker or MLS GRID. Supplied Open House Information is subject to change without notice. All information should be independently reviewed and verified for accuracy. Properties may or may not be listed by the office/agent presenting the information. IDX information is provided exclusively for consumers’ personal non-commercial use. It may not be used for any purpose other than to identify prospective properties consumers may be interested in purchasing. The data is deemed reliable but is not guaranteed by MLS GRID. The use of the MLS GRID Data may be subject to an end-user license agreement prescribed by the Member Participant’s applicable MLS, if any, and as amended from time to time. © 2026 Stellar MLS. All Rights Reserved.
 Advertising Broker: Fred McGill | Simple Showing, Inc