- Overview
- Description
- Property Details
- Location
- Facts & Features
- Getting Around
- Nearby Homes


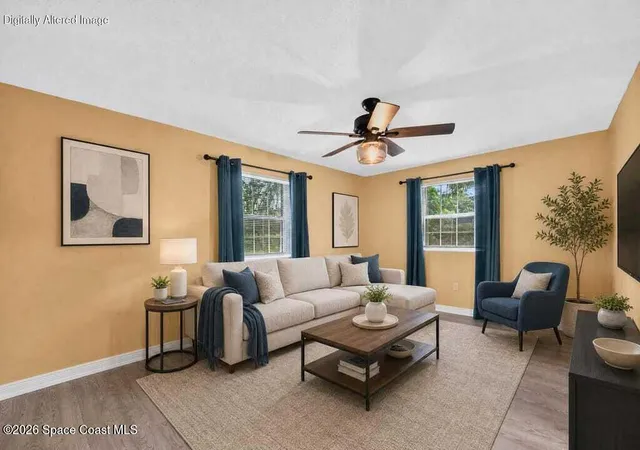


$275,000
Monthly Est:$1,369
 3 Beds
 2 Baths
1 full bath + 1 half bath
 1,321sqft
915 Glenda Dr, Titusville, FL 32780
$275,000
$1,369/moEst:
Get Pre-Approved
Single Family Residence
Built in 1966
$-- HOA
0.19 acre lot
$208/sq.ft
Description
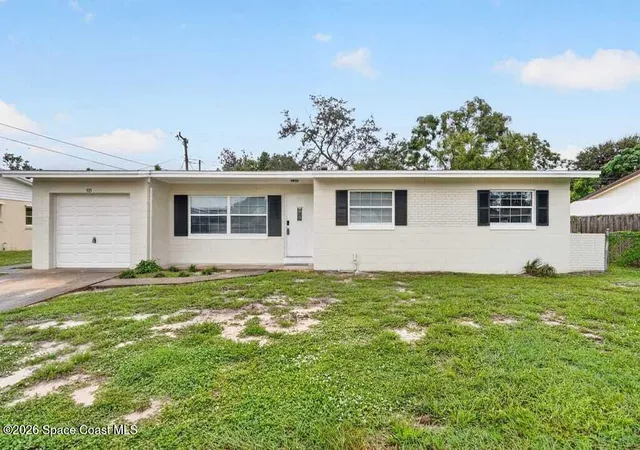
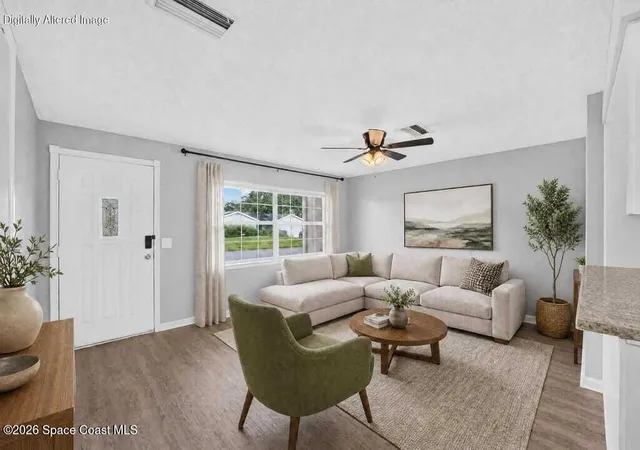
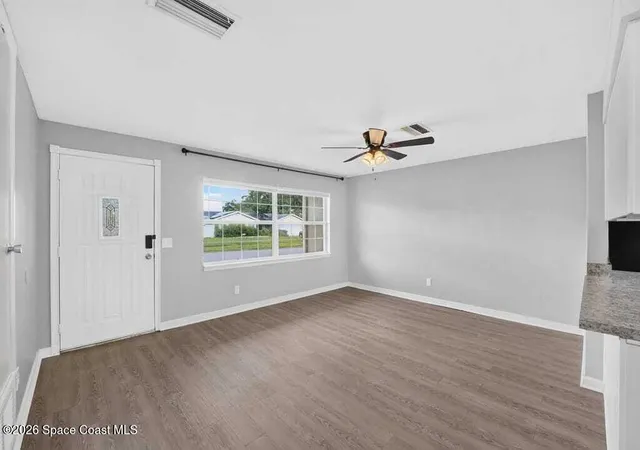
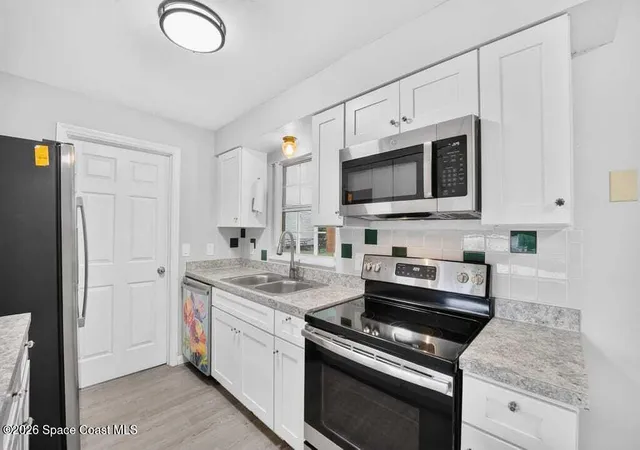
There's No Place Like Home! Recently updated in 2024, this move-in-ready home offers a fresh, bright interior with modern finishes and plenty of flexible living space. The updated kitchen features white cabinetry, updated countertops and stainless appliances, complemented by easy-care LVP flooring throughout. A spacious bonus room offers endless possibilities as a family room, home office, playroom or hobby space. The primary bedroom features a private half bath with connecting access to the hall full bath. Enjoy Florida living on the large screened patio overlooking a fenced backyard with room to relax, play or entertain. Major improvements add peace of mind, including replacement of the main sewer line, elec panel, roof, HVAC and water heater. An attached garage & dedicated laundry room round out this well-planned home--updated, comfortable and ready for its next chapter. No HOA! Convenient location near Hwy 50, US 1 & I95 - easy access to KSC, beaches, cruise port & beyond.
- Houzeo last checked: 7 minutes ago
- Listing updated: October 22, 2026 at 7:43 pm
- Listing Provided by: Tami Leliuga (321) 863-2233 | Coldwell Banker Paradise (321) 222-9449
- Source: Space Coast MLS (Space Coast Association of REALTORS®)-FL | MLS#: 1087271

Property Details
Status
Active
Type
Single Family Residence
No. of Stories
1
County
City
Neighborhood
--
Year Built
1966
HOA Fees
-
Finished Area
1,321 sqft
Lot Size
0.19 acre lot
Basement Area
- sqft
MLS Name
Space Coast MLS (Space Coast Association of REALTORS®)
MLS Number
1087271
MLS Status
Active
Days on Market
55

Continue Your Journey in App
Find your dream home, receive real-time updates, and many more!
Continue Your Journey in App
Find your dream home, receive real-time updates, and many more!
Location
Facts & Features
Rooms
Bedrooms & bathrooms
Bedrooms: 3
Bathrooms: 2
Interior
Cooling
Central Air, Electric
Appliances
Convection Oven, Dishwasher, Dryer, Electric Range, Microwave, Refrigerator, Washer
Heating
Central, Electric
Interior Features
Ceiling Fan(s), Kitchen Island, Open Floorplan, Walk In Closet(s)
Sewer
Public Sewer
Construction
Year Built
Year Built: 1966
Home type
Single Family Residence
Construction Materials
Block
Architectural Style
Ranch, Mid Century Modern
Property Condition
Updated/remodeled
Roof
Shingle
Utilities & Energy
Laundry Features
Electric Dryer Hookup, In Unit, Washer Hookup
Utilities
Cable Connected, Natural Gas Available
Water Source
Public
Parking Features
Garage
Other Features
Lot Features
Cleared, Sprinklers In Front, Sprinklers In Rear
Subdivision Name
Imperial Estates Unit 7
Patio And Porch Features
Rear Porch, Screened
Community Features
Curbs, Sidewalks, Street Lights
Price History
| Date | Event | Price |
|---|---|---|
10/15/2026 Source: | Listed for Sale | $275,000 $208/sqft |
10/12/2026 Source: | Contingent (Active Under Contract) | $275,000 +19.57% $208/sqft |
07/09/2024 Source: | Price Decreased | $230,000 -8.00% $174/sqft |
03/27/2024 Source: | Price Increased | $250,000 +13.58% $189/sqft |
02/21/2022 Source: | Price Increased | $220,100 +2.37% $167/sqft |


Show more
Nearby Homes


Find Homes by Property Features in Titusville, FL
Nearby New Homes For Sale

Based on information from the Space Coast MLS through Nov 04, 2026, 05:45AM. Information is provided exclusively for consumers’ personal, non-commercial use, that it may not be used for any purpose other than to identify prospective properties consumers may be interested in purchasing. All information provided is deemed reliable but is not guaranteed and should be independently verified. This website may not include listings or property addresses of sellers who have directed their listing brokers to withhold their listing or their property address from display on the Internet. © 2026 Space Coast Association of Realtors®. All Rights Reserved.
 Advertising Broker: Moe Mossa (Savvy Avenue) | Savvy Avenue, LLC
