- Overview
- Description
- Property Details
- Location
- HOA Management
- Facts & Features
- Getting Around
- Nearby Homes



$875,000
Monthly Est:$4,355
 6 Beds
 4 Baths
4 full baths
 4,173sqft
915 Hickory Frk Dr, Seffner, FL 33584
$875,000
$4,355/moEst:
Get Pre-Approved
Single Family Residence
Built in 2003
$125/mo HOA
22,625 sqft lot
$210/sq.ft
Description
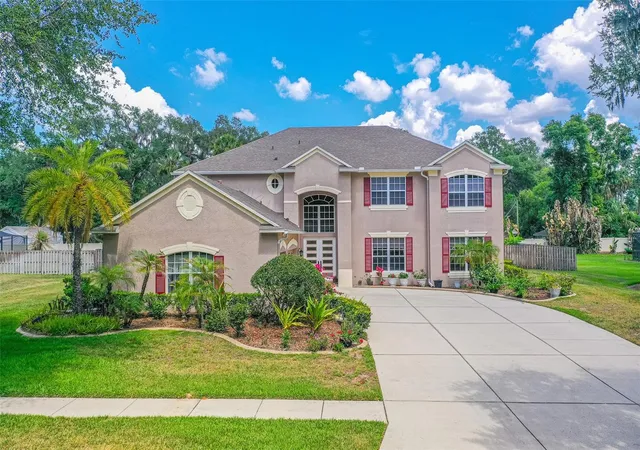
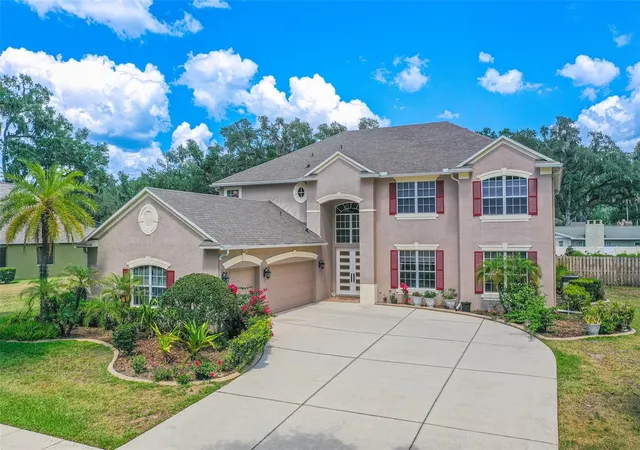
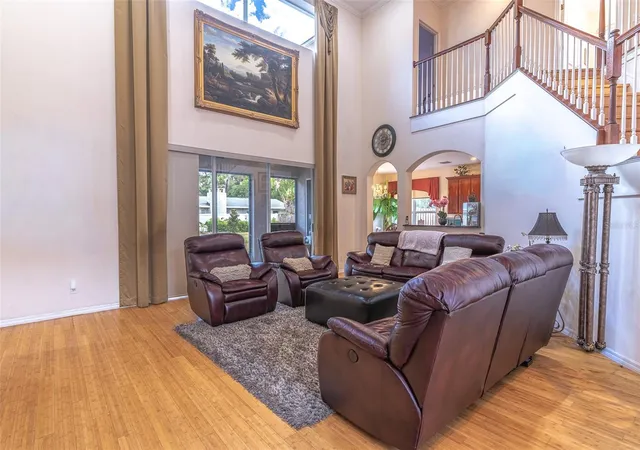
25k PRICE DROP! Welcome to this spacious and beautifully maintained two-story home in desirable Seffner, offering 6 bedrooms, 4 bathrooms, and an impressive layout designed for comfortable living and entertaining. Built with durable stucco block construction and topped with a 3-year-old shingle roof, this exceptional residence combines generous living space, quality upgrades, and timeless appeal.
From the moment you arrive, you'll be captivated by the mature landscaping, oversized 3-car garage, elegant French front doors, whole-home STANDBY GENERATOR, THREE BRAND NEW A/C units, OWNED WATER SOFTENER SYSTEM, and numerous major mechanical updates that provide exceptional value and peace of mind. Additional improvements include a 5-year-old water heater and a gas-powered heating system, ensuring year-round comfort and efficiency.
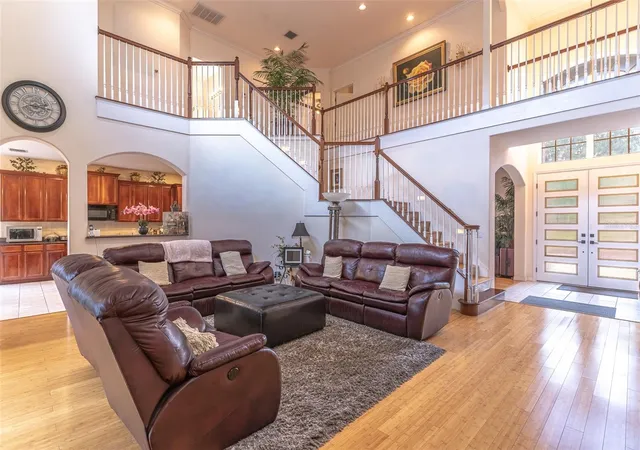
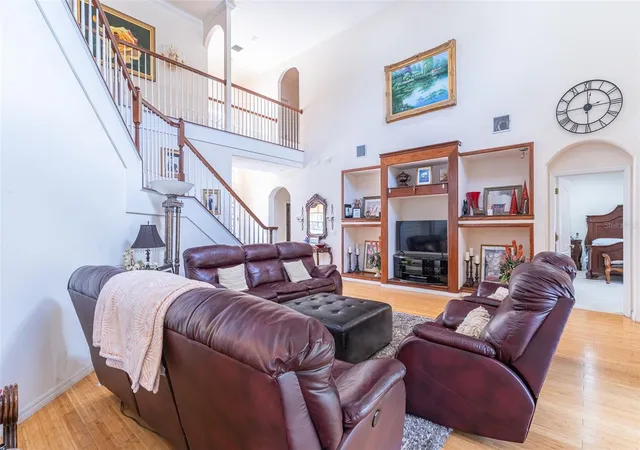
Inside, soaring dramatic 36-FOOT CEILINGS and expansive open-concept living areas filled with natural light create the perfect blend of comfort and sophistication. The home features beautiful wood flooring throughout the main living areas, ceramic tile in the kitchen, and comfortable carpeted bedrooms designed for warmth and relaxation.
Designed with versatility in mind, this home offers two separate living rooms plus a LARGE GAME ROOM, providing endless possibilities for entertaining, relaxing, working from home, creating a media room, or designing the ultimate recreation space. The oversized kitchen serves as the heart of the home, showcasing a massive center island, elegant granite countertops, extensive cabinetry, and abundant storage space ideal for both everyday living and hosting gatherings.
Conveniently connected to the spacious screened and enclosed patio, the kitchen provides seamless indoor-outdoor flow, making entertaining and family gatherings effortless while enjoying Florida living year-round.
The generously sized primary suite serves as a private retreat featuring a large walk-in closet and a luxurious ensuite bathroom complete with dual sinks, a relaxing garden tub, separate shower, and private water closet.
Conveniently located near Interstate 4 and Interstate 75, this home offers easy access to Tampa, Brandon, shopping, dining, entertainment, parks, medical facilities, and Brandon Town Center. Combining abundant living space, major system upgrades, energy-efficient features, and a prime location, this move-in-ready property delivers everything today's buyers have been searching for.
- Houzeo last checked: 6 minutes ago
- Listing updated: October 23, 2026 at 7:33 pm
- Listing Provided by: David Small (407) 601-8351 , June Asher | KELLER WILLIAMS REALTY SMART 1 (863) 508-3000
- Source: Stellar MLS-FL as distributed by MLS GRID | MLS#: L4961879

Property Details
Status
Active
Type
Single Family Residence
No. of Stories
2
County
City
Neighborhood
--
Year Built
2003
HOA Fees
$125/mo
Finished Area
4,173 sqft
Lot Size
22,625 sqft lot
Basement Area
- sqft
MLS Name
Stellar MLS
MLS Number
L4961879
MLS Status
Active
Days on Market
163
Cumulative Days on Market
157

Continue Your Journey in App
Find your dream home, receive real-time updates, and many more!
Continue Your Journey in App
Find your dream home, receive real-time updates, and many more!
Location
HOA Management
Artemis Lifestyles
HOA Fees
$375/ Quarterly
Disclaimer: Amenities are based on third-party information and may vary; buyers must independently verify all amenities, as information is deemed reliable but not guaranteed.
Facts & Features
Rooms
Bedrooms & bathrooms
Bedrooms: 6
Bathrooms: 4
Interior
Sewer
Public Sewer
Flooring
Carpet, Ceramic Tile, Wood
Appliances
Dishwasher, Dryer, Microwave, Range, Refrigerator, Washer, Water Softener
Interior Features
Ceiling Fans(s), Eat In Kitchen, High Ceilings, Primary Bedroom Main Floor, Split Bedroom, Stone Counters
Cooling
Central Air
Heating
Central, Electric
Window Features
Blinds, Window Treatments
Exterior Features
Sidewalk
Construction
Year Built
Year Built: 2003
Home type
Single Family Residence
Foundation Details
Slab
Roof
Shingle
Construction Materials
Block, Stucco
Utilities & Energy
Water Source
Public
Utilities
Electricity Connected, Sewer Connected, Water Connected
Laundry Features
Inside, Laundry Room
Parking Features
Driveway, Garage Door Opener
Other Features
Lot Features
Landscaped, Level
Vegetation
Mature Landscaping, Trees/landscaped
Patio And Porch Features
Covered, Enclosed, Front Porch, Patio
Subdivision Name
Lake Weeks Ph 1
Price History
| Date | Event | Price |
|---|---|---|
05/19/2026 Source: | Price Decreased | $875,000 -2.78% $210/sqft |
05/19/2026 Source: | Listed for Sale | $900,000 $216/sqft |

Nearby Homes
Find Homes by Property Features in Seffner, FL
Nearby New Homes For Sale

Based on information from Stellar MLS® through Oct 30, 2026, 05:30PM as submitted to and distributed by MLS GRID. All data is obtained from various sources and may not have been verified by the broker or MLS GRID. Supplied Open House Information is subject to change without notice. All information should be independently reviewed and verified for accuracy. Properties may or may not be listed by the office/agent presenting the information. IDX information is provided exclusively for consumers’ personal non-commercial use. It may not be used for any purpose other than to identify prospective properties consumers may be interested in purchasing. The data is deemed reliable but is not guaranteed by MLS GRID. The use of the MLS GRID Data may be subject to an end-user license agreement prescribed by the Member Participant’s applicable MLS, if any, and as amended from time to time. © 2026 Stellar MLS. All Rights Reserved.
 Advertising Broker: Fred McGill | Simple Showing, Inc
