- Overview
- Description
- Property Details
- Location
- HOA Management
- Facts & Features
- Getting Around
- Nearby Homes


Street View
$1,450,000
Monthly Est:$7,217
 4 Beds
 5 Baths
4 full baths + 1 half bath
 4,764sqft
915 John Armfield Ct, Gallatin, TN 37066
$1,450,000
$7,217/moEst:
Get Pre-Approved
Single Family Residence
Built in 2006
$56.25/mo HOA
0.35 acre lot
$304/sq.ft
Description
1% Lender Credit available with preferred lender for qualified buyers. Seller credit up to $10k for Closing/Rate Buy down with acceptable offer.
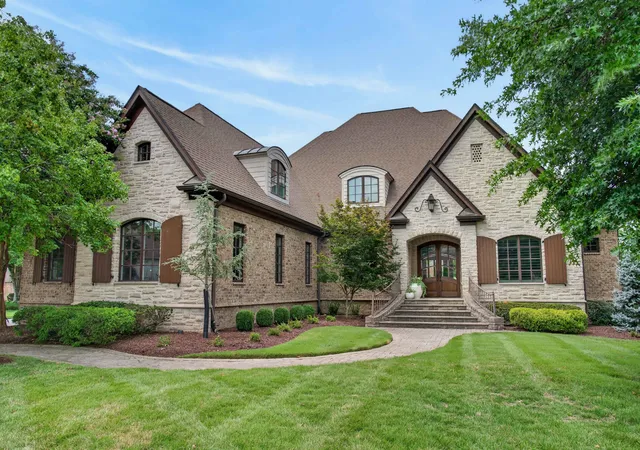
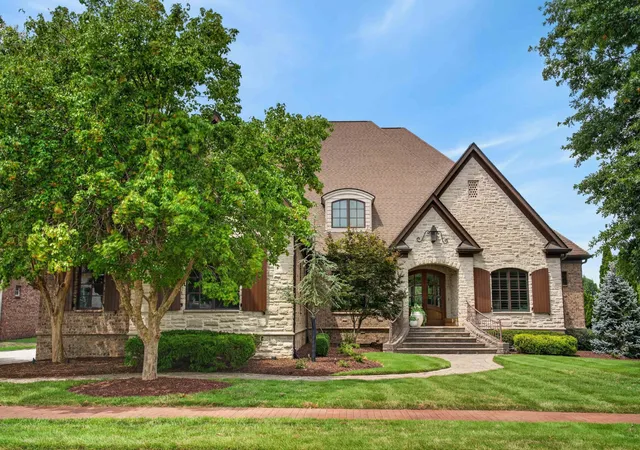
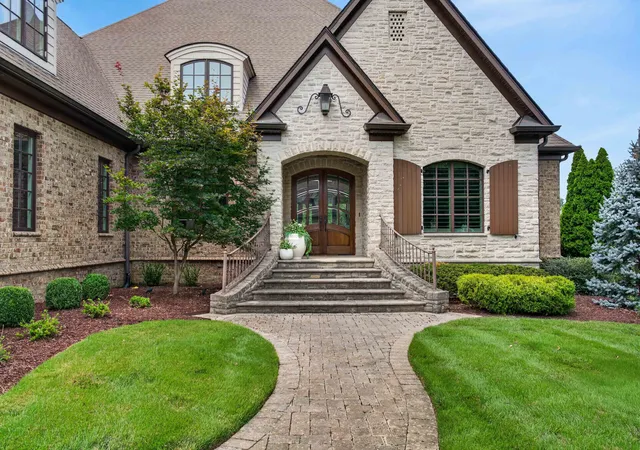
Welcome to 915 John Armfield Court in Fairvue Plantation! Nestled on a quiet cul-de-sac in Gallatin's premier golf and lakefront community and previously featured in the Fairvue Parade of Homes, this exceptional Hughes-Edwards custom home is a must see with four bedrooms, a dedicated office, three full baths, and one half bath—all on the main level.
Upstairs features a spacious bonus room over the three-car garage, and a flex room perfect for a playroom or hobby room, a full bath, and a dedicated home gym. Possible 5th bedroom.
Designed for entertaining and everyday living, the 4764 square foot home boasts an open floor plan that includes a gourmet kitchen with upgraded cabinetry, quartz countertops, and stainless steel appliances, a breakfast area with adjoining morning room, formal dining room, and an inviting great room with a stunning stone fireplace. Step outside to the covered back porch and enjoy beautiful views overlooking the 8th green of the award-winning Fairvue Golf Course.
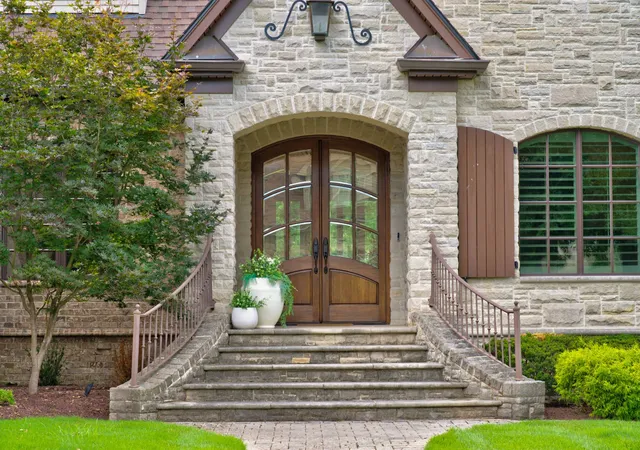
Throughout the home you'll find exceptional craftsmanship, including extensive trim work, coffered ceilings, plantation shutters, built-in cabinetry, and countless custom details. An additional 1,500+ square feet of unfinished space provides endless possibilities for future living space or abundant storage.
Ideally located near the Fairvue clubhouse, pool, tennis and pickleball courts, and dining. Optional membership at TN Grasslands Country Club provides access to both the Fairvue and Foxland golf courses, along with outstanding social and recreational amenities.
Recent updates include a new roof (2023), renovated kitchen (2023), irrigation system (2026), whole-home surround sound, and security system.
Experience luxury golf course living at one of Middle Tennessee's most sought-after communities. Schedule your private showing today!
- Houzeo last checked: 14 minutes ago
- Listing updated: October 14, 2026 at 11:43 pm
- Listing Provided by: Gary Ashton DRE #278725, Keith E Waller (615) 293-9960 DRE #321341 | The Ashton Real Estate Group of RE/MAX Advantage (615) 301-1631
- Source: Nashville (RealTracs Mid) MLS-TN | MLS#: 3304160

Property Details
Status
Active
Type
Single Family Residence
No. of Stories
2
County
City
Neighborhood
--
Year Built
2006
HOA Fees
$56.25/mo
Finished Area
4,764 sqft
Lot Size
0.35 acre lot
Basement Area
- sqft
MLS Name
Nashville (RealTracs Mid) MLS
MLS Number
3304160
MLS Status
Active
Days on Market
36

Continue Your Journey in App
Find your dream home, receive real-time updates, and many more!
Download App
Continue Your Journey in App
Find your dream home, receive real-time updates, and many more!
Location
HOA Management
N/A
HOA Fees
$675/ Annually
N/A
HOA Fees
$350/ One Time
Amenities
 Amenities and services may be covered by one or multiple associations and service providers.
 Park Playground
 Gym
Gym
 Tennis
 Golf
Golf
 Club House
 Security Gate
 Pool
Pool
 Sports Court
Underground Utilities
Disclaimer: Amenities are based on third-party information and may vary; buyers must independently verify all amenities, as information is deemed reliable but not guaranteed.
Facts & Features
Rooms
Bedrooms & bathrooms
Bedrooms: 4
Bathrooms: 5
Interior
Sewer
Public Sewer
Interior Features
Built In Features, Ceiling Fan(s), High Ceilings, Open Floorplan, Walk In Closet(s), Kitchen Island
Heating
Central
Flooring
Carpet, Wood, Tile
Cooling
Central Air
Appliances
Oven, Built In Gas Range, Dishwasher, Disposal, Microwave, Stainless Steel Appliance(s)
Construction
Year Built
Year Built: 2006
Home type
Single Family Residence
Construction Materials
Brick, Stone
Utilities & Energy
Water Source
Public
Association Amenities
Clubhouse, Fitness Center, Gated, Golf Course, Park, Pickleball Court(s), Pool, Tennis Court(s), Underground Utilities
Parking Features
Garage Faces Side
Basement
None
Fireplace Features
Family Room, Gas
Security Features
Security System, Smoke Detector(s)
Utilities
Water Available
Other Features
Patio And Porch Features
Patio, Covered
Subdivision Name
Fairvue Plantation
Price History
| Date | Event | Price |
|---|---|---|
09/11/2026 Source: | Listed for Sale | $1,495,000 +3.10% $314/sqft |
09/11/2026 Source: | Price Decreased | $1,450,000 -3.01% $304/sqft |
09/11/2026 Source: | Price Increased | $1,495,000 +0.67% $314/sqft |
09/11/2026 Source: | Price Decreased | $1,485,000 -0.67% $312/sqft |
09/05/2026 Source: | Listing Removed | $1,495,000 -1.97% $314/sqft |

Show more
Nearby Homes
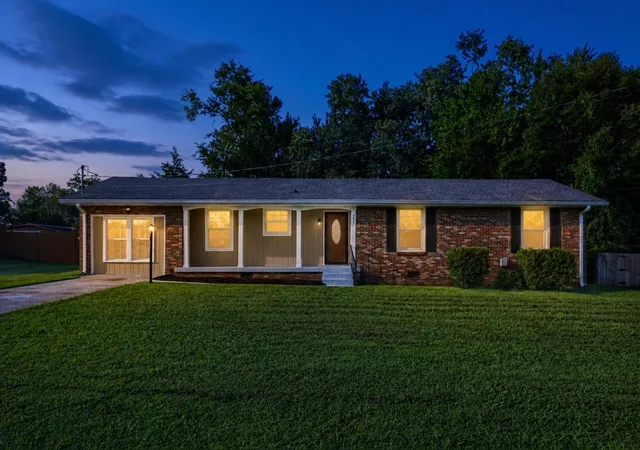
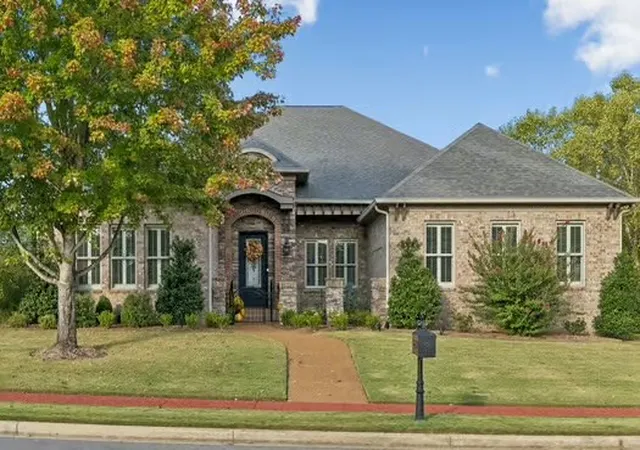
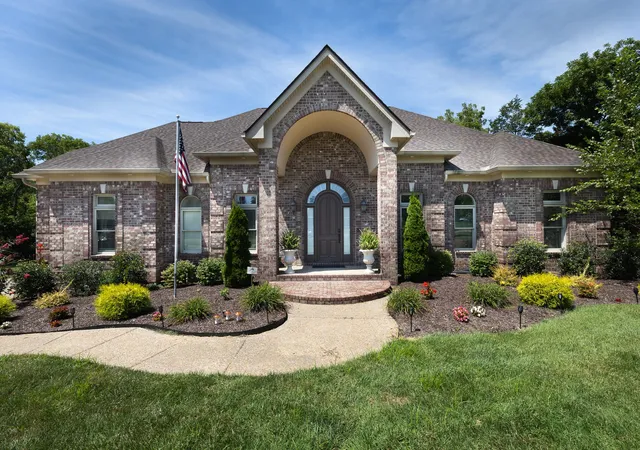
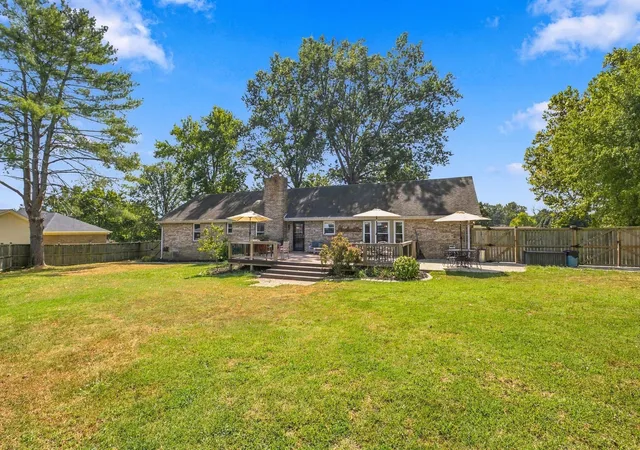
Find Homes by Property Features in Gallatin, TN
Nearby New Homes For Sale

Based on information from Realtracs® through Oct 18, 2026, 03:30AM. Data courtesy of Realtracs® MLS as distributed by MLS GRID. Some IDX listings have been excluded from this website. All data is obtained from various sources and may not have been verified by the broker or MLS GRID. Supplied Open House Information is subject to change without notice. All information should be independently reviewed and verified for accuracy. Properties may or may not be listed by the office/agent presenting the information. IDX information is provided exclusively for consumers’ personal, noncommercial use. It may not be used for any purpose other than to identify prospective properties consumers may be interested in purchasing. The data is deemed reliable but is not guaranteed by MLS GRID. The use of the MLS GRID Data may be subject to an end-user license agreement prescribed by Realtracs® MLS. © 2026 RealTracs Solutions. All Rights Reserved. Angela Fowler Real Estate, LLC | 423.320.4620 | afowler@catt.com Mailing Address: 452 Kailors Cove Cir, Ringgold, GA 30736
 Advertising Broker: Angela Fowler | Angela Fowler Real Estate, LLC.
