- Overview
- Description
- Property Details
- Location
- Facts & Features
- Getting Around
- Nearby Homes
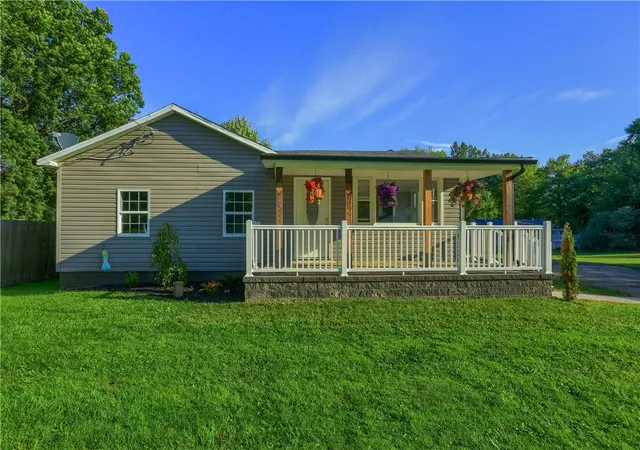
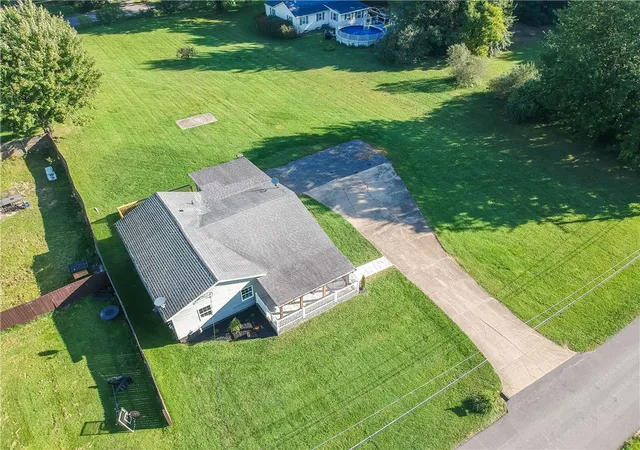
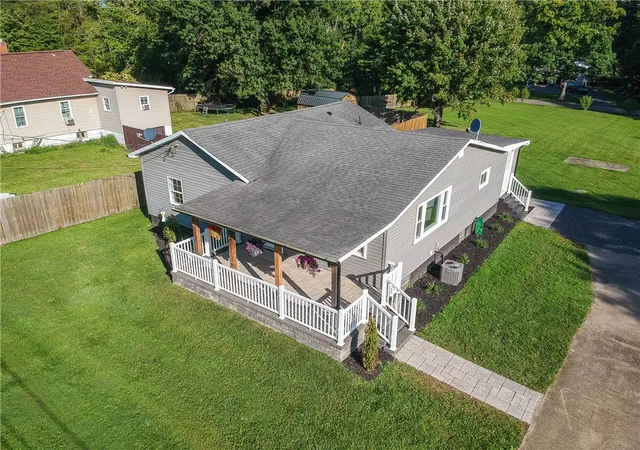
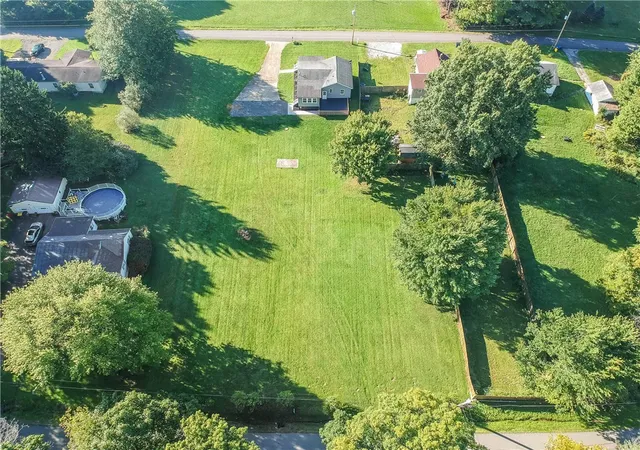
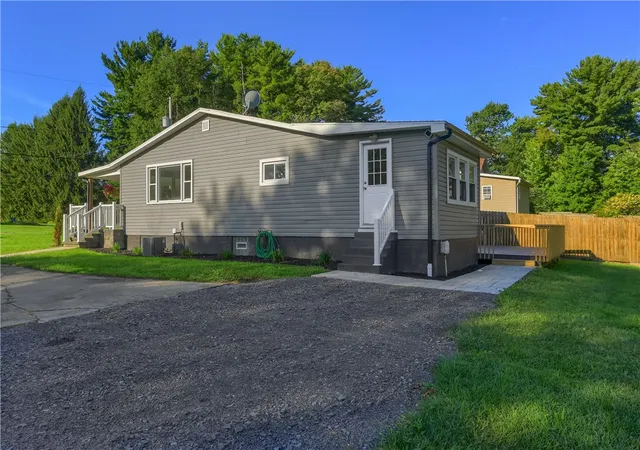


$259,900
Monthly Est:$1,294
 3 Beds
 1 Bath
1 full bath
 1,292sqft
915 Marie Ave, Shenango Twp, PA 16101
$259,900
$1,294/moEst:
Get Pre-Approved
Single Family Residence
Built in 1938
$-- HOA
1.03 acres lot
$201/sq.ft
Description
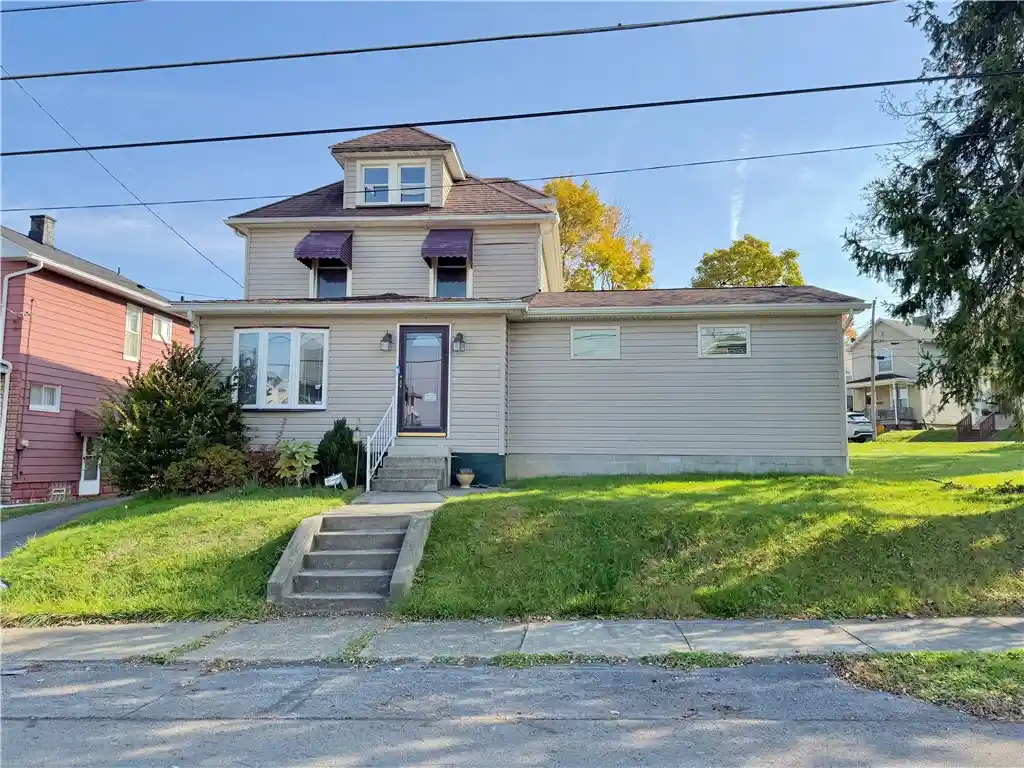
Stop what you're doing Shenango Township! You do not want to miss the opportunity to see this home! Nicely renovated and thoughtfully designed. Upon entering you'll find new laminate flooring, tons of natural light and an updated open concept living room and kitchen. Off of the kitchen a sunporch provides a flexible space to suit whatever needs you may have. The rear door leads out to a decent sized deck and expansive back yard on a double lot. The first floor is completed with an updated and aesthetically pleasing full bathroom and 3 bedrooms with brand new carpeting, ceiling fans and closet space. The basement is where you'll find your laundry hook ups, french drains and tons of additional storage. Pack your bags and move right in! To provide peace of mind and to protect your investment, a 1 year American Preferred Home Warranty has been included.
- Houzeo last checked: 12 hours ago
- Listing updated: November 2, 2026 at 4:32 pm
- Listing Provided by: Jacqueline Cooper (724) 933-8500 DRE #RS332787 | KELLER WILLIAMS STEEL CITY (724) 933-8500
- Source: West Penn MLS-PA | MLS#: 1774829

Property Details
Status
Active
Type
Single Family Residence
No. of Stories
1
County
City
Neighborhood
--
Year Built
1938
HOA Fees
-
Finished Area
1,292 sqft
Lot Size
1.03 acres lot
Basement Area
- sqft
MLS Name
West Penn MLS
MLS Number
1774829
MLS Status
Active
Days on Market
47

Continue Your Journey in App
Find your dream home, receive real-time updates, and many more!
Continue Your Journey in App
Find your dream home, receive real-time updates, and many more!
Location
Facts & Features
Rooms
Bedrooms & bathrooms
Bedrooms: 3
Bathroom: 1
Laundry
Level: Basement
BonusRoom
Level: Main
Area: 117.00 Square Feet
Dimensions: 13x9
Bedroom3
Level: Main
Area: 110.00 Square Feet
Dimensions: 11x10
Bedroom2
Level: Main
Area: 108.00 Square Feet
Dimensions: 12x9
PrimaryBedroom
Level: Main
Area: 117.00 Square Feet
Dimensions: 13x9
Kitchen
Level: Main
Area: 224.00 Square Feet
Dimensions: 16x14
LivingRoom
Level: Main
Area: 210.00 Square Feet
Dimensions: 15x14
Interior
Appliances
Some Electric Appliances, Microwave, Refrigerator, Stove
Sewer
Public Sewer
Cooling
Central Air
Heating
Forced Air, Gas
Flooring
Laminate, Carpet
Construction
Year Built
Year Built: 1938
Home type
Single Family Residence
Roof
Asphalt
Property Condition
Resale
Architectural Style
Contemporary, Ranch
Utilities & Energy
Pool Features
None
Basement
Interior Entry, Unfinished
Water Source
Public
Parking Features
Off Street
Price History
| Date | Event | Price |
|---|---|---|
09/30/2026 Source: | Price Increased | $269,900 +3.85% $209/sqft |
09/16/2026 Source: | Price Decreased | $259,900 -7.15% $201/sqft |
09/16/2026 Source: | Listed for Sale | $279,900 $217/sqft |

Nearby Homes
Find Homes by Property Features in Shenango Twp, PA
Nearby New Homes For Sale

Based on information from the West Penn Mutli-List, INC through Nov 02, 2026, 02:15PM. Information is provided exclusively for consumers’ personal, non-commercial use and may not be used for any purpose other than to identify prospective properties consumers may be interested in purchasing. Information is deemed reliable but not guaranteed. © 2026 West Penn Multi-List, Inc. All Rights Reserved.
 Advertising Broker: Daniel Demers | Sell Your Home Services
