
- Overview
- Description
- Property Details
- Location
- HOA Management
- Facts & Features
- Getting Around
- Nearby Homes
 New Construction
$415,000
Monthly Est:$2,066
 4 Beds

3 full baths
 2,473sqft
915 Masons Branch Trl, High Point, NC 27265
$415,000
$2,066/moEst:
Single Family Residence
Built in 2026
$36.67/mo HOA
10,018.8 sqft lot
$168/sq.ft
Description
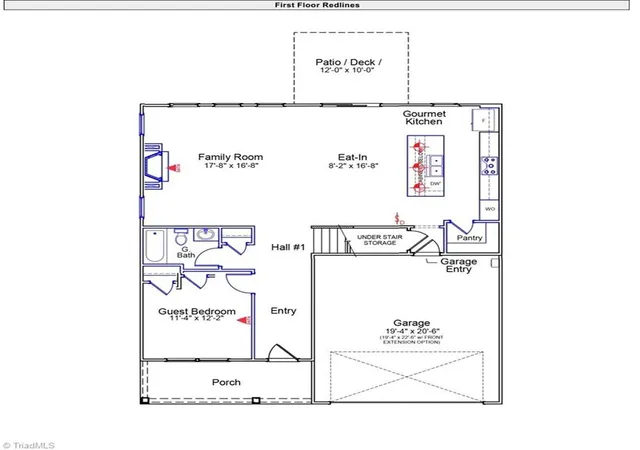
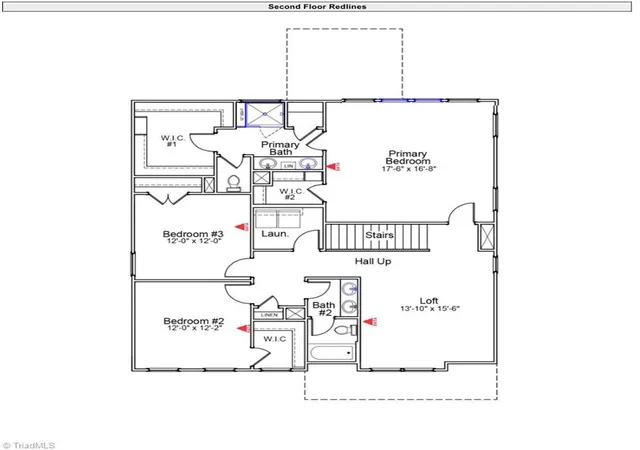
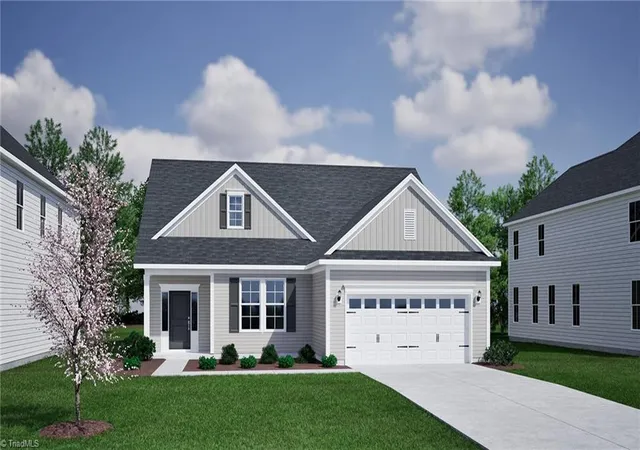
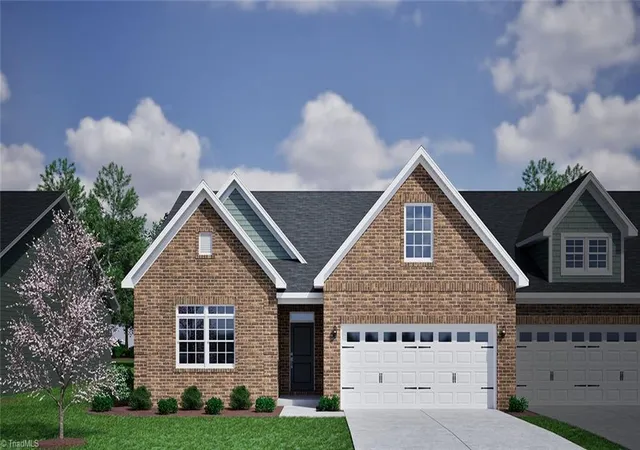
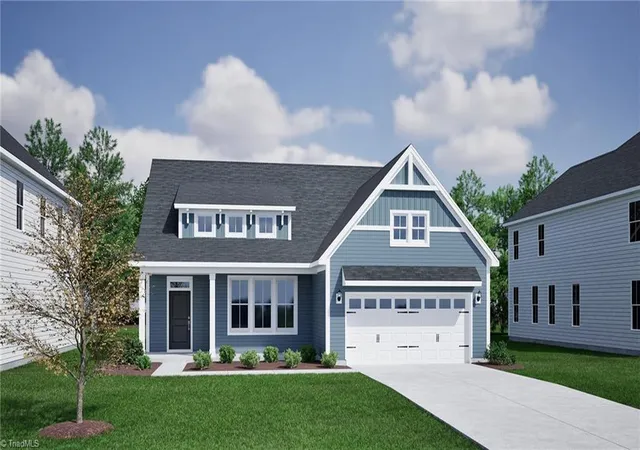
Welcome home to the Mulberry! This beautifully designed 4-bedroom, 3-bath home offers the perfect blend of style and functionality. The main level features a private guest suite, ideal for visitors or a home office, along with a gourmet kitchen showcasing thoughtful design, abundant cabinetry, and an open layout filled with natural light. The inviting family room is centered around a cozy fireplace, creating the perfect space for gathering and relaxing. Upstairs, retreat to the spacious primary suite featuring a luxurious bath with a walk-in tile shower. Two additional bedrooms and a versatile loft provide plenty of room for family, guests, or entertainment space. Enjoy outdoor living on the backyard patio, while the included irrigation system and sod make lawn maintenance a breeze. Conveniently located near the community pool, this home offers the perfect combination of comfort, convenience, and modern living.
- Houzeo last checked: 0 minutes ago
- Listing updated: November 20, 2026 at 3:26 pm
- Listing Provided by: Jessica Case (336) 500-4593 | Mungo Homes (336) 765-9661
- Source: Triad MLS-NC | MLS#:

Property Details
Status
Active
Type
Single Family Residence
No. of Stories
-
County
City
Neighborhood
--
Year Built
2026
HOA Fees
$36.67/mo
Finished Area
2,473 sqft
Lot Size
10,018.8 sqft lot
Basement Area
- sqft
MLS Name
Triad MLS
MLS Number
1234550
MLS Status
Active
Days on Market
79
Continue Your Journey in App
Find your dream home, receive real-time updates, and many more!
Location
HOA Management
N/A
HOA Fees
$440.22/ Annually
Disclaimer: Amenities are based on third-party information and may vary; buyers must independently verify all amenities, as information is deemed reliable but not guaranteed.
Facts & Features
Rooms
Bedrooms & bathrooms
Bedrooms: 4
Bathrooms: 3
Interior
Flooring
Carpet, Tile, Vinyl
Heating
Dual Fuel System, Natural Gas
Interior Features
Freestanding Tub, Kitchen Island, Pantry, Separate Shower
Appliances
Built In Range, Dishwasher, Gas Cooktop, Range Hood, Gas Water Heater, Tankless Water Heater
Exterior Features
Sprinkler System
Sewer
Public Sewer
Cooling
Central Air
Construction
Year Built
Year Built: 2026
Home type
Single Family Residence
Construction Materials
Vinyl Siding
Foundation Details
Slab
Utilities & Energy
Water Source
Public
Fireplace Features
Gas Log, Living Room
Pool Features
Community
Parking Features
Garage, Garage Door Opener, Attached
Other Features
Lot Features
City Lot
Subdivision Name
Meadow Valley
Price History
| Date | Event | Price |
|---|---|---|
10/28/2026 Source: | Price Decreased | $415,000 -0.95% $168/sqft |
09/16/2026 Source: | Price Decreased | $419,000 -2.21% $169/sqft |
09/03/2026 Source: | Listed for Sale | $428,489 $173/sqft |

Find Homes by Property Features in High Point, NC
Nearby New Homes For Sale

Based on information from the Board/Association of REALTORS® (or from the Triad MLS) through Nov 21, 2026, 05:45PM. IDX information is provided exclusively for personal, non-commercial use, and may not be used for any purpose other than to identify prospective properties consumers may be interested in purchasing. Information is deemed reliable but not guaranteed. This site will be monitored for ‘scraping’ and any use of search facilities of data on the site other than by potential buyers/sellers is prohibited. All Sale data is for informational purposes only and is not an indication of a market analysis or appraisal. Properties marked with the Triad MLS, Inc. icon are provided courtesy of the Triad MLS, Inc.’s Internet Data Exchange Database. Data cannot be redistributed and cannot be used for any reason other than as provided in the contract. © 2026 Triad MLS, Inc. All rights reserved.
 Advertising Broker: Nicholas Huscroft | Chosen Realty