- Overview
- Description
- Property Details
- Location
- Facts & Features
- Getting Around
- Nearby Homes
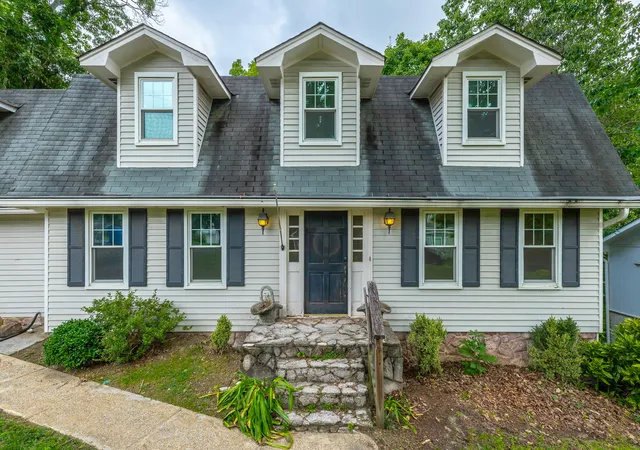

Street View
$399,000
Monthly Est:$1,986
 5 Beds
 4 Baths
3 full baths + 1 half bath
 3,540sqft
915 Sherry Cir, Hixson, TN 37343
$399,000
$1,986/moEst:
Get Pre-Approved
Single Family Residence
Built in 1976
$-- HOA
0.65 acre lot
$113/sq.ft
Description
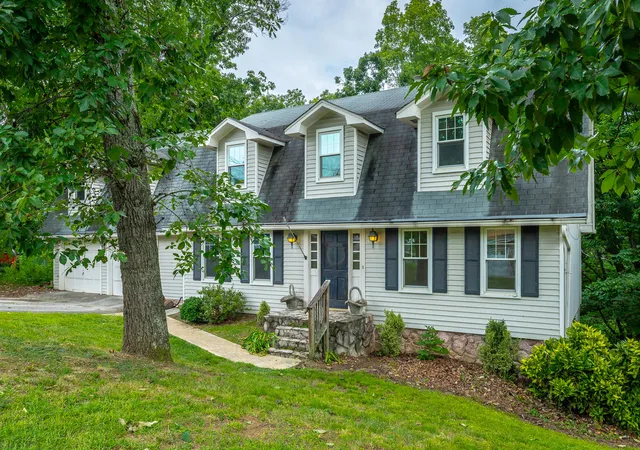
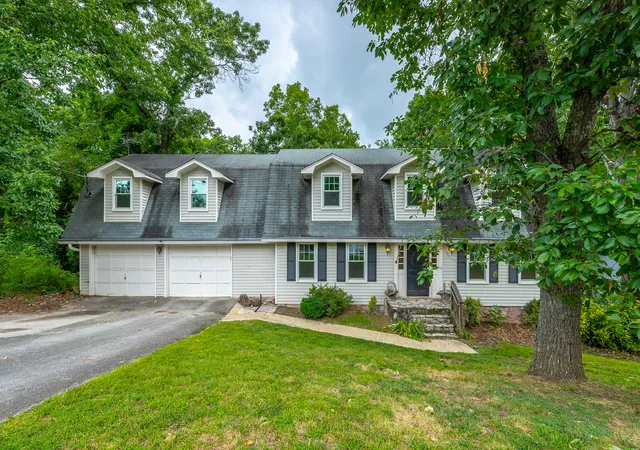
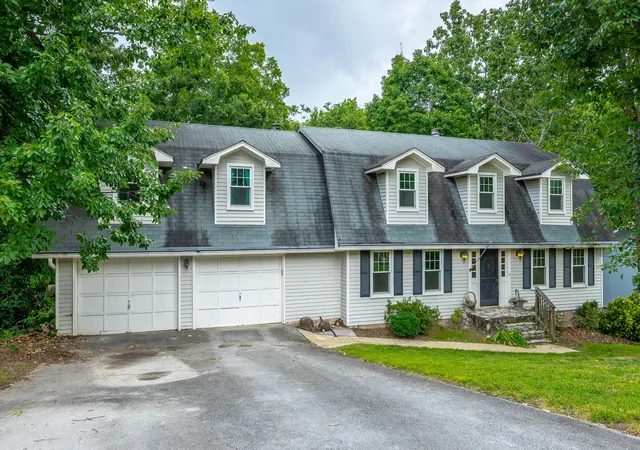
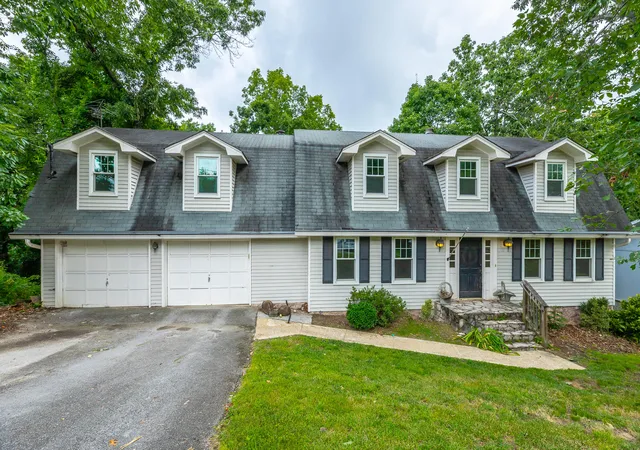
Welcome to 915 Sherry Circle, where space, versatility, and peaceful surroundings come together to create the perfect place to call home. Designed for comfortable everyday living and effortless entertaining, this home offers room for everyone with flexible spaces that adapt to your lifestyle.
The main level features generous living areas and a layout that makes gathering with others easy. Step outside and experience one of the home's most inviting features, a private screened deck that feels like your own secluded treehouse retreat. Surrounded by mature trees, it's the perfect place to enjoy your morning coffee, unwind after a long day, or host friends with plenty of room for grilling, dining, and outdoor entertaining while taking in the peaceful, serene setting.
Upstairs you will find four spacious bedrooms including the primary suite featuring its own fireplace. There is no shortage of room for everyone and everything. This home is truly a gem in space and flexibility.
Downstairs, you'll discover an incredible full basement suite complete with its own kitchen, spacious living area, and a dedicated media room (home theater projector, speakers and interface equipment convey). Whether you're accommodating friends, family or hosting long-term guests, creating the ultimate entertainment space, or simply looking for added privacy and flexibility, this lower level offers endless possibilities.
If you've been searching for a home that offers abundant living space, exceptional flexibility, and a tranquil outdoor living, 915 Sherry Circle is ready to welcome you home.
- Houzeo last checked: 14 minutes ago
- Listing updated: October 6, 2026 at 10:00 am
- Listing Provided by: Tracy Denton (404) 908-9334 DRE #337885, Doc Denton (423) 902-6116 DRE #334139 | EXP Realty LLC (888) 519-5113
- Source: Greater Chattanooga AOR MLS-AL | MLS#: 1539911

Property Details
Status
Active
Type
Single Family Residence
No. of Stories
2
County
City
Neighborhood
--
Year Built
1976
HOA Fees
-
Finished Area
3,540 sqft
Lot Size
0.65 acre lot
Basement Area
- sqft
MLS Name
Greater Chattanooga AOR MLS
MLS Number
1539911
MLS Status
Active
Days on Market
66

Continue Your Journey in App
Find your dream home, receive real-time updates, and many more!
Download App
Continue Your Journey in App
Find your dream home, receive real-time updates, and many more!
Location
Facts & Features
Rooms
Bedrooms & bathrooms
Bedrooms: 5
Bathrooms: 4
Interior
Appliances
Microwave, Gas Water Heater, Free Standing Gas Range, Dishwasher
Sewer
Public Sewer
Interior Features
Beamed Ceilings, Breakfast Room, Ceiling Fan(s), En Suite, Entrance Foyer, High Speed Internet, In Law Floorplan, Separate Dining Room, Tray Ceiling(s), Tub/shower Combo, Walk In Closet(s)
Window Features
Insulated Windows
Flooring
Carpet, Laminate, Linoleum
Cooling
Central Air, Electric
Heating
Central, Natural Gas
Exterior Features
Gas Grill, Private Yard
Construction
Year Built
Year Built: 1976
Home type
Single Family Residence
Foundation Details
Block
Roof
Asphalt, Shingle
Construction Materials
Wood Siding
Architectural Style
Other
Utilities & Energy
Parking Features
Concrete, Driveway, Garage, Garage Door Opener, Kitchen Level, Off Street, Paved
Utilities
Cable Available, Cable Connected, Electricity Available, Electricity Connected, Natural Gas Available, Natural Gas Connected, Phone Available, Sewer Available, Sewer Connected, Water Available, Water Connected
Basement
Finished, Full
Pool Features
None
Fireplace Features
Gas Log, Wood Burning
Laundry Features
Inside, Laundry Room, Main Level, Sink, Washer Hookup
Security Features
Smoke Detector(s)
Water Source
Public
Other Features
Lot Features
Back Yard, Front Yard, Gentle Sloping, Many Trees, Private, Sloped, Sloped Down, Wooded
Community Features
None
Subdivision Name
Brynewood Park
Patio And Porch Features
Deck, Patio, Porch, Porch Screened
Price History
| Date | Event | Price |
|---|---|---|
10/05/2026 Source: | Price Decreased | $399,000 -5.09% $113/sqft |
09/10/2026 Source: | Price Decreased | $420,420 -1.08% $119/sqft |
08/31/2026 Source: | Price Decreased | $425,000 -3.41% $120/sqft |
08/05/2026 Source: | Listed for Sale | $440,000 $124/sqft |
08/01/2026 Source: | Coming Soon | $440,000 +100.00% $124/sqft |

Show more
Nearby Homes




Find Homes by Property Features in Hixson, TN
Nearby New Homes For Sale


Based on information from the Greater Chattanooga REALTORS® (or, alternatively, from the MLS of Chattanooga, Inc.) through Oct 11, 2026, 04:30AM. IDX information is provided exclusively for consumers' personal, non-commercial use; it may not be used for any purpose other than to identify prospective properties consumers may be interested in purchasing, and the data is deemed reliable but is not guaranteed accurate by the MLS. © 2026 the Greater Chattanooga REALTORS®. All Rights Reserved. Angela Fowler | Angela Fowler Real Estate, LLC. | (423) 320-4620 | afowler@catt.com Mailing Address: 452 Kailors Cove Cir Ringgold, GA 30736
 Advertising Broker: Angela Fowler | Angela Fowler Real Estate, LLC.