- Overview
- Description
- Property Details
- Location
- HOA Management
- Facts & Features
- Getting Around
- Nearby Homes




$3,750,000
Monthly Est:$18,665
 7 Beds
 10 Baths
7 full baths + 3 half baths
 8,212sqft
915 Vaquero Wy, Allen, TX 75002
$3,750,000
$18,665/moEst:
Get Pre-Approved
Single Family Residence
Built in 2023
$150/mo HOA
2.53 acres lot
$457/sq.ft
Description
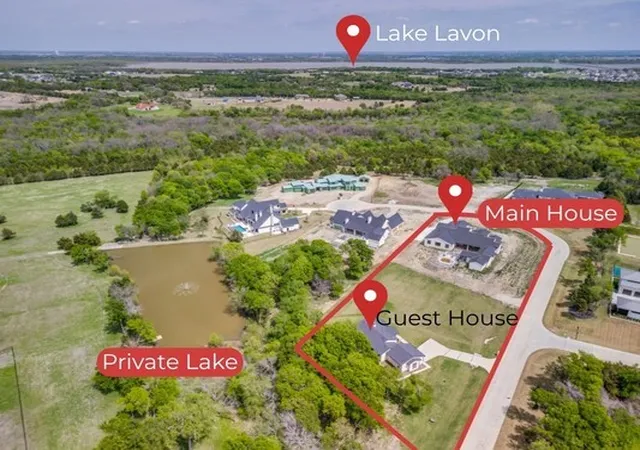
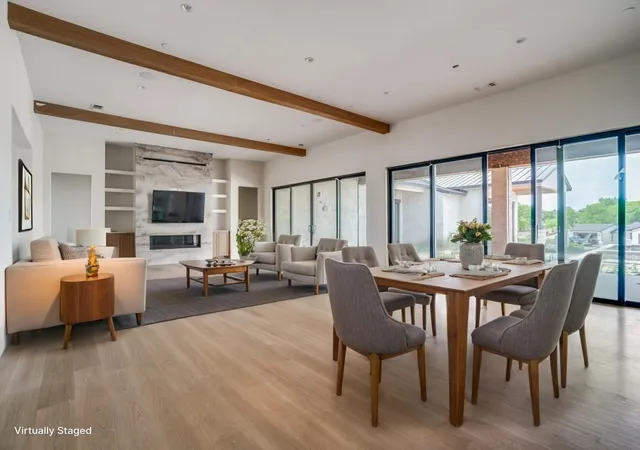
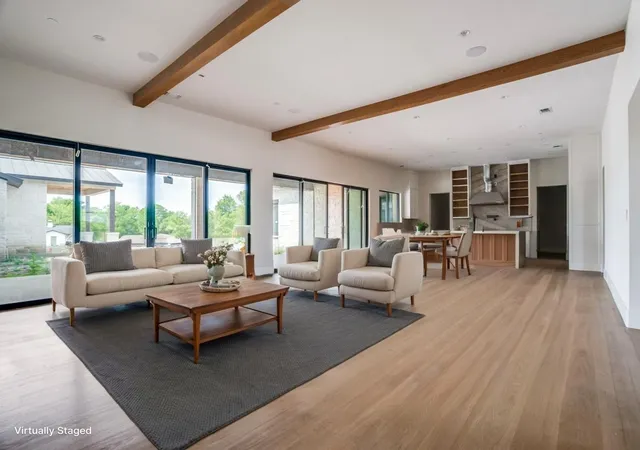
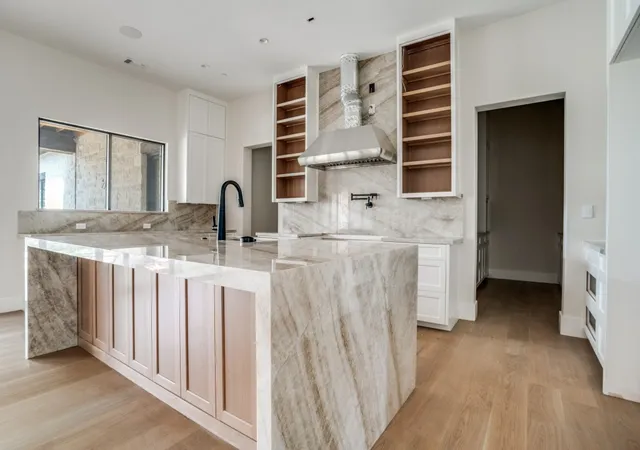
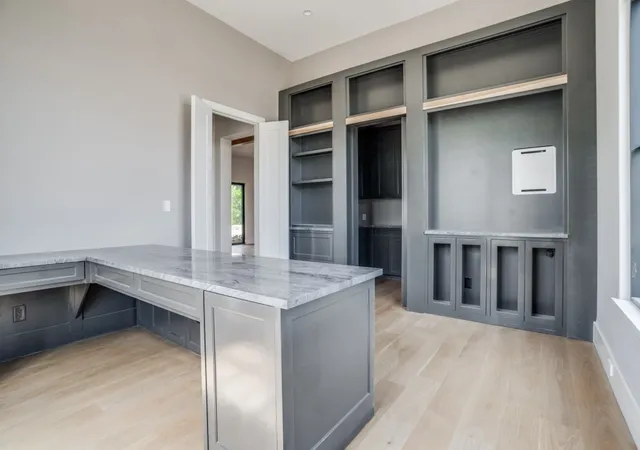
Luxury Estate Opportunity. Private Lake Views. Guest House + Custom Dream Build. Set on 2.53 acres in an VERY EXCLUSIVE gated community in LovejoyISD, this extraordinary property offers a rare chance to complete a custom-designed dream home while living on-site. The 1493sf guest house with lake view is nestled in the trees - a move-in ready retreat while you bring the impressive 6718sf main home to life. Atop a gentle rise with lake views, the main home is already well underway, with high-end design, quality craftsmanship, and a thoughtfully designed floor plan. Expansive windows and sliding glass doors flood the home with natural light while the sleek fireplace, soaring ceilings, and exposed wood beams create a warm, modern luxury aesthetic. Designed for everyday living & entertaining, the open-concept living, dining, and kitchen features a dramatic wall of glass overlooking the future outdoor living space with multiple covered patios and a pool. The chef’s kitchen includes a statement island, custom cabinetry, pot filler, and dual-pantry - complete with a prep kitchen designed for high-end appliances such as a built-in coffee system & full-size wine fridge. The primary retreat offers a spacious sitting area with patio access, spa-inspired bathroom with steam shower, dual vanities, and space for a freestanding tub. With 5 bedrooms, 5 full & 3 half baths, the home includes a study with a hidden room, media room, recreation room-pool house, hobby room, and distinct wings for family and guests. The children’s wing features two ensuite bedrooms with walk-in closets and its own living area. ***The Guest House with 2-bed 2-bath +study has full kitchen, custom cabinets, island, open living and dining.*** With substantial construction already complete, this property offers a unique blend of immediate livability and future customization—allowing the next owner to finish the main home to their discerning vision while enjoying a high-quality residence from day one.
- Houzeo last checked: 12 hours ago
- Listing updated: August 28, 2026 at 10:11 pm
- Listing Provided by: Melissa Hailey | Best Home Realty (469) 759-3899
- Source: NTREIS MLS-TX | MLS#: 21208747

Property Details
Status
Active
Type
Single Family Residence
No. of Stories
1
County
City
Neighborhood
--
Year Built
2023
HOA Fees
$150/mo
Finished Area
8,212 sqft
Lot Size
2.53 acres lot
Basement Area
- sqft
MLS Name
NTREIS MLS
MLS Number
21208747
MLS Status
Active
Cumulative Days on Market
128

Continue Your Journey in App
Find your dream home, receive real-time updates, and many more!
Download App
Continue Your Journey in App
Find your dream home, receive real-time updates, and many more!
Location
HOA Management
Barratt Lake Estates HOA
HOA Fees
$450/ Quarterly
Amenities
 Amenities and services may be covered by one or multiple associations and service providers.
 AssociationManagement
Disclaimer: Amenities are based on third-party information and may vary; buyers must independently verify all amenities, as information is deemed reliable but not guaranteed.
Facts & Features
Rooms
Bedrooms & bathrooms
Bedrooms: 7
Bathrooms: 10
Office
Level: First
Area: 225.00 Square Feet
Dimensions: 15 x 15
DiningRoom
Level: First
Area: 100.00 Square Feet
Dimensions: 10 x 10
Kitchen
Level: First
Area: 234.00 Square Feet
Dimensions: 13 x 18
LivingRoom
Level: First
Area: 360.00 Square Feet
Dimensions: 20 x 18
GuestQuarters
Level: First
Area: 182.00 Square Feet
Dimensions: 13 x 14
PrimaryBedroom
Level: First
Area: 195.00 Square Feet
Dimensions: 13 x 15
UtilityRoom
Level: First
Area: 160.00 Square Feet
Dimensions: 16 x 10
BonusRoom
Level: First
Area: 256.00 Square Feet
Dimensions: 16 x 16
LivingRoom
Level: First
Area: 336.00 Square Feet
Dimensions: 21 x 16
Bedroom
Level: First
Area: 182.00 Square Feet
Dimensions: 13 x 14
Bedroom
Level: First
Area: 182.00 Square Feet
Dimensions: 13 x 14
Bedroom
Level: First
Area: 192.00 Square Feet
Dimensions: 16 x 12
Bedroom
Level: First
Area: 182.00 Square Feet
Dimensions: 13 x 14
PrimaryBathroom
Level: First
Area: 121.00 Square Feet
Dimensions: 11 x 11
PrimaryBedroom
Level: First
Area: 480.00 Square Feet
Dimensions: 30 x 16
GameRoom
Level: First
Area: 500.00 Square Feet
Dimensions: 20 x 25
Kitchen
Level: First
Area: 273.00 Square Feet
Dimensions: 13 x 21
DiningRoom
Level: First
Area: 273.00 Square Feet
Dimensions: 13 x 21
MediaRoom
Level: First
Area: 450.00 Square Feet
Dimensions: 18 x 25
Office
Level: First
Area: 225.00 Square Feet
Dimensions: 15 x 15
FamilyRoom
Level: First
Area: 420.00 Square Feet
Dimensions: 20 x 21
Interior
Cooling
Central Air, Ceiling Fans, Electric
Appliances
Built In Coffee Maker, Built In Refrigerator, Dishwasher, Electric Oven, Electric Water Heater, Microwave, Refrigerator, Water Softener
Interior Features
Wet Bar, Built In Features, Central Vacuum, Dry Bar, Decorative Designer Lighting Fixtures, Double Vanity, Dumbwaiter, Eat In Kitchen, High Speed Internet, In Law Floorplan, Kitchen Island, Multiple Master Suites, Open Floorplan, Pantry, Smart Home, Cable Tv, Wired For Data, Walk In Closets, Wired For Sound
Flooring
Ceramic Tile, Hardwood, See Remarks
Exterior Features
Lighting
Sewer
Aerobic Septic, Septic Tank
Heating
Central, Electric, Fireplaces
Construction
Year Built
Year Built: 2023
Home type
Single Family Residence
Property Condition
Under Construction
Foundation Details
Slab
Construction Materials
Brick, Rock, Stone
Roof
Metal
Architectural Style
Craftsman, Contemporary Modern, Ranch, Traditional, Detached
Utilities & Energy
Laundry Features
Common Area, Washer Hookup, Dryer Hookup, Electric Dryer Hookup, Laundry In Utility Room
Utilities
Electricity Available, Electricity Connected, Septic Available, Water Available, Cable Available
Pool Features
Gunite, In Ground, Outdoor Pool, Other, Pool
Fireplace Features
Blower Fan, Electric, Family Room, Glass Doors, Great Room, Living Room
Security Features
Prewired, Fire Sprinkler System, Security Gate, Gated Community, Wireless
Parking Features
Additional Parking, Door Multi, Door Single, Driveway, Garage Faces Front, Garage, Inside Entrance, Lighted, Oversized, Private, Garage Faces Side, Boat, Rv Access Parking
Water Source
Public
Other Features
Disclosures
Accessory Dwelling Unit, Deed Restriction, Special Addendum
Lot Features
Acreage, Back Yard, Corner Lot, Backs To Greenbelt Park, Greenbelt, Interior Lot, Irregular Lot, Lawn, Landscaped, Pond On Lot, Many Trees, Subdivision, Sloped, Waterfront
Patio And Porch Features
Rear Porch, Patio, Side Porch, Covered
Community Features
Trails Paths, Gated, Lake
Subdivision Name
Barratt Lake Estates
Price History
| Date | Event | Price |
|---|---|---|
06/15/2026 Source: #21208747 | Price Decreased | $3,850,000 -6.10% $469/sqft |
04/22/2026 Source: | Price Increased | $4,100,000 +9.33% $499/sqft |
04/22/2026 Source: | Price Decreased | $3,750,000 -2.60% $457/sqft |
04/22/2026 Source: | Listed for Sale | $3,850,000 $469/sqft |

Nearby Homes


Find Homes by Property Features in Allen, TX
Nearby New Homes For Sale

Based on information from the North Texas Real Estate Information Systems, Inc., through Oct 09, 2026, 02:30PM. Information is provided exclusively for consumers’ personal, non-commercial use. It may not be used for any purpose other than to identify prospective properties consumers may be interested in purchasing. Data is deemed reliable but is not guaranteed accurate. This website may not include listings or property addresses of sellers who have directed their listing brokers to withhold their listing or their property address from display on the Internet. ©2026 North Texas Real Estate Information Systems, Inc. All Rights Reserved.
 Advertising Broker: Michelle Brecker | Pathway To Home Realty