- Overview
- Description
- Property Details
- Location
- Facts & Features
- Getting Around
- Nearby Homes

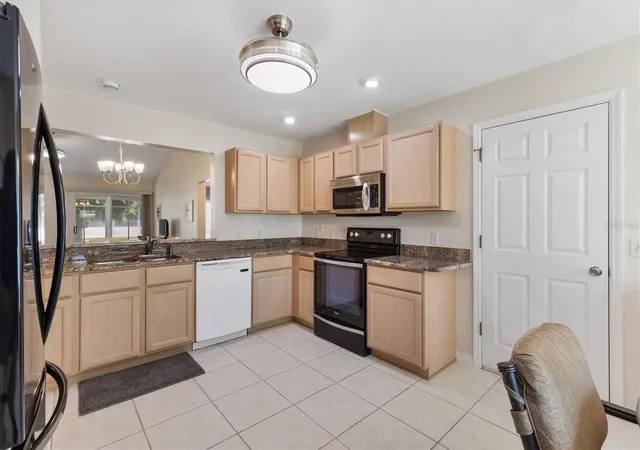


$350,000
Monthly Est:$1,742
 3 Beds
 2 Baths
2 full baths
 1,452sqft
915 Ventura Dr, Lady Lake, FL 32159
$350,000
$1,742/moEst:
Get Pre-Approved
Single Family Residence
Built in 1998
$-- HOA
5,996 sqft lot
$241/sq.ft
Description
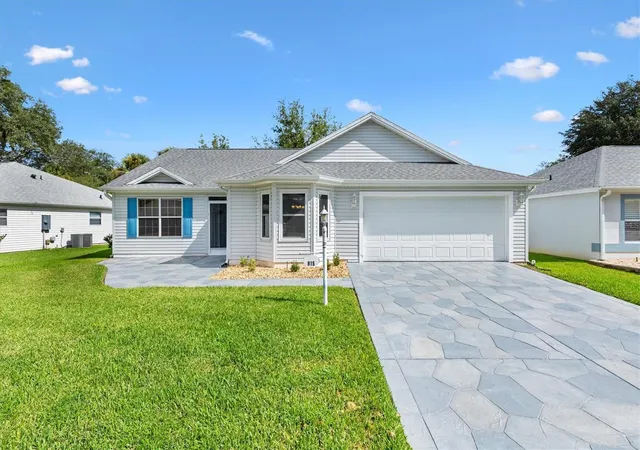
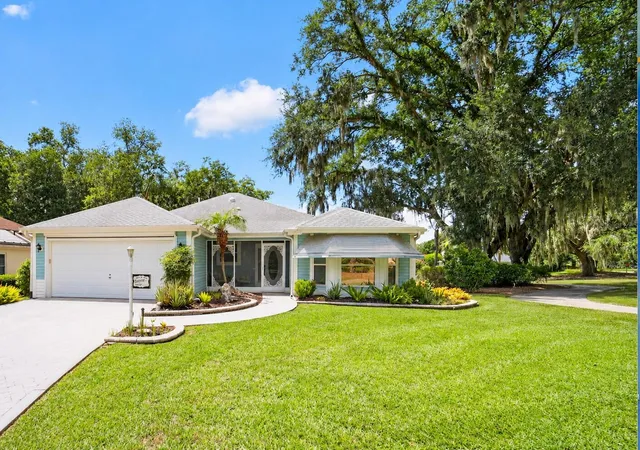
Let me introduce myself I’m a THREE-BEDROOM, TWO-BATH Jasmine/Wisteria-style home offering approximately 1,452 SQUARE FEET of comfortable living space. My BOND IS PAID IN FULL AND I have a 2018 ROOF. NO POPCORN OR CARPET. From my front door, you’re just a SHORT GOLF CART RIDE from both SPANISH SPRINGS TOWN SQUARE and LAKE SUMTER LANDING, placing shopping, dining, entertainment, and recreation within easy reach.
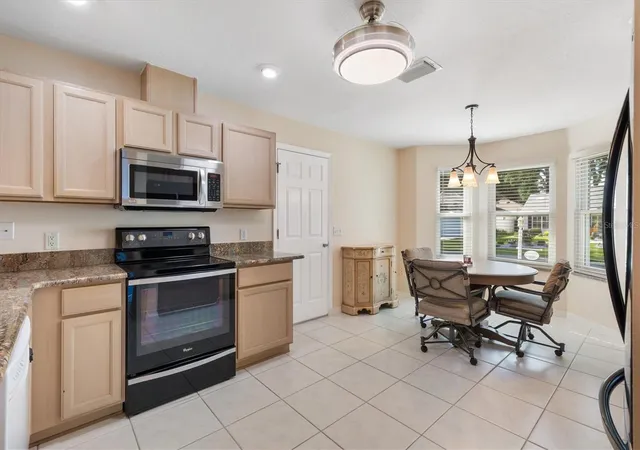
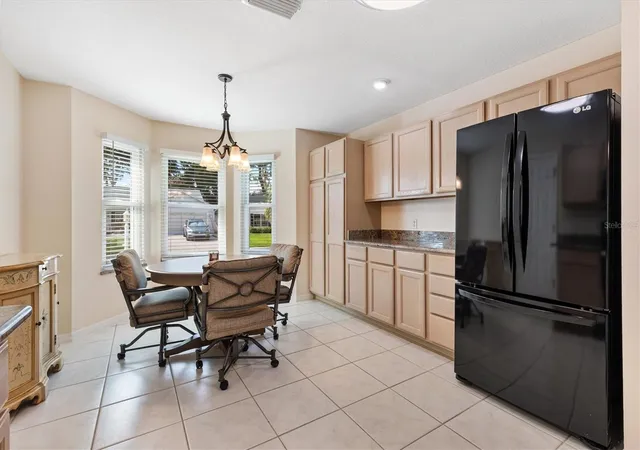
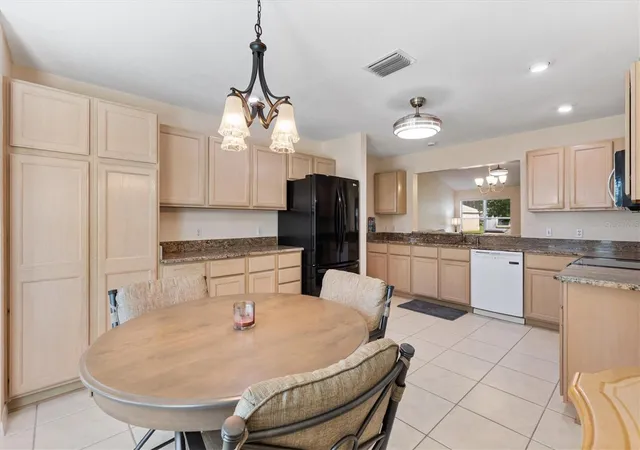
Inside, my SPLIT-BEDROOM FLOOR PLAN provides welcome privacy for you and your guests. My bright EAT-IN KITCHEN offers the perfect spot for morning coffee, while the OPEN LIVING AND DINING AREA creates an inviting space for entertaining or relaxing. I’ve been FRESHLY PAINTED, my POPCORN CEILINGS HAVE BEEN REMOVED, and my LVP AND TILE FLOORING THROUGHOUT means there’s no carpet to maintain. I also have an INTERIOR LAUNDRY ROOM, keeping everyday chores convenient and out of the garage.
My ENCLOSED LANAI gives you even more space to enjoy perfect for reading, entertaining, hobbies, or simply unwinding. Just outside, an EXTRA CONCRETE PAD offers plenty of room for your grill and outdoor seating. It may also provide the potential to add a birdcage and expand your outdoor living space, subject to any required approvals.
I’ve received plenty of attention outside, too. NEW SOD, FRESH SOIL, AND NEW PLANTINGS were added to my front landscaping in 2026, and my IRRIGATION SYSTEM HAS BEEN SERVICED AND UPDATED. My spacious yard gives you room to garden, entertain, or simply enjoy a little extra breathing room.
I’m wrapped in a LOW-MAINTENANCE VINYL-SIDED EXTERIOR, TWO-CAR GARAGE, A NEW EXPANSION TANK was also installed on my water heater in 2025.
My owner has taken conscientious care of me and wants my next owner to feel equally comfortable. That’s why he is including a ONE-YEAR HOME WARRANTY with my purchase for additional peace of mind.
I’m refreshed, spacious, and close to two of The Villages’ most popular town squares. My neighbors are very friendly and ACTIVE. Weekly golf dates, cards, mahjong, softball and a Holiday Fest plus so much more. Come take a look I may be exactly the home you’ve been waiting to find.
- Houzeo last checked: 3 hours ago
- Listing updated: September 28, 2026 at 11:02 pm
- Listing Provided by: Robyn Cavallaro (352) 901-0838 | FLORIDA REALTY INVESTMENTS (407) 207-2220
- Source: Stellar MLS-FL | MLS#: G5117242

Property Details
Status
Pending
Type
Single Family Residence
No. of Stories
-
County
City
Neighborhood
--
Year Built
1998
HOA Fees
-
Finished Area
1,452 sqft
Lot Size
5,996 sqft lot
Basement Area
- sqft
MLS Name
Stellar MLS
MLS Number
G5117242
MLS Status
Pending
Days on Market
37
Cumulative Days on Market
26

Continue Your Journey in App
Find your dream home, receive real-time updates, and many more!
Download App
Continue Your Journey in App
Find your dream home, receive real-time updates, and many more!
Location
Facts & Features
Rooms
Bedrooms & bathrooms
Bedrooms: 3
Bathrooms: 2
Kitchen
Level: First
Area: 218.50 Square Feet
Dimensions: 19x11.5
Dining Room
Level: First
Area: 93.60 Square Feet
Dimensions: 15.6x6
Living Room
Level: First
Area: 225.60 Square Feet
Dimensions: 14.1x16
Primary Bedroom
Level: First
Area: 196.00 Square Feet
Dimensions: 14x14
Bedroom 2
Level: First
Area: 100.10 Square Feet
Dimensions: 9.1x11
Bedroom 3
Level: First
Area: 161.84 Square Feet
Dimensions: 13.6x11.9
Balcony/Porch/Lanai
Level: First
Area: 228.00 Square Feet
Dimensions: 19x12
Interior
Heating
Central
Flooring
Ceramic Tile, Luxury Vinyl
Interior Features
Eat In Kitchen, High Ceilings, Living Room/dining Room Combo, Primary Bedroom Main Floor, Split Bedroom, Vaulted Ceiling(s), Walk In Closet(s), Window Treatments
Sewer
Public Sewer
Cooling
Central Air
Exterior Features
Rain Gutters
Appliances
Dishwasher, Disposal, Microwave, Range, Refrigerator, Washer
Construction
Year Built
Year Built: 1998
Home type
Single Family Residence
Foundation Details
Slab
Roof
Shingle
Construction Materials
Vinyl Siding, Frame
Utilities & Energy
Utilities
Cable Connected, Electricity Connected, Public, Sewer Connected, Sprinkler Recycled, Underground Utilities, Water Connected
Water Source
Public
Laundry Features
Inside, Laundry Room
Parking Features
Driveway, Garage Door Opener
Other Features
Subdivision Name
Villages Lady Lake Unit 22
Community Features
Community Mailbox, Deed Restrictions, Dog Park, Fitness Center, Golf, Irrigation Reclaimed Water, Playground, Pool, Restaurant, Sidewalks, Tennis Court(s), Street Lights
Price History
| Date | Event | Price |
|---|---|---|
09/28/2026 Source: | Pending | $350,000 $241/sqft |
09/02/2026 Source: | Listed for Sale | $350,000 $241/sqft |

Nearby Homes






Find Homes by Property Features in Lady Lake, FL
Nearby New Homes For Sale

Based on information from Stellar MLS® through Oct 09, 2026, 02:30PM as submitted to and distributed by MLS GRID. All data is obtained from various sources and may not have been verified by the broker or MLS GRID. Supplied Open House Information is subject to change without notice. All information should be independently reviewed and verified for accuracy. Properties may or may not be listed by the office/agent presenting the information. IDX information is provided exclusively for consumers’ personal non-commercial use. It may not be used for any purpose other than to identify prospective properties consumers may be interested in purchasing. The data is deemed reliable but is not guaranteed by MLS GRID. The use of the MLS GRID Data may be subject to an end-user license agreement prescribed by the Member Participant’s applicable MLS, if any, and as amended from time to time. © 2026 Stellar MLS. All Rights Reserved.
 Advertising Broker: Fred McGill | Simple Showing, Inc