- Overview
- Description
- Property Details
- Location
- Facts & Features
- Getting Around
- Nearby Homes



Street View
$1,050,000
Monthly Est:$5,226
 4 Beds
 3 Baths
3 full baths
 2,636sqft
9150 Pine Cove Dr, Englewood, FL 34224
$1,050,000
$5,226/moEst:
Get Pre-Approved
Single Family Residence
Built in 2013
$-- HOA
12,317 sqft lot
$398/sq.ft
Description
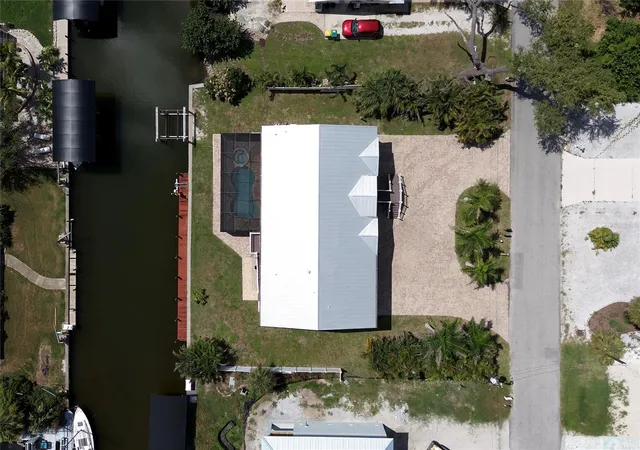
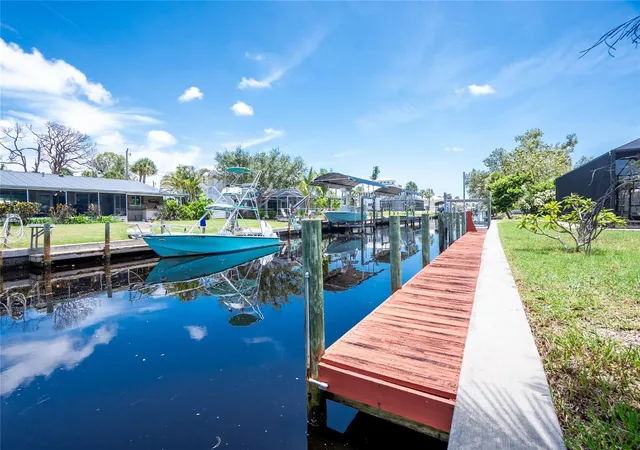
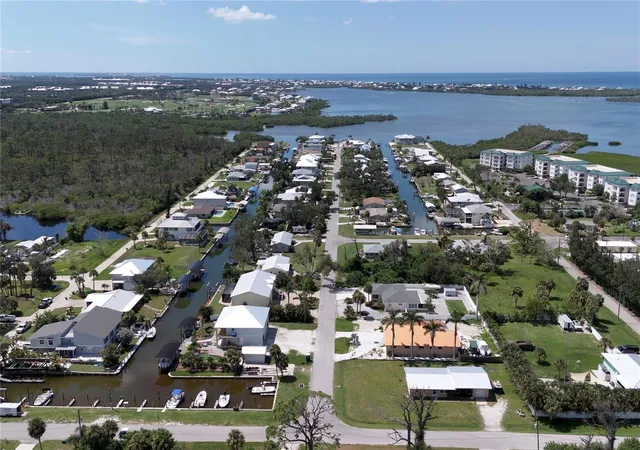
Under contract-accepting backup offers. Where every day begins on the water and ends with open-Gulf adventures. This 2013 elevated coastal home offers direct Gulf access and the ideal blend of luxury, comfort, and the Florida lifestyle. Enjoy sparkling canal views, step onto your private dock, and reach the Gulf of America within minutes for boating, fishing, or sunset cruising. Offering 4 bedrooms and 3 bathrooms, the thoughtfully designed layout is perfect for both everyday living and hosting guests. The spacious primary suite features a private sitting area and a spa-inspired ensuite. On the opposite side of the home, two bedrooms share a versatile Jack-and-Jill bonus room ideal for a playroom, office, or media space, while a private fourth bedroom provides peaceful water views and an inviting guest retreat.
The chef’s kitchen is appointed with custom wood cabinetry, stainless steel appliances, and expansive granite countertops designed for both style and functionality. The ground level is constructed of solid concrete block and provides abundant parking, storage, and private elevator access. Outdoors, a heated saltwater pool and spa are surrounded by lush tropical landscaping, creating a true backyard oasis. The private dock is equipped with boat and jet-ski lifts and offers direct deep-water access to Lemon Bay and beyond. Conveniently located near Englewood’s dining, waterfront restaurants, shopping, and beaches, this exceptional property delivers resort-style living every day. Schedule your private showing today.
- Houzeo last checked: 47 minutes ago
- Listing updated: October 6, 2026 at 7:33 pm
- Listing Provided by: Stephen Barboe, Jr (941) 586-9833 , Tatiana Underwood | KW COASTAL LIVING (941) 473-7399
- Source: Stellar MLS-FL | MLS#: D6143011

Property Details
Status
Active Under Contract
Type
Single Family Residence
No. of Stories
1
County
City
Neighborhood
--
Year Built
2013
HOA Fees
-
Finished Area
2,636 sqft
Lot Size
12,317 sqft lot
Basement Area
- sqft
MLS Name
Stellar MLS
MLS Number
D6143011
MLS Status
Pending
Days on Market
454
Cumulative Days on Market
445

Continue Your Journey in App
Find your dream home, receive real-time updates, and many more!
Download App
Continue Your Journey in App
Find your dream home, receive real-time updates, and many more!
Location
Facts & Features
Rooms
Bedrooms & bathrooms
Bedrooms: 4
Bathrooms: 3
Bedroom 2
Level: Second
Area: 150.00 Square Feet
Dimensions: 15x10
Bedroom 3
Level: Second
Area: 168.00 Square Feet
Dimensions: 14x12
Bedroom 4
Level: Second
Area: 144.00 Square Feet
Dimensions: 12x12
Primary Bedroom
Level: Second
Area: 450.00 Square Feet
Dimensions: 25x18
Bonus Room
Level: Second
Area: 168.00 Square Feet
Dimensions: 14x12
Dining Room
Level: Second
Area: 180.00 Square Feet
Dimensions: 15x12
Kitchen
Level: Second
Area: 270.00 Square Feet
Dimensions: 18x15
Living Room
Level: Second
Area: 500.00 Square Feet
Dimensions: 25x20
Interior
Cooling
Central Air
Exterior Features
Lighting, Rain Gutters, Storage
Flooring
Ceramic Tile
Window Features
Blinds, Double Pane Windows
Appliances
Built In Oven, Convection Oven, Cooktop, Dishwasher, Disposal, Dryer, Electric Water Heater, Exhaust Fan, Freezer, Kitchen Reverse Osmosis System, Microwave, Refrigerator, Washer, Water Filtration System, Water Softener
Heating
Central, Heat Pump
Interior Features
Ceiling Fans(s), Crown Molding, Elevator, High Ceilings, Living Room/dining Room Combo, Open Floorplan, Solid Wood Cabinets, Stone Counters, Thermostat, Tray Ceiling(s), Vaulted Ceiling(s), Walk In Closet(s), Window Treatments
Sewer
Public Sewer
Construction
Year Built
Year Built: 2013
Home type
Single Family Residence
Construction Materials
Block, Hardi Plank Type, Frame
Property Condition
Completed
Foundation Details
Slab
Roof
Metal
Architectural Style
Elevated, Florida, Key West
Utilities & Energy
Utilities
Bb/hs Internet Available, Cable Available, Cable Connected, Electricity Connected, Fire Hydrant, Phone Available, Public, Sewer Connected, Water Connected
Laundry Features
Common Area, Electric Dryer Hookup, Inside, Laundry Room, Washer Hookup
Water Source
Public
Pool Features
Heated, In Ground, Salt Water, Screen Enclosure
Other Features
Subdivision Name
Pine Cove
Lot Features
Flood Zone, Street Dead End, Paved
Patio And Porch Features
Front Porch, Porch, Screened
Price History
| Date | Event | Price |
|---|---|---|
10/06/2026 Source: | Contingent (Active Under Contract) | $1,050,000 $398/sqft |
08/27/2026 Source: | Listed for Sale | $1,050,000 -4.55% $398/sqft |
04/30/2026 Source: | Price Decreased | $1,100,000 -6.38% $417/sqft |
12/23/2025 Source: | Price Decreased | $1,175,000 -2.08% $446/sqft |
09/11/2025 Source: | Price Decreased | $1,199,999 -4.00% $455/sqft |

Show more
Nearby Homes
Find Homes by Property Features in Englewood, FL
Nearby New Homes For Sale

Based on information from Stellar MLS® through Oct 08, 2026, 07:30AM as submitted to and distributed by MLS GRID. All data is obtained from various sources and may not have been verified by the broker or MLS GRID. Supplied Open House Information is subject to change without notice. All information should be independently reviewed and verified for accuracy. Properties may or may not be listed by the office/agent presenting the information. IDX information is provided exclusively for consumers’ personal non-commercial use. It may not be used for any purpose other than to identify prospective properties consumers may be interested in purchasing. The data is deemed reliable but is not guaranteed by MLS GRID. The use of the MLS GRID Data may be subject to an end-user license agreement prescribed by the Member Participant’s applicable MLS, if any, and as amended from time to time. © 2026 Stellar MLS. All Rights Reserved.
 Advertising Broker: Fred McGill | Simple Showing, Inc