- Overview
- Description
- Property Details
- Location
- Facts & Features
- Getting Around
- Nearby Homes
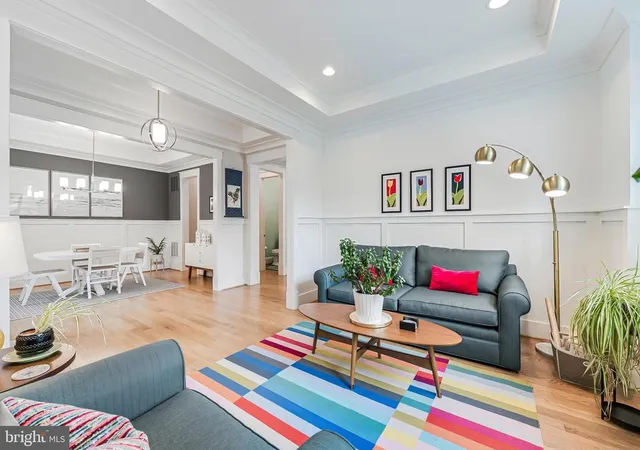

Street View
$1,850,000
Monthly Est:$9,208
 5 Beds
 5 Baths
4 full baths + 1 half bath
 5,210sqft
916 Desale St Sw, Vienna, VA 22180
$1,850,000
$9,208/moEst:
Get Pre-Approved
Single Family Residence
Built in 2016
$-- HOA
11,153 sqft lot
$355/sq.ft
Description
POOL MEMBERSHIP CONVEYS! Skip the legendary 10-year waitlist. This home conveys with a highly coveted, fully transferred membership and stock certificate to the Vienna Woods Swim and Tennis Club—located just a one-minute stroll away. Enjoy instant access to one of Vienna’s premier neighborhood hubs, featuring a resort-style pool, newly upgraded tennis facilities, and a vibrant community atmosphere. This is a rare, high-value asset that offers the ultimate Vienna lifestyle from day one.
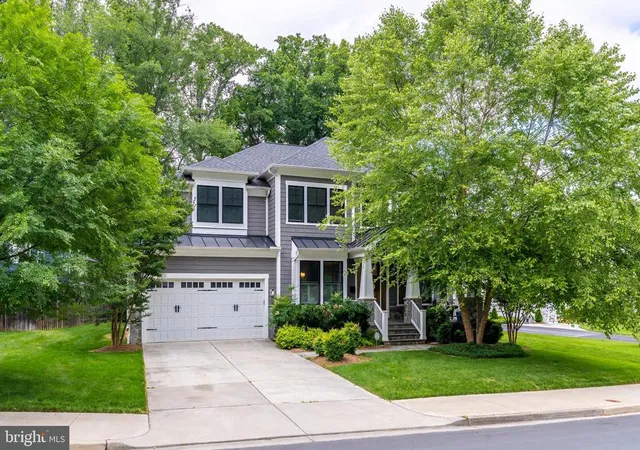
There is something incredibly special about a home that perfectly balances quiet neighborhood life with a truly walkable lifestyle. Tucked away on a leafy lot in the heart of Vienna Woods, this custom 2016 Craftsman feels like a private retreat, yet you are just steps from the W&OD trail and downtown Vienna's favorite local spots.
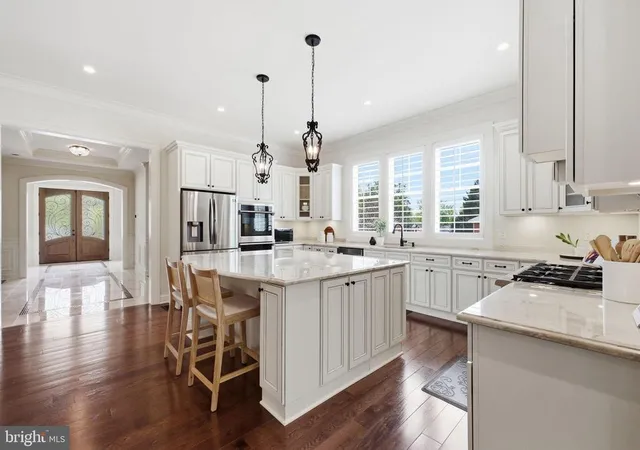
The heart of the home is a beautiful chef’s kitchen, anchored by a rich butcher-block island where everyone naturally gathers. The upper levels are designed for effortless comfort: every bedroom is impressively large, filled with natural light, and uniquely features its own attached bathroom. The primary suite serves as a true sanctuary, complete with a generous separate sitting room, spacious walk-in closets, and a spa-like bathroom designed for unwinding.
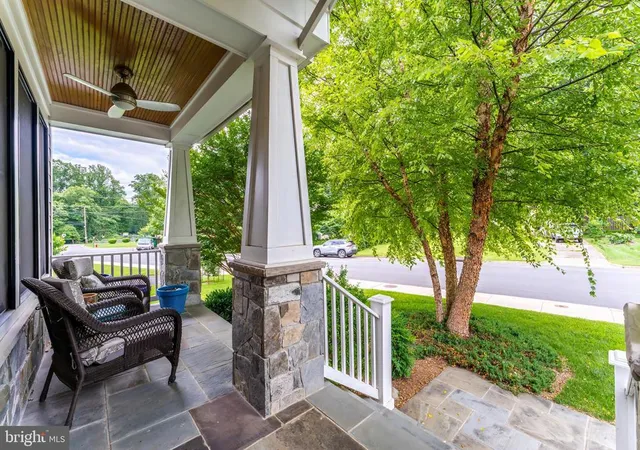
Downstairs, the massive basement offers endless flexibility, easily accommodating whatever your lifestyle demands—whether that's a dedicated home office, a vibrant play space, a fitness studio, or a comfortable haven for overnight guests. Outside, the flat backyard is a rare find, ready for summer BBQs or peaceful mornings on the porch.
Beyond the home itself, you are buying into a vibrant community within the Madison High School pyramid.
- Houzeo last checked: 10 minutes ago
- Listing updated: June 25, 2026 at 10:57 am
- Listing Provided by: Dorothy Querolo (703) 819-1476 , Jon D Querolo (703) 585-4900 | Samson Properties (703) 378-8810
- Source: Bright MLS-NJ | MLS#: VAFX2315548

Property Details
Status
Pending
Type
Single Family Residence
No. of Stories
-
County
City
Neighborhood
--
Year Built
2016
HOA Fees
-
Finished Area
5,210 sqft
Lot Size
11,153 sqft lot
Basement Area
- sqft
MLS Name
Bright MLS
MLS Number
VAFX2315548
MLS Status
PENDING-BRIGHT
Days on Market
3

Continue Your Journey in App
Find your dream home, receive real-time updates, and many more!
Continue Your Journey in App
Find your dream home, receive real-time updates, and many more!
Location
Facts & Features
Rooms
Bedrooms & bathrooms
Bedrooms: 5
Bathrooms: 5
Interior
Sewer
Public Sewer
Appliances
Built In Microwave, Built In Range, Dishwasher, Disposal, Dryer Front Loading, Extra Refrigerator/freezer, Oven Double, Range Hood, Refrigerator, Six Burner Stove, Stove, Stainless Steel Appliances, Washer Front Loading
Flooring
Hardwood
Heating
Forced Air
Cooling
Central A/c
Interior Features
Bathroom Soaking Tub, Bathroom Walk In Shower, Breakfast Area, Built Ins, Butlers Pantry, Carpet, Ceiling Fan(s), Combination Kitchen/living, Dining Area, Family Room Off Kitchen, Formal/separate Dining Room, Kitchen Island, Kitchen Eat In, Pantry, Primary Bath(s), Recessed Lighting, Upgraded Countertops, Walk In Closet(s), Wet/dry Bar, Window Treatments, Wine Storage, Wood Floors
Construction
Year Built
Year Built: 2016
Home type
Single Family Residence
Roof
Shingle
Foundation Details
Slab
Architectural Style
Craftsman
Construction Materials
Other
Property Condition
Excellent
Utilities & Energy
Fireplace Features
Fireplace Glass Doors
Basement
Fully Finished
Water Source
Public
Other Features
Patio And Porch Features
Deck, Porch
Subdivision Name
Vienna Woods
Price History
| Date | Event | Price |
|---|---|---|
06/25/2026 Source: | Pending | $1,850,000 $355/sqft |
06/23/2026 Source: | Listed for Sale | $1,850,000 $355/sqft |

Nearby Homes
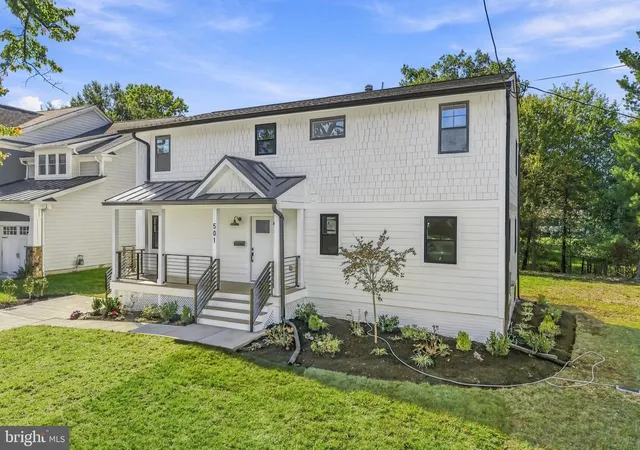
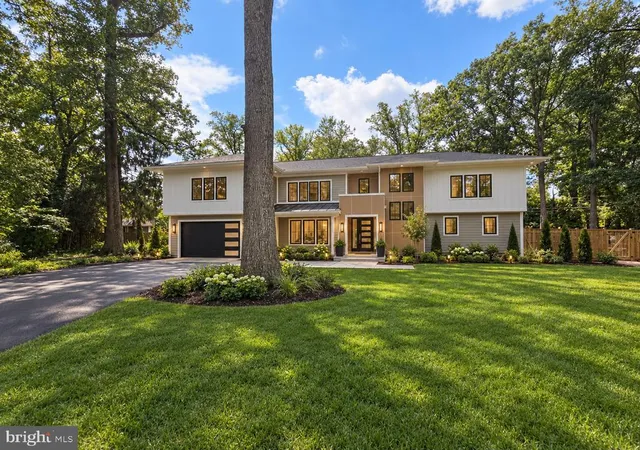
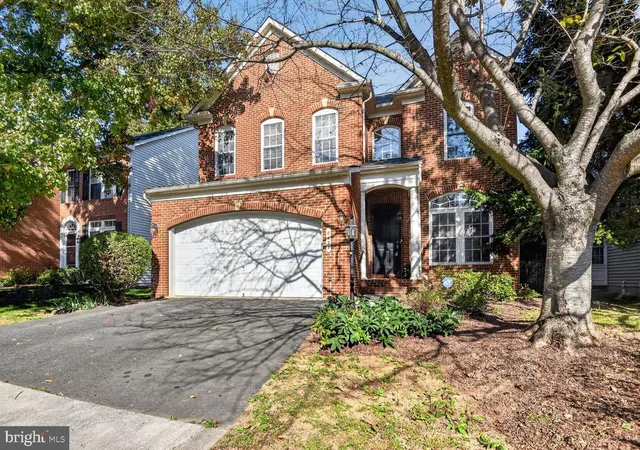
Find Homes by Property Features in Vienna, VA
Nearby New Homes For Sale


Based on information from Bright MLS through Nov 17, 2026, 01:45AM. Listing information is from various brokers who participate in the Bright MLS IDX program and not all listings may be visible on the site. The property information being provided on or through the website is for the personal, non-commercial use of consumers and such information may not be used for any purpose other than to identify prospective properties consumers may be interested in purchasing. Some properties which appear for sale on the website may no longer be available because they are for instance, under contract, sold or are no longer being offered for sale. Property information displayed is deemed reliable but is not guaranteed. IDX information is provided exclusively for personal, non-commercial use, and may not be used for any purpose other than to identify prospective properties consumers may be interested in purchasing. Information is deemed reliable but not guaranteed. © 2026 Bright MLS, Inc. All Rights Reserved. Click here for more information
 Advertising Broker: Joe Hawkins | Hawkins Real Estate Services
