Andover RE
Powered by 
- 0
- 5
- Overview
- Description
- Property Details
- Location
- HOA Management
- Facts & Features
- Getting Around
- Nearby Homes


Street View
$955,000
Monthly Est:$4,753
 4 Beds
 4 Baths
3 full baths + 1 half bath
 3,797sqft
916 Majestic, Rochester Hills, MI 48306
$955,000
$4,753/moEst:
Get Pre-Approved
Single Family Residence
Built in 2001
$41.67/mo HOA
0.42 acre lot
$252/sq.ft
Description
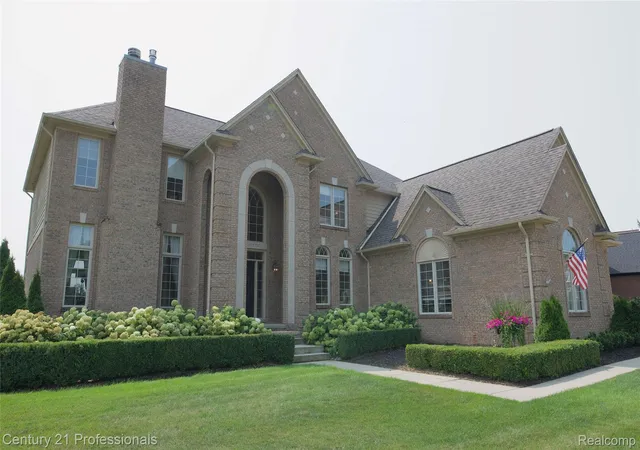
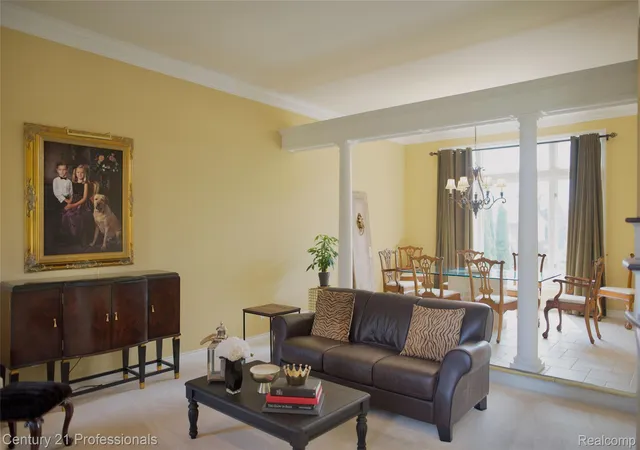
This beautiful four-bedroom, three-full and one-half-bath open floor plan would cost well into the low-to-mid million-dollar range to replicate today. Originally, used as the model unit when the subdivision was being built. The curb appeal extends throughout the exterior, featuring a welcoming front entrance, side porch entrance, and rear masonry deck. This beautiful deck wraps around the back of the home with a stunning gas fireplace and lighting that provides timeless beauty. Plus, the stunning concrete baluster railing on the top patio and a walk out with a fire pit on the ground level with brick paver side table and electrical outlets.
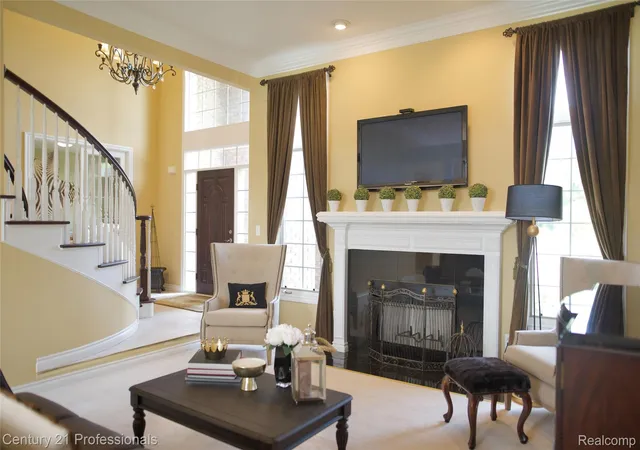
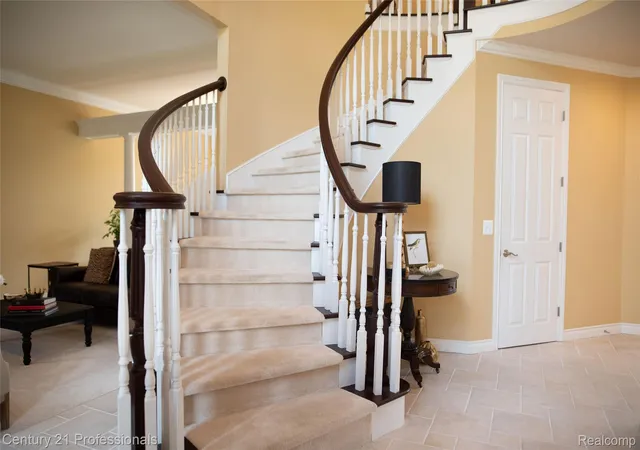
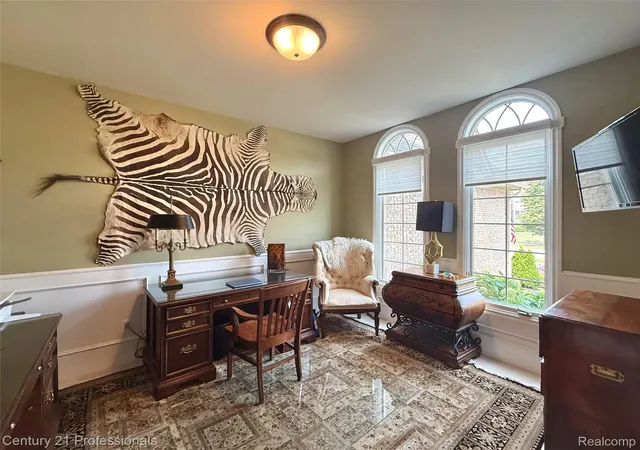
Upon entering, you’ll immediately notice the timeless character with custom woodwork throughout, including wainscoting, crown molding, a beautiful fireplace surround, and solid six-panel eight-foot wood doors. The home features expansive nine-foot ceilings throughout, accented by impressive 18-foot ceilings in the great room and foyer. The dining room showcases an open concept with a living room that opens up to the dining room with large windows that look out at the spacious backyard, creating a wonderful space for everyday living and entertaining. The kitchen and breakfast nook flow seamlessly into the main living room, with door walls leading to the deck and backyard. Upstairs, you’ll find four bedrooms, each with access to a bathroom and its own walk-in closet. The primary suite is privately situated on its own level and features custom California Closets and a recently re-tiled private bath. The lower-level walkout features high ceilings and offers a blank slate with plenty of opportunity to create additional living space, including adding a bedroom.
This home is within walking distance to Hart Middle School and Stoney Creek High School.
- Houzeo last checked: 6 minutes ago
- Listing updated: October 8, 2026 at 7:10 pm
- Listing Provided by: Rachael Darin (248) 752-4653 , Philip M Cini | Century 21 Professionals (248) 652-7700
- Source: Realcomp MLS-MI | MLS#: 20261060711

- Originating MLS: Realcomp II Ltd
Property Details
Status
Active
Type
Single Family Residence
No. of Stories
-
County
City
Neighborhood
--
Year Built
2001
HOA Fees
$41.67/mo
Finished Area
3,797 sqft
Lot Size
0.42 acre lot
Basement Area
- sqft
MLS Name
Realcomp MLS
MLS Number
20261060711
MLS Status
Active
Days on Market
66
Cumulative Days on Market
58
Open House

Continue Your Journey in App
Find your dream home, receive real-time updates, and many more!
Download App
Continue Your Journey in App
Find your dream home, receive real-time updates, and many more!
Location
HOA Management
N/A
HOA Fees
$500/ Annually
Disclaimer: Amenities are based on third-party information and may vary; buyers must independently verify all amenities, as information is deemed reliable but not guaranteed.
Facts & Features
Rooms
Bedrooms & bathrooms
Bedrooms: 4
Bathrooms: 4
Interior
Sewer
Public Sewer
Appliances
Dishwasher, Disposal, Dryer, Electric Cooktop, Microwave
Heating
Forced Air, Natural Gas
Construction
Year Built
Year Built: 2001
Home type
Single Family Residence
Architectural Style
Colonial
Construction Materials
Brick
Foundation Details
Basement, Poured
Utilities & Energy
Basement
Unfinished
Pool Features
None
Water Source
Public
Fireplace Features
Gas, Living Room, Other Locations, Wood Burning
Parking Features
Three Car Garage, Attached
Other Features
Subdivision Name
Clear Creekno 1
Patio And Porch Features
Deck
Disclosures
Taxes Homestead Exempt
Price History
| Date | Event | Price |
|---|---|---|
10/01/2026 Source: | Price Decreased | $955,000 -0.10% $252/sqft |
09/30/2026 Source: | Price Decreased | $955,999 -1.95% $252/sqft |
09/10/2026 Source: | Price Decreased | $974,999 -2.48% $257/sqft |
09/09/2026 Source: | Price Increased | $999,801 +4.69% $263/sqft |
08/14/2026 Source: | Listed for Sale | $955,000 -4.49% $252/sqft |

Show more
Nearby Homes

Find Homes by Property Features in Rochester Hills, MI
Nearby New Homes For Sale


Based on information from the Board/Association of REALTORS® (alternatively, from the Realcomp II Ltd. MLS) through Oct 09, 2026, 08:15AM. All information provided is deemed reliable, but is not guaranteed to be accurate and should be independently verified. IDX provided courtesy of Realcomp II Ltd. via Andover Real Estate & Houzeo, Copyright 2026 Realcomp II Ltd. Shareholders Any use of search facilities of data on the site, other than by a consumer looking to purchase real estate, is prohibited. IDX information is provided exclusively for consumers' personal, noncommercial use and may not be used for any purpose other than to identify prospective properties consumers may be interested in purchasing. The accuracy of all information, regardless of source, is not guaranteed or warranted. All information should be independently verified. Listing Information presented by local MLS brokerage: Andover Real Estate, local REALTOR®- Scott Rubin - (248)206-3666 . Any use of search facilities of data on the site, other than by a consumer looking to purchase real estate, is prohibited. © 2024 Realcomp II Ltd. MLS. All Rights Reserved.
 Advertising Broker: Andover Real Estate | Andover Real Estate