Andover RE
Powered by 
- 0
- 12
- Overview
- Description
- Property Details
- Location
- HOA Management
- Facts & Features
- Getting Around
- Nearby Homes

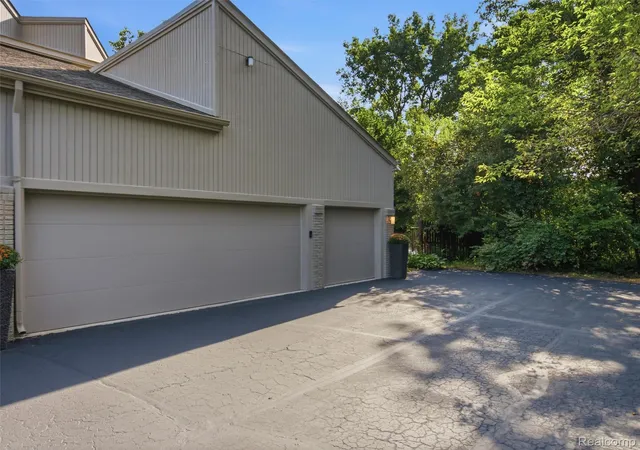

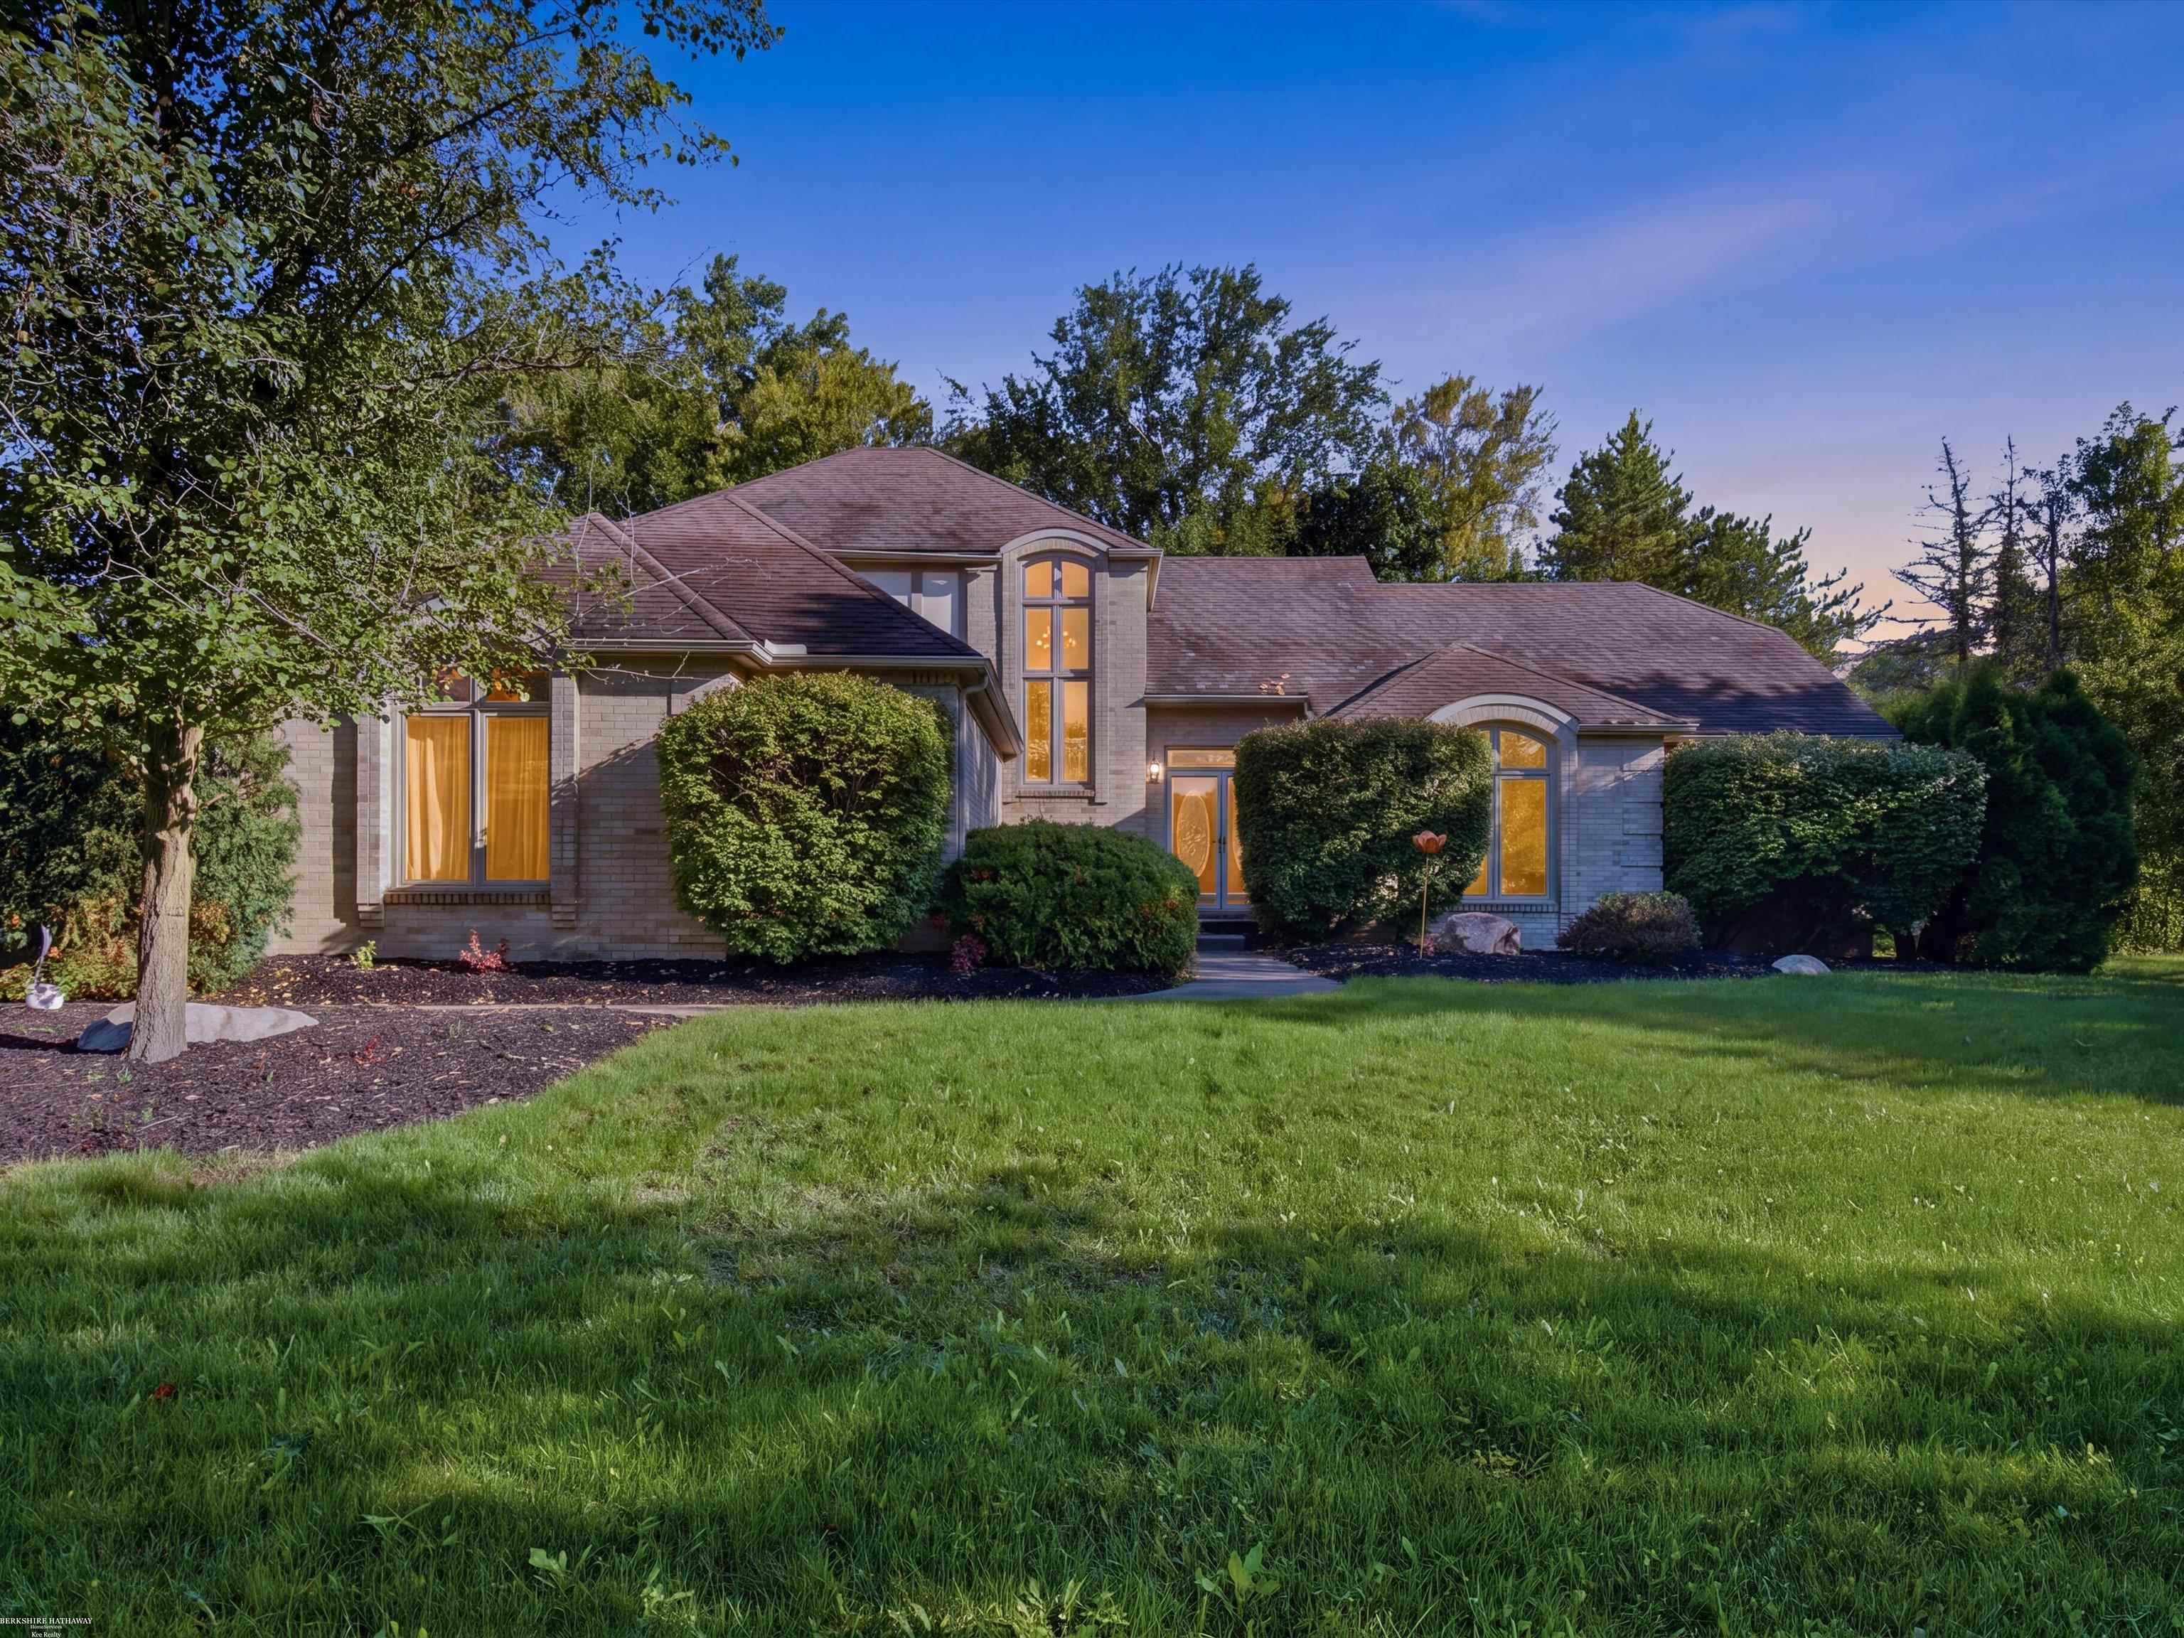
Street View
$1,089,500
Monthly Est:$5,423
 3 Beds
 4 Baths
3 full baths + 1 half bath
 5,964sqft
1250 Sunniwood Pl, Oakland Charter Township Oakland, MI 48306
$1,089,500
$5,423/moEst:
Get Pre-Approved
Single Family Residence
Built in 1987
$13.83/mo HOA
2.37 acres lot
$183/sq.ft
Description
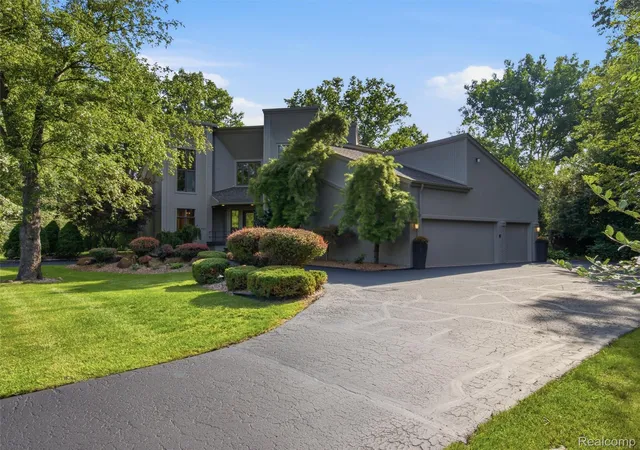
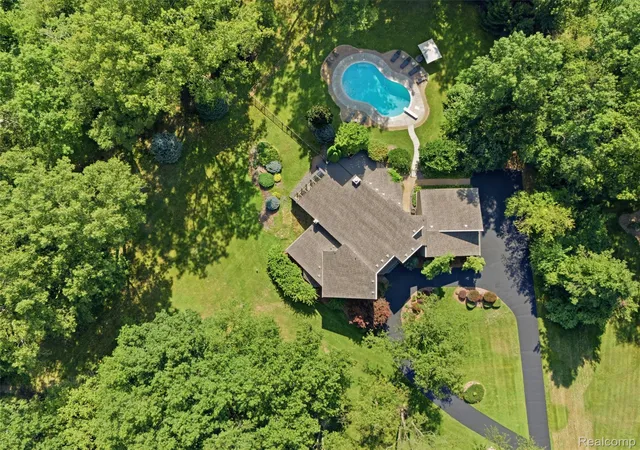
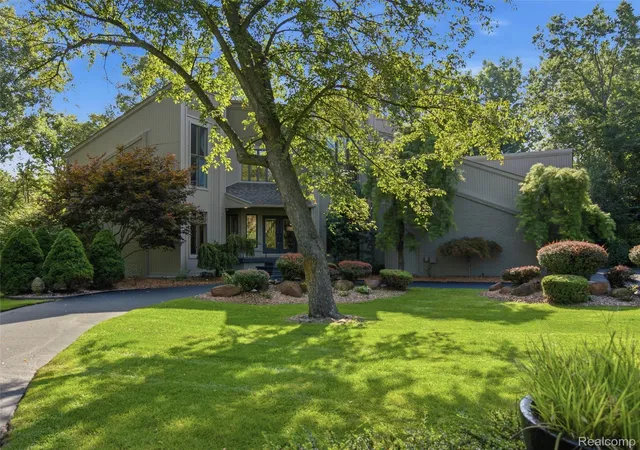
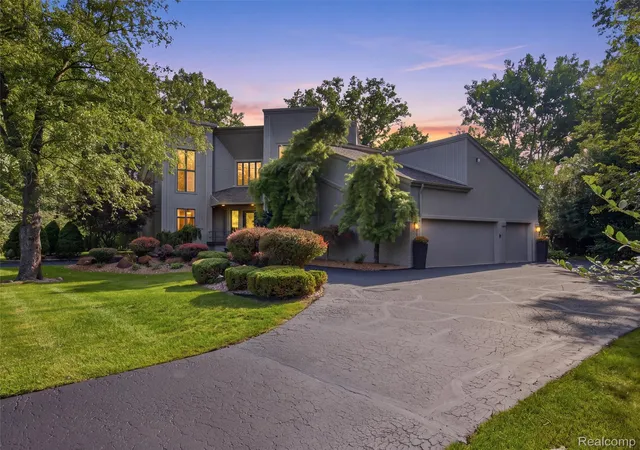
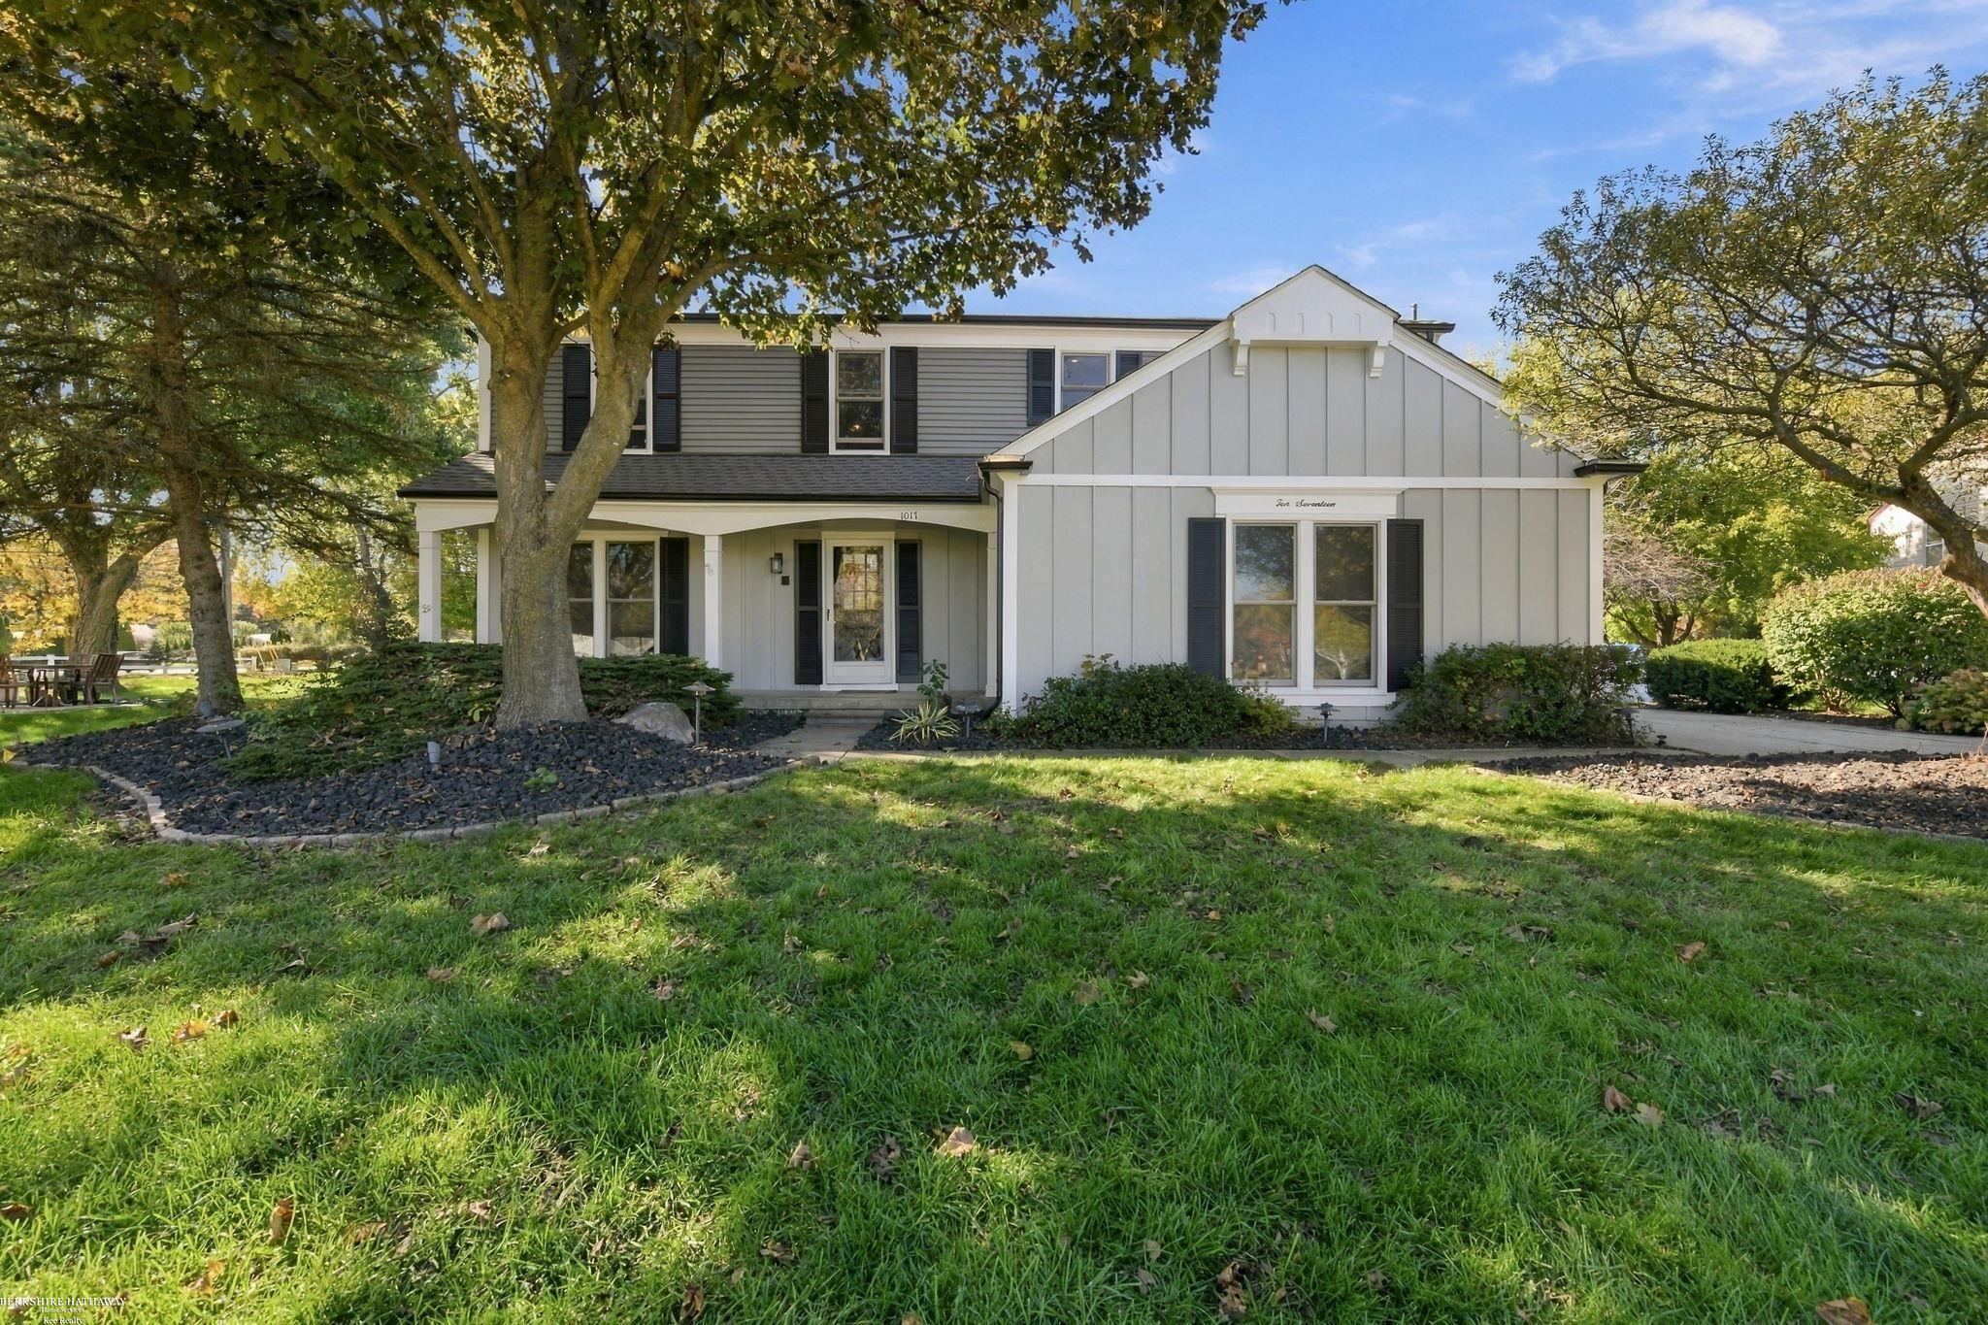
Rarely does an opportunity like this arise. Set on a sprawling 2.38-acre parcel — a size virtually impossible to find this close to town — this exceptional Rochester home backs directly to the Paint Creek Trail with an incredible 500 feet of trail frontage, offering a rare blend of privacy, natural beauty, and everyday convenience just 8 minutes from vibrant downtown Rochester. Thoughtfully updated throughout, the home features a newly renovated kitchen and fresh designer paint, creating a bright, move-in-ready canvas for its next owner, along with a first-floor master suite — a rare and sought-after find. A private in-ground pool anchors the backyard retreat, perfect for entertaining or quiet evenings surrounded by mature trees and sweeping trail views. Zoned for award-winning Rochester Community Schools and just moments from downtown shopping, dining, and the trail system that connects it all, this is a rare chance to own a true sanctuary with 500 feet of Paint Creek Trail as your backyard neighbor.
- Houzeo last checked: 14 minutes ago
- Listing updated: October 19, 2026 at 1:54 pm
- Listing Provided by: Antonio Gjonai (586) 481-0354 , Nicholas Berishaj | Mark V Homes LLC (586) 481-0354
- Source: Realcomp MLS-MI | MLS#: 20261067667

- Originating MLS: Realcomp II Ltd
Property Details
Status
Active
Type
Single Family Residence
No. of Stories
-
County
City
Neighborhood
--
Year Built
1987
HOA Fees
$13.83/mo
Finished Area
5,964 sqft
Lot Size
2.37 acres lot
Basement Area
- sqft
MLS Name
Realcomp MLS
MLS Number
20261067667
MLS Status
Active
Days on Market
58
Cumulative Days on Market
56
Open House

Continue Your Journey in App
Find your dream home, receive real-time updates, and many more!
Download App
Continue Your Journey in App
Find your dream home, receive real-time updates, and many more!
Location
HOA Management
N/A
HOA Fees
$166/ Annually
Amenities
 Amenities and services may be covered by one or multiple associations and service providers.
 Snow Removal
Disclaimer: Amenities are based on third-party information and may vary; buyers must independently verify all amenities, as information is deemed reliable but not guaranteed.
Facts & Features
Rooms
Bedrooms & bathrooms
Bedrooms: 3
Bathrooms: 4
Interior
Sewer
Public Sewer
Exterior Features
Balcony, Energystar Qualified Skylights, Spa Hottub
Interior Features
Other, Spa Hottub
Heating
Forced Air, Natural Gas
Appliances
Built In Gas Range, Dishwasher, Disposal, Dryer, Free Standing Refrigerator, Microwave, Washer
Cooling
Central Air
Construction
Year Built
Year Built: 1987
Home type
Single Family Residence
Foundation Details
Basement, Poured, Sump Pump
Construction Materials
Aluminum Siding, Brick, Other, Wood Siding
Roof
Asphalt
Architectural Style
Contemporary
Utilities & Energy
Basement
Full, Unfinished
Water Source
Well
Parking Features
Three Car Garage, Attached
Pool Features
In Ground
Fireplace Features
Family Room
Utilities
Above Ground Utilities, Cable Available, Underground Utilities
Other Features
Disclosures
No Restrictions, Taxes Homestead Exempt
Patio And Porch Features
Deck, Porch
Lot Features
Dead End Street, Sprinklers, Wooded
Subdivision Name
Mill Valley
Price History
| Date | Event | Price |
|---|---|---|
08/27/2026 Source: | Listed for Sale | $1,149,500 +5.51% $193/sqft |
08/27/2026 Source: | Price Decreased | $1,089,500 -5.22% $183/sqft |
08/25/2026 Source: | Coming Soon | $1,149,500 $193/sqft |


Nearby Homes


Find Homes by Property Features in Oakland Charter Township Oakland, MI
Nearby New Homes For Sale


Based on information from the Board/Association of REALTORS® (alternatively, from the Realcomp II Ltd. MLS) through Oct 22, 2026, 04:30AM. All information provided is deemed reliable, but is not guaranteed to be accurate and should be independently verified. IDX provided courtesy of Realcomp II Ltd. via Andover Real Estate & Houzeo, Copyright 2026 Realcomp II Ltd. Shareholders Any use of search facilities of data on the site, other than by a consumer looking to purchase real estate, is prohibited. IDX information is provided exclusively for consumers' personal, noncommercial use and may not be used for any purpose other than to identify prospective properties consumers may be interested in purchasing. The accuracy of all information, regardless of source, is not guaranteed or warranted. All information should be independently verified. Listing Information presented by local MLS brokerage: Andover Real Estate, local REALTOR®- Scott Rubin - (248)206-3666 . Any use of search facilities of data on the site, other than by a consumer looking to purchase real estate, is prohibited. © 2024 Realcomp II Ltd. MLS. All Rights Reserved.
 Advertising Broker: Andover Real Estate | Andover Real Estate
