Andover RE
Powered by 
- 0
- 7
- Overview
- Description
- Property Details
- Location
- HOA Management
- Facts & Features
- Getting Around
- Nearby Homes
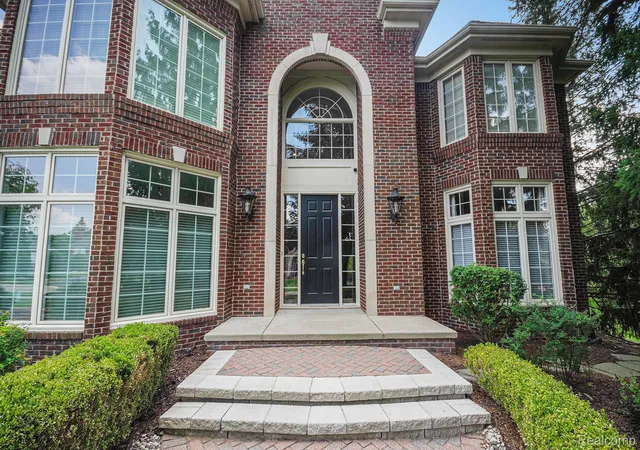

Street View
$999,000
Monthly Est:$4,972
 4 Beds
 5 Baths
3 full baths + 2 half baths
 4,079sqft
4831 Goodison Pl Dr, Rochester, MI 48306
$999,000
$4,972/moEst:
Get Pre-Approved
Single Family Residence
Built in 1998
$125/mo HOA
0.62 acre lot
$245/sq.ft
Description
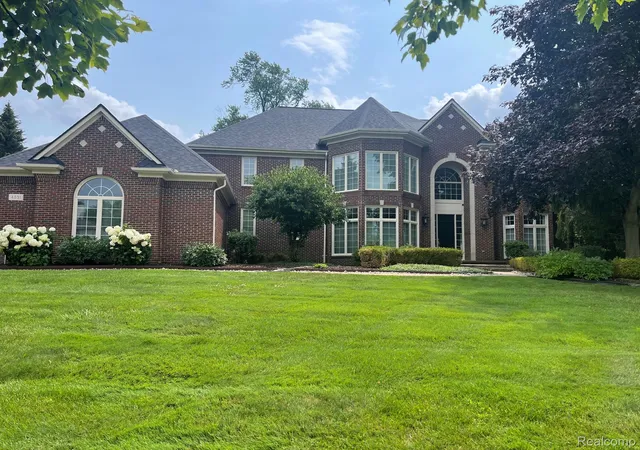
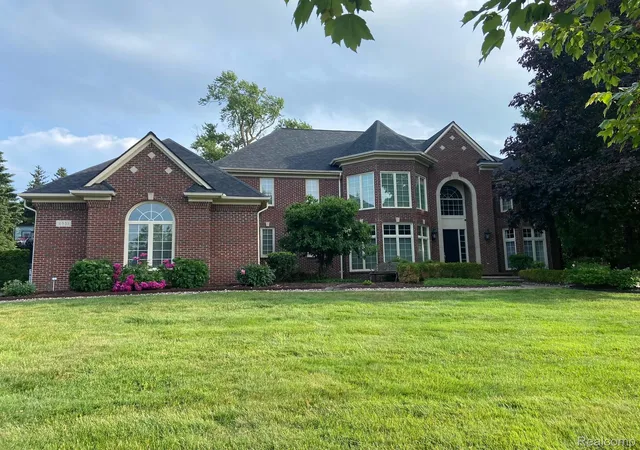
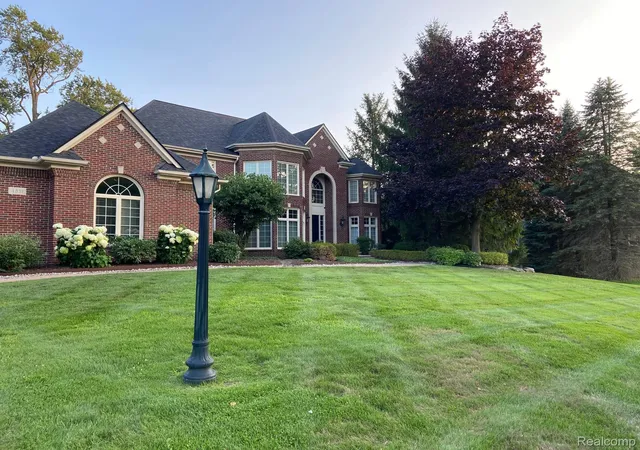
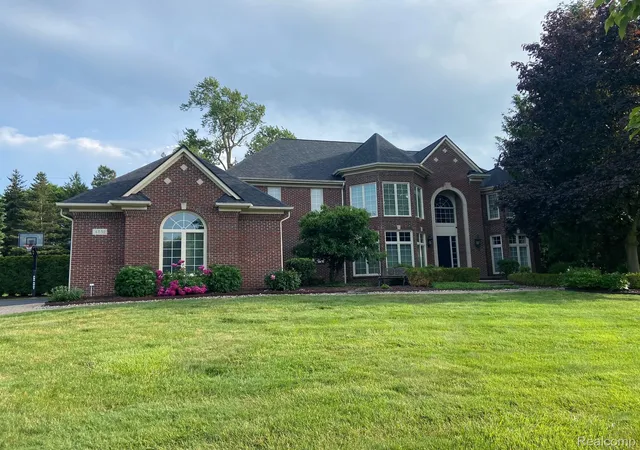
Well planned and maintained custom built 4100 sq. ft., 4 bedroom, 3.2 bath home in sought after Goodison Place Subdivision w/sidewalks in Oakland Township! This elegantly designed home flows well w/an open concept, which is a perfect blend of style & function. This expansive home has a two-story foyer w/a curved staircase, 8’ solid interior wood doors, hardwood floors in kit. & foyer & 1/2 bath, the 2nd 1/2 bath on the 1st floor has ceramic tile which extends into laundry rm. Chef envious gourmet kitchen w/new Thermador double ovens, stove top & commercial hood, Cafe, 5:1 oven, huge granite island, walk in pantry. The convenient serving pantry connects the kitchen to the dining room for entertaining. An elegant GRM w/soaring ceilings & two-story windows allows gorgeous natural light to highlight the room which is accentuated by the southern exposure along w/a gas fireplace. Stately custom all wood library/office w/rich birch wood floors, walls & ceiling & built in cabinets. 4 bedrooms up including a Grand Primary Suite w/dual walk in closets, make up area & separate dressing area, soaking tub & shower. Jack & Jill bedrooms & a Guest Suite all on the 2nd floor, all are spacious bedrooms w/large closets. Home is equipped with the “Smart Thing” technology which will monitor & control the home anywhere from an app on your phone. Rear French doors lead to an expansive blue stone patio & the mature pine tree lined yard allows for privacy & entertaining. Large yard is nicely landscaped w/exterior lights & sprinklers. The basement is ready for your personal touch, plumbed for a bath & some electrical. A finished oversized side entry, 3 car garage w/level 2 EV Charger. This original owner home offers: high efficiency furnace’s & A/C units in 2023, water heater 2023, exterior Hardy Board 2021, Roof 2026, Switch box for a generator. Paint Creek Trail Annex behind property for easy access. Award winning Rochester Schools. BATVAI
- Houzeo last checked: 12 hours ago
- Listing updated: October 9, 2026 at 7:03 pm
- Listing Provided by: Jeanne F Mecca (248) 887-9736 | England Real Estate Company (810) 632-7427
- Source: Realcomp MLS-MI | MLS#: 20261056420

- Originating MLS: Realcomp II Ltd
Property Details
Status
Active
Type
Single Family Residence
No. of Stories
-
County
City
Neighborhood
--
Year Built
1998
HOA Fees
$125/mo
Finished Area
4,079 sqft
Lot Size
0.62 acre lot
Basement Area
- sqft
MLS Name
Realcomp MLS
MLS Number
20261056420
MLS Status
Active
Days on Market
80
Cumulative Days on Market
80

Continue Your Journey in App
Find your dream home, receive real-time updates, and many more!
Download App
Continue Your Journey in App
Find your dream home, receive real-time updates, and many more!
Location
HOA Management
N/A
HOA Fees
$1,500/ Annually
Amenities
 Amenities and services may be covered by one or multiple associations and service providers.
 Security Guard
 Maintenance
 Snow Removal
 Electricity
 Insurance
Disclaimer: Amenities are based on third-party information and may vary; buyers must independently verify all amenities, as information is deemed reliable but not guaranteed.
Facts & Features
Rooms
Bedrooms & bathrooms
Bedrooms: 4
Bathrooms: 5
Interior
Cooling
Ceiling Fans, Central Air
Appliances
Dishwasher, Disposal, Dryer, Gas Cooktop
Interior Features
Entrance Foyer, High Speed Internet, Programmable Thermostat
Exterior Features
Lighting
Sewer
Public Sewer
Heating
Forced Air, Natural Gas
Construction
Year Built
Year Built: 1998
Home type
Single Family Residence
Foundation Details
Basement, Poured
Construction Materials
Brick, Wood Siding
Roof
Asphalt
Architectural Style
Tudor
Utilities & Energy
Laundry Features
Gas Dryer Hookup, Laundry Room, Washer Hookup
Utilities
Above Ground Utilities, Cable Available
Pool Features
None
Fireplace Features
Gas, Great Room
Security Features
Carbon Monoxide Detectors
Basement
Unfinished
Parking Features
Three Car Garage, Attached, Electric Vehicle Charging Stations, Direct Access, Driveway, Electricityin Garage, Garage Door Opener, Garage Faces Side, Side Entrance
Water Source
Public
Other Features
Disclosures
Taxes Homestead Exempt
Patio And Porch Features
Covered, Patio, Porch
Community Features
Sidewalks
Subdivision Name
Goodison Place Sub No 2
Price History
| Date | Event | Price |
|---|---|---|
09/29/2026 Source: | Price Decreased | $999,000 -1.58% $245/sqft |
07/24/2026 Source: | Listed for Sale | $1,015,000 $249/sqft |
07/21/2026 Source: | Coming Soon | $1,015,000 -0.98% $249/sqft |
07/07/2026 Source: | Listing Removed | $1,025,000 +0.99% $251/sqft |
06/21/2026 Source: | Off Market | $1,015,000 $249/sqft |


Show more
Nearby Homes
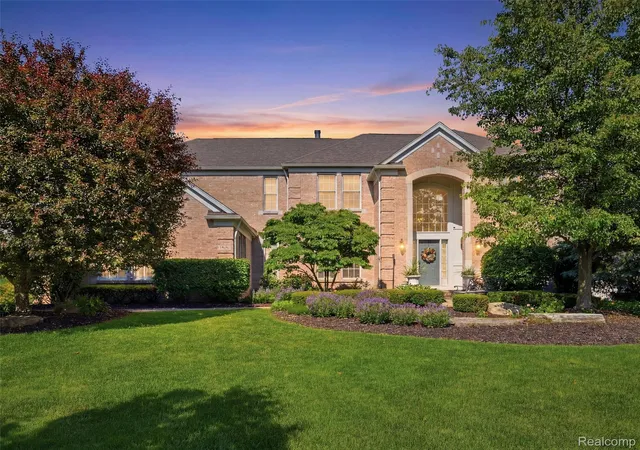
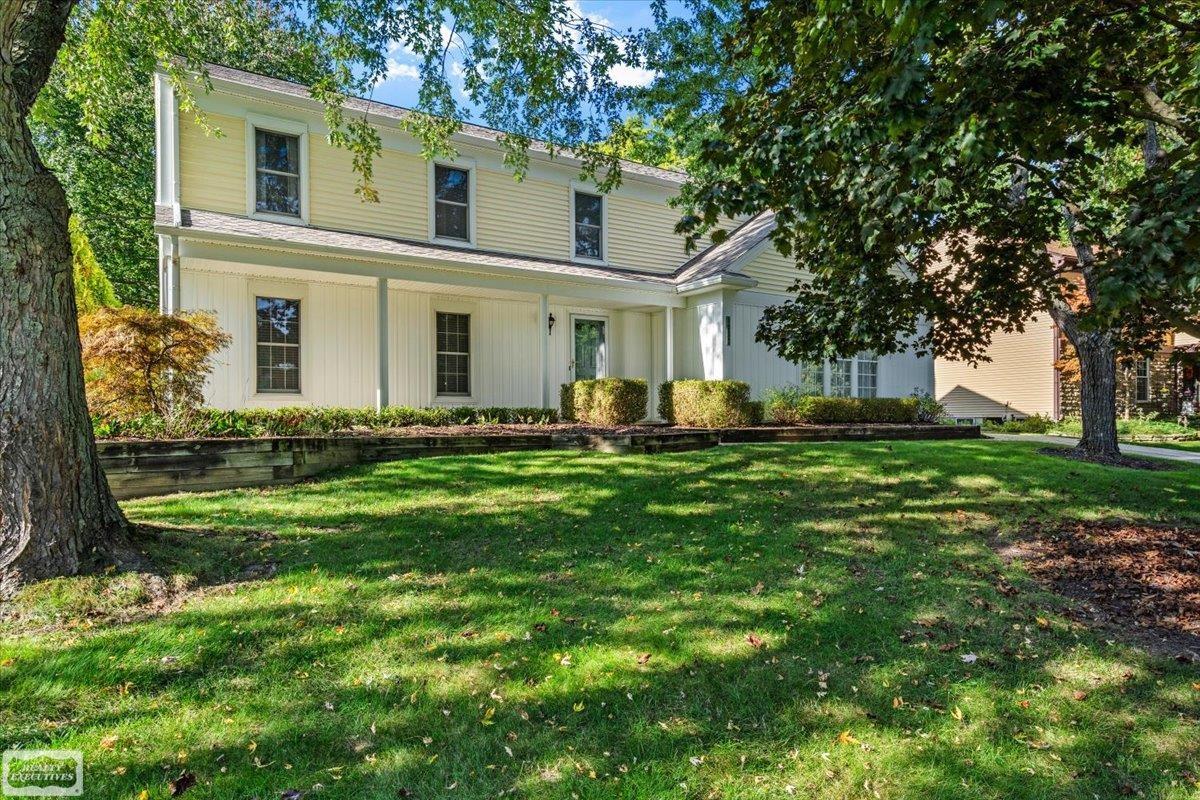
Find Homes by Property Features in Rochester, MI
Nearby New Homes For Sale


Based on information from the Board/Association of REALTORS® (alternatively, from the Realcomp II Ltd. MLS) through Oct 09, 2026, 02:30PM. All information provided is deemed reliable, but is not guaranteed to be accurate and should be independently verified. IDX provided courtesy of Realcomp II Ltd. via Andover Real Estate & Houzeo, Copyright 2026 Realcomp II Ltd. Shareholders Any use of search facilities of data on the site, other than by a consumer looking to purchase real estate, is prohibited. IDX information is provided exclusively for consumers' personal, noncommercial use and may not be used for any purpose other than to identify prospective properties consumers may be interested in purchasing. The accuracy of all information, regardless of source, is not guaranteed or warranted. All information should be independently verified. Listing Information presented by local MLS brokerage: Andover Real Estate, local REALTOR®- Scott Rubin - (248)206-3666 . Any use of search facilities of data on the site, other than by a consumer looking to purchase real estate, is prohibited. © 2024 Realcomp II Ltd. MLS. All Rights Reserved.
 Advertising Broker: Andover Real Estate | Andover Real Estate