Andover RE
Powered by 
- 0
- 3
- Overview
- Description
- Property Details
- Location
- HOA Management
- Facts & Features
- Getting Around
- Nearby Homes
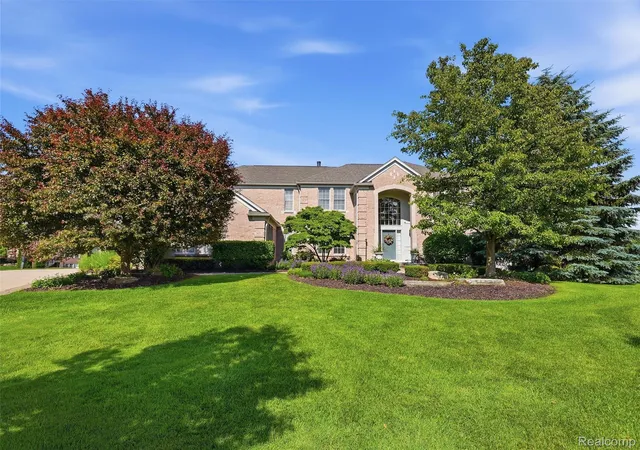

Street View
$1,049,000
Monthly Est:$5,221
 4 Beds
 5 Baths
3 full baths + 2 half baths
 3,880sqft
5631 Skye Ct, Rochester, MI 48306
$1,049,000
$5,221/moEst:
Get Pre-Approved
Single Family Residence
Built in 2003
$83.33/mo HOA
0.77 acre lot
$270/sq.ft
Description
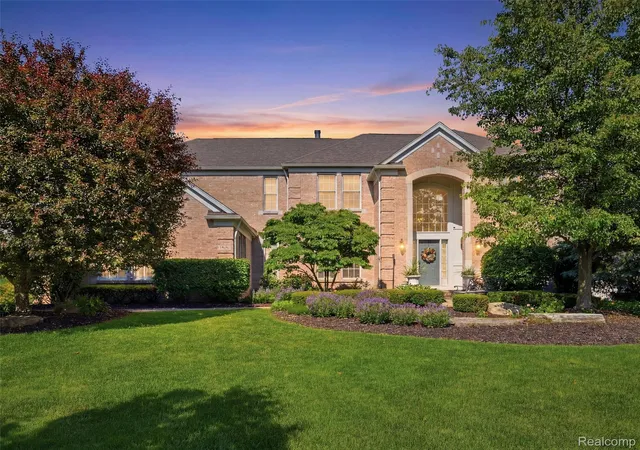
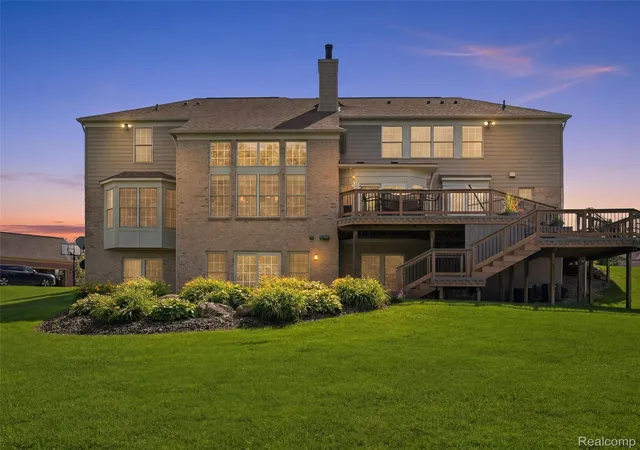
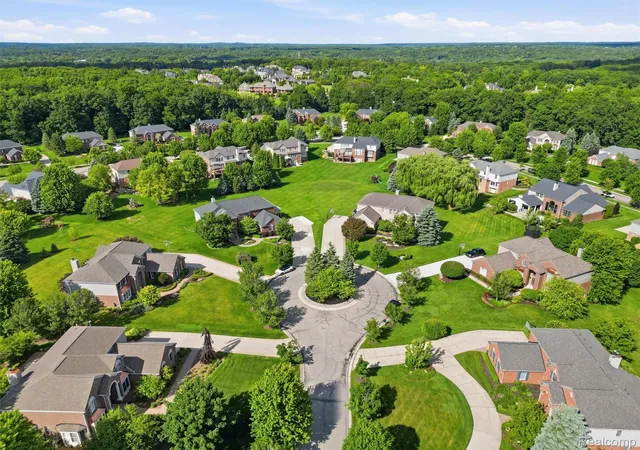
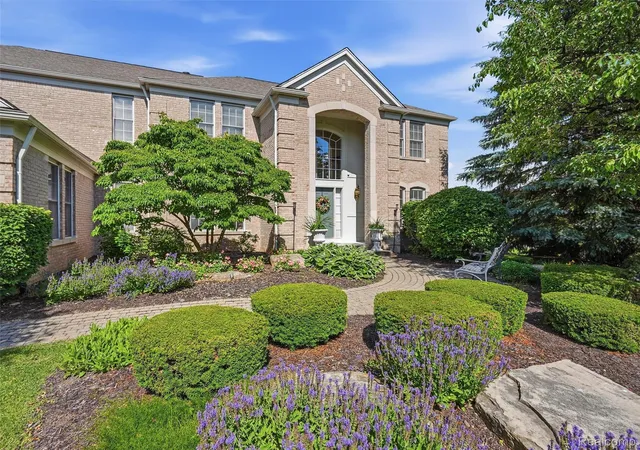
Welcome to this exceptional, one-owner colonial nestled on one of the most beautiful lots in Oakland Township. Meticulously maintained by its original owners since day one, this stunning 4-bedroom, 3 full and 2 half bath home offers nearly 3,900 sqft of thoughtfully designed living space with pride of ownership evident throughout. From the moment you arrive, you’ll appreciate the professionally landscaped grounds, outstanding curb appeal, and picturesque setting within a beautiful neighborhood featuring sidewalks throughout the community. Inside, you’ll find a bright, open floor plan that’s perfect for both everyday living and entertaining. The spacious great room has built-in surround sound, while the central vacuum system and high-capacity 75-gallon hot water tank add everyday convenience and comfort. Just off the main living areas, enjoy effortless outdoor living on the expansive, maintenance-free, two-level wrap-around composite deck, designed for entertaining and taking in the beautiful, private backyard setting. The second-floor primary suite serves as a private retreat with a spacious layout and luxurious en-suite bath. A second bedroom also enjoys its own private full bath, while the remaining two bedrooms are connected by a convenient Jack-and-Jill bathroom, providing the ideal layout for family and guests. The walkout basement offers endless possibilities for additional living space, entertaining, or future customization, with direct access to the private backyard and one of the finest lots in the area. Additional highlights include a three-car attached garage featuring wall-to-wall custom cabinetry and insulated garage doors. Located in a highly sought-after Oakland Township neighborhood with Rochester Community Schools, just minutes from historic downtown Rochester, this home combines timeless design, an exceptional floor plan, and unmatched care by its original owners. Opportunities like this don’t come along often—this is luxury living at its finest.
- Houzeo last checked: 6 hours ago
- Listing updated: October 9, 2026 at 3:58 pm
- Listing Provided by: Anthony Djon (248) 747-4834 | Anthony Djon Luxury Real Estate (248) 747-4834
- Source: Realcomp MLS-MI | MLS#: 20261048761

- Originating MLS: Realcomp II Ltd
Property Details
Status
Active
Type
Single Family Residence
No. of Stories
-
County
City
Neighborhood
--
Year Built
2003
HOA Fees
$83.33/mo
Finished Area
3,880 sqft
Lot Size
0.77 acre lot
Basement Area
- sqft
MLS Name
Realcomp MLS
MLS Number
20261048761
MLS Status
Active
Days on Market
105
Cumulative Days on Market
105

Continue Your Journey in App
Find your dream home, receive real-time updates, and many more!
Download App
Continue Your Journey in App
Find your dream home, receive real-time updates, and many more!
Location
HOA Management
N/A
HOA Fees
$1,000/ Annually
Disclaimer: Amenities are based on third-party information and may vary; buyers must independently verify all amenities, as information is deemed reliable but not guaranteed.
Facts & Features
Rooms
Bedrooms & bathrooms
Bedrooms: 4
Bathrooms: 5
Interior
Sewer
Public Sewer
Interior Features
Central Vacuum, Entrance Foyer, Sound System
Appliances
Built In Electric Oven, Dishwasher, Disposal, Double Oven, Free Standing Refrigerator, Microwave, Stainless Steel Appliances, Vented Exhaust Fan
Cooling
Central Air
Heating
Forced Air, Natural Gas
Construction
Year Built
Year Built: 2003
Home type
Single Family Residence
Foundation Details
Basement, Poured
Architectural Style
Colonial
Roof
Asphalt
Construction Materials
Brick, Brick Veneer
Utilities & Energy
Security Features
Security System Owned, Smoke Detectors
Water Source
Community, Well
Fireplace Features
Double Sided, Gas, Kitchen, Living Room
Basement
Daylight, Unfinished, Walk Out Access
Parking Features
Three Car Garage, Attached
Pool Features
None
Other Features
Community Features
Sidewalks
Patio And Porch Features
Covered, Deck, Patio, Porch
Subdivision Name
Wellington
Disclosures
Taxes Homestead Exempt
Price History
| Date | Event | Price |
|---|---|---|
07/01/2026 Source: | Listed for Sale | $1,049,000 $270/sqft |

Nearby Homes
Find Homes by Property Features in Rochester, MI
Nearby New Homes For Sale


Based on information from the Board/Association of REALTORS® (alternatively, from the Realcomp II Ltd. MLS) through Oct 09, 2026, 02:30PM. All information provided is deemed reliable, but is not guaranteed to be accurate and should be independently verified. IDX provided courtesy of Realcomp II Ltd. via Andover Real Estate & Houzeo, Copyright 2026 Realcomp II Ltd. Shareholders Any use of search facilities of data on the site, other than by a consumer looking to purchase real estate, is prohibited. IDX information is provided exclusively for consumers' personal, noncommercial use and may not be used for any purpose other than to identify prospective properties consumers may be interested in purchasing. The accuracy of all information, regardless of source, is not guaranteed or warranted. All information should be independently verified. Listing Information presented by local MLS brokerage: Andover Real Estate, local REALTOR®- Scott Rubin - (248)206-3666 . Any use of search facilities of data on the site, other than by a consumer looking to purchase real estate, is prohibited. © 2024 Realcomp II Ltd. MLS. All Rights Reserved.
 Advertising Broker: Andover Real Estate | Andover Real Estate