Andover RE
Powered by 
- 18
- Overview
- Description
- Property Details
- Location
- HOA Management
- Facts & Features
- Getting Around
- Nearby Homes


$499,900
Monthly Est:$2,488
 3 Beds
 3 Baths
3 full baths
 4,269sqft
9160 Ml Pond Trl, Whitehall, MI 49461
$499,900
$2,488/moEst:
Get Pre-Approved
Single Family Residence
Built in 2000
$8.33/mo HOA
41,382 sqft lot
$117/sq.ft
Description
Discover peaceful living in this beautifully maintained, custom-built home, nestled along the tranquil shores of Mill Pond in the Whitehall School District. This one-owner gem was thoughtfully designed with comfort and functionality in mind, featuring an open-concept main floor with a striking stone fireplace, a formal dining area, and a spacious kitchen complete with ample cabinetry and a walk-in pantry. The main floor also boasts a serene primary suite with private access to the back deck, a luxurious bath with double vanities and a jetted tub, and a generous 15x12 walk-in closet. Two additional bedrooms and another full bath provide plenty of space for family or guests. The finished lower level includes a large recreational area, two bonus rooms perfect for a home office, gym or hobbies, a third full bathroom, abundant storage and a walk out to a 54x10 ft patio. For added convenience, the home now benefits from recently installed asphalt driveway, public water, fire hydrant, andthe road has just been resurfaced enhancing both comfort and curb appeal. Additional features include a pellet stove and propane heat options, a 2.5-stall attached garage, and an impressive 40x32 three-stall pole barn with an additional 12x12 RV entrance door and its own wood-burning stove. Surrounded by nature and regularly visited by deer, turkeys, eagles, and songbirds, this property offers a rare combination of privacy, quality, and location. Don't miss your opportunity to make this peaceful retreat your next home!
- Houzeo last checked: 12 hours ago
- Listing updated: September 27, 2026 at 9:25 pm
- Listing Provided by: Stephanie Dahlquist (231) 638-3869 | Five Star Real Estate - N Musk (231) 880-4886
- Source: Realcomp MLS-MI | MLS#: 71026020119

- Originating MLS: West Michigan Lakeshore Association of REALTORS
Property Details
Status
Pending
Type
Single Family Residence
No. of Stories
1
County
City
Neighborhood
--
Year Built
2000
HOA Fees
$8.33/mo
Finished Area
4,269 sqft
Lot Size
41,382 sqft lot
Basement Area
- sqft
MLS Name
Realcomp MLS
MLS Number
71026020119
MLS Status
Pending
Days on Market
181
Cumulative Days on Market
129

Continue Your Journey in App
Find your dream home, receive real-time updates, and many more!
Continue Your Journey in App
Find your dream home, receive real-time updates, and many more!
Location
HOA Management
N/A
HOA Fees
$100/ Annually
Amenities
 Amenities and services may be covered by one or multiple associations and service providers.
 Snow Removal
 Other
Disclaimer: Amenities are based on third-party information and may vary; buyers must independently verify all amenities, as information is deemed reliable but not guaranteed.
Facts & Features
Rooms
Bedrooms & bathrooms
Bedrooms: 3
Bathrooms: 3
Interior
Interior Features
Pantry, Vaulted Ceilings
Appliances
Dishwasher, Dryer, Humidifier, Microwave, Refrigerator, Range, Washer
Flooring
Ceramic Tile, Laminate
Heating
Forced Air, Propane
Cooling
Ceiling Fans, Central Air
Sewer
Septic Tank
Window Features
Garden Windows, Low Emissivity Windows
Construction
Year Built
Year Built: 2000
Home type
Single Family Residence
Construction Materials
Block, Vinyl Siding
Foundation Details
Basement
Architectural Style
Ranch
Roof
Composition, Shingle
Utilities & Energy
Laundry Features
Laundry Room, Main Level
Fireplace Features
Family Room
Utilities
Cable Connected
Parking Features
Attached, Detached, Garage Door Opener, Paved
Basement
Finished, Full, Walk Out Access
Water Source
Public
Other Features
Patio And Porch Features
Deck
Lot Features
Landscaped Ground Cover, Sprinklers, Wooded
Price History
| Date | Event | Price |
|---|---|---|
09/27/2026 Source: | Pending | $499,900 $117/sqft |
07/16/2026 Source: | Price Decreased | $499,900 -5.66% $117/sqft |
06/18/2026 Source: | Price Decreased | $529,900 -1.85% $124/sqft |
05/05/2026 Source: | Listed for Sale | $539,900 $126/sqft |
01/26/2026 Source: | Listing Removed | $539,900 $126/sqft |


Show more
Nearby Homes
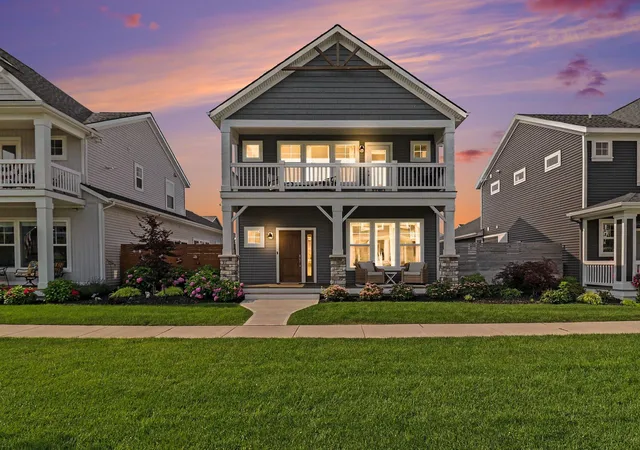
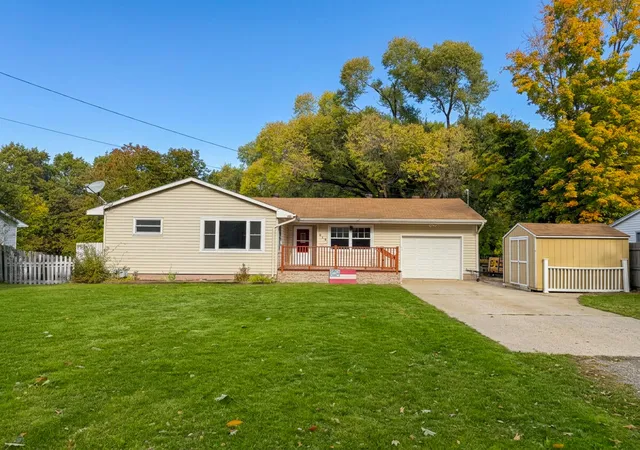
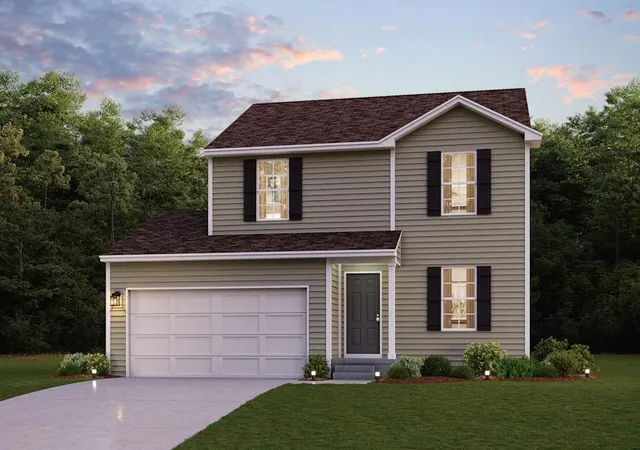
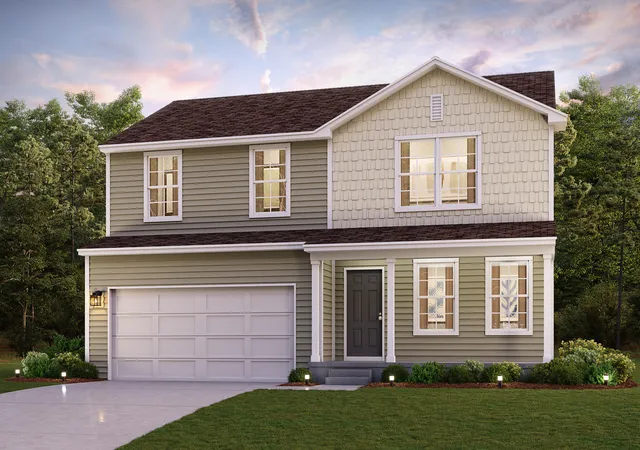
Find Homes by Property Features in Whitehall, MI
Nearby New Homes For Sale


Based on information from the Board/Association of REALTORS® (alternatively, from the Realcomp II Ltd. MLS) through Nov 02, 2026, 02:15PM. All information provided is deemed reliable, but is not guaranteed to be accurate and should be independently verified. IDX provided courtesy of Realcomp II Ltd. via Andover Real Estate & Houzeo, Copyright 2026 Realcomp II Ltd. Shareholders Any use of search facilities of data on the site, other than by a consumer looking to purchase real estate, is prohibited. IDX information is provided exclusively for consumers' personal, noncommercial use and may not be used for any purpose other than to identify prospective properties consumers may be interested in purchasing. The accuracy of all information, regardless of source, is not guaranteed or warranted. All information should be independently verified. Listing Information presented by local MLS brokerage: Andover Real Estate, local REALTOR®- Scott Rubin - (248)206-3666 . Any use of search facilities of data on the site, other than by a consumer looking to purchase real estate, is prohibited. © 2024 Realcomp II Ltd. MLS. All Rights Reserved.
 Advertising Broker: Andover Real Estate | Andover Real Estate
