- Overview
- Description
- Property Details
- Location
- Facts & Features
- Getting Around
- Nearby Homes




$550,000
Monthly Est:$2,738
 3 Beds
 2 Baths
2 full baths
 2,089sqft
9160 State Hwy 56, Sherman, TX 75090
$550,000
$2,738/moEst:
Get Pre-Approved
Single Family Residence
Built in 1963
$-- HOA
2.42 acres lot
$263/sq.ft
Description
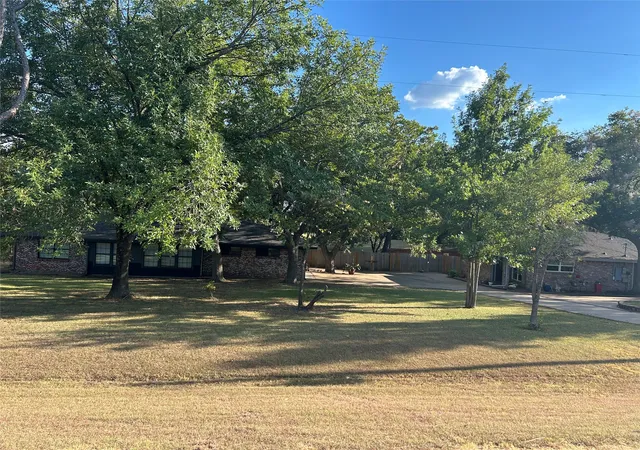
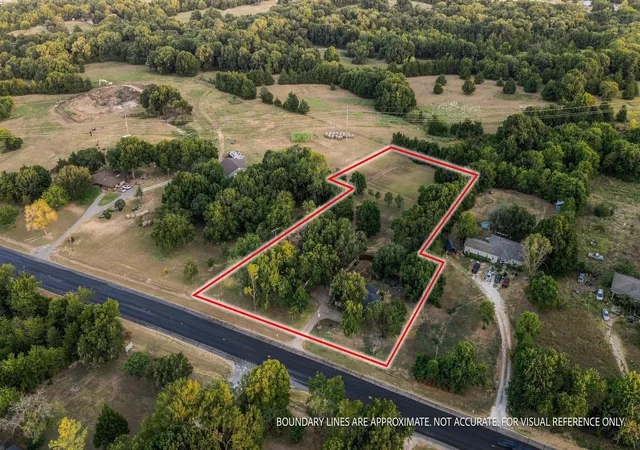
A Rare Acreage Opportunity with TWO HOMES! Set on 2.42 acres, this unique property offers endless possibilities with two separate residences sharing a private driveway. Ideal for multi-generational living, extended family, guests, rental income, or those seeking additional space without sacrificing privacy. 1% LENDER CREDIT available toward closing costs or rate buy-down AND LENDER-PAID APPRAISAL for qualified buyers when using preferred lender.
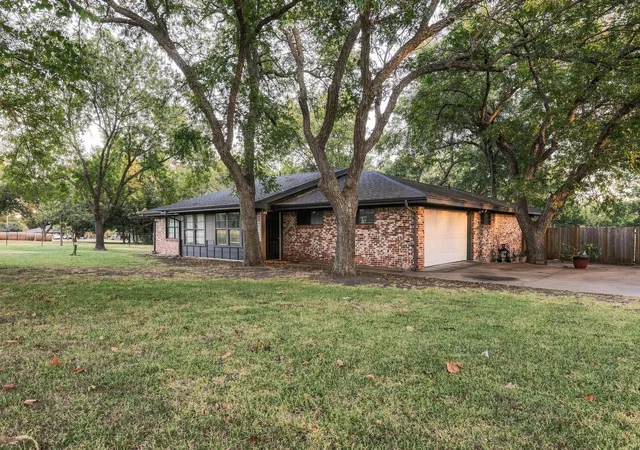
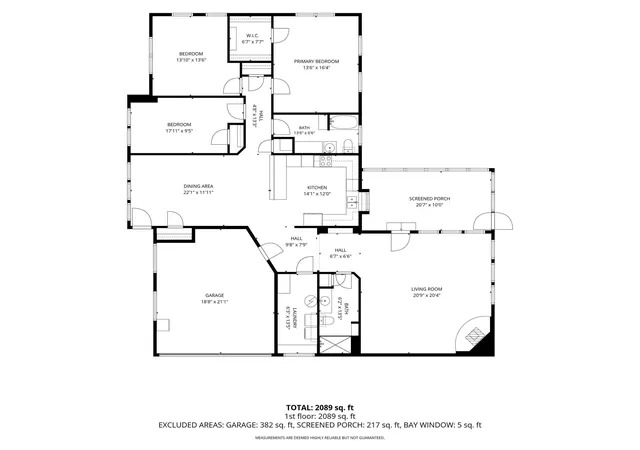
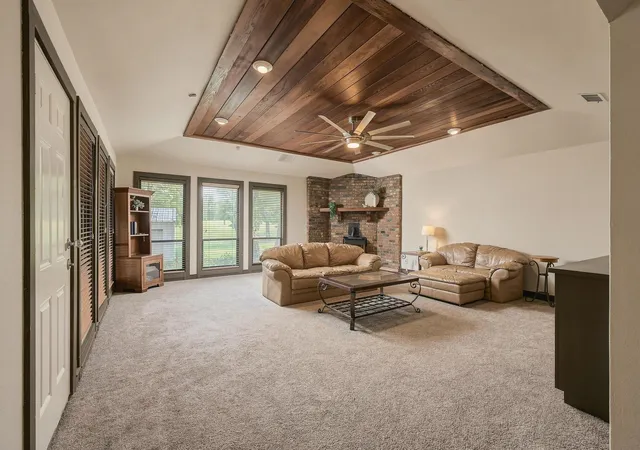
The 2089 SF main home, built in 1963, features 3 bedrooms, 2 baths, an enclosed porch, and an expansive living room with plenty of space to gather and entertain. Recent improvements add immediate value and peace of mind, including fresh interior paint and newly installed carpet in August 2026, along with an entirely new aerobic septic system installed August 2026.
The 1357 SF second home was completely renovated in 2016 and offers 2 bedrooms and 2 baths with a thoughtfully designed kitchen featuring a large island, oversized laundry room, and abundant storage. The spacious primary suite includes an oversized shower and generous closet. Step outside to enjoy the covered back porch and fully enclosed backyard with privacy fencing—an ideal retreat for relaxing or entertaining.
With two homes, 2.42 acres, and a combination of recent improvements and established updates, this property is a truly exceptional opportunity for buyers seeking flexibility and room to grow. Come experience the possibilities this one-of-a-kind property has to offer!
Located on State Highway 56 in Sherman, this property offers a country setting with convenient access to the Sherman area and both the Hwy 75, and Hwy 82 corridors. Enjoy the space and privacy of an acreage property while remaining within reach of everyday conveniences in Sherman. Sherman Town Center and other major retail and dining options are easily accessible, while Highways 75 & 82 provide convenient connectivity throughout the Texoma region and North Texas.
- Houzeo last checked: 12 hours ago
- Listing updated: October 8, 2026 at 2:57 pm
- Listing Provided by: Kathy Rogan | Keller Williams Realty DPR (972) 732-6000
- Source: NTREIS MLS-TX | MLS#: 21379044

Property Details
Status
Active
Type
Single Family Residence
No. of Stories
1
County
City
Neighborhood
--
Year Built
1963
HOA Fees
-
Finished Area
2,089 sqft
Lot Size
2.42 acres lot
Basement Area
- sqft
MLS Name
NTREIS MLS
MLS Number
21379044
MLS Status
Active
Cumulative Days on Market
33

Continue Your Journey in App
Find your dream home, receive real-time updates, and many more!
Download App
Continue Your Journey in App
Find your dream home, receive real-time updates, and many more!
Location
Facts & Features
Rooms
Bedrooms & bathrooms
Bedrooms: 3
Bathrooms: 2
LivingRoom
Level: First
Area: 560.00 Square Feet
Dimensions: 28 x 20
StorageRoom
Level: First
Area: 120.00 Square Feet
Dimensions: 12 x 10
Kitchen
Level: First
Area: 225.00 Square Feet
Dimensions: 15 x 15
Laundry
Level: First
Area: 100.00 Square Feet
Dimensions: 10 x 10
FullBath
Level: First
Area: 40.00 Square Feet
Dimensions: 8 x 5
Bedroom
Level: First
Area: 135.00 Square Feet
Dimensions: 15 x 9
PrimaryBathroom
Level: First
Area: 108.00 Square Feet
Dimensions: 18 x 6
PrimaryBedroom
Level: First
Area: 252.00 Square Feet
Dimensions: 21 x 12
Laundry
Level: First
Area: 78.00 Square Feet
Dimensions: 13 x 6
FullBath
Level: First
Area: 78.00 Square Feet
Dimensions: 13 x 6
FullBath
Level: First
Area: 91.00 Square Feet
Dimensions: 13 x 7
Bedroom
Level: First
Area: 162.00 Square Feet
Dimensions: 18 x 9
Bedroom
Level: First
Area: 182.00 Square Feet
Dimensions: 14 x 13
PrimaryBedroom
Level: First
Area: 208.00 Square Feet
Dimensions: 16 x 13
DiningRoom
Level: First
Area: 264.00 Square Feet
Dimensions: 22 x 12
Kitchen
Level: First
Area: 168.00 Square Feet
Dimensions: 14 x 12
LivingRoom
Level: First
Area: 420.00 Square Feet
Dimensions: 21 x 20
Interior
Flooring
Carpet, Ceramic Tile, Luxury Vinyl Plank
Exterior Features
Deck, Fire Pit
Window Features
Window Coverings
Appliances
Dishwasher, Electric Cooktop, Electric Oven, Microwave, Refrigerator
Interior Features
Built In Features, Granite Counters, Kitchen Island, Open Floorplan, Walk In Closets
Heating
Central
Sewer
Aerobic Septic
Cooling
Central Air
Construction
Year Built
Year Built: 1963
Home type
Single Family Residence
Roof
Shingle
Property Condition
Resale
Construction Materials
Brick
Architectural Style
Detached
Foundation Details
Slab
Utilities & Energy
Water Source
Community Coop
Utilities
Electricity Available, Electricity Connected, Septic Available, Separate Meters, Water Available
Fireplace Features
Pellet Stove, Wood Burning Stove
Parking Features
Additional Parking, Concrete, Driveway, Garage, Garage Door Opener, Parking Pad, Shared Driveway
Pool Features
None
Laundry Features
Washer Hookup, Dryer Hookup, Laundry In Utility Room
Other Features
Disclosures
Accessory Dwelling Unit
Lot Features
Acreage
Patio And Porch Features
Enclosed, Glass Enclosed, Patio, Covered, Deck
Subdivision Name
Blagg James A G0063
Vegetation
Partially Wooded
Price History
| Date | Event | Price |
|---|---|---|
09/05/2026 Source: | Listed for Sale | $550,000 $263/sqft |

Nearby Homes


Find Homes by Property Features in Sherman, TX
Nearby New Homes For Sale

Based on information from the North Texas Real Estate Information Systems, Inc., through Oct 09, 2026, 02:30PM. Information is provided exclusively for consumers’ personal, non-commercial use. It may not be used for any purpose other than to identify prospective properties consumers may be interested in purchasing. Data is deemed reliable but is not guaranteed accurate. This website may not include listings or property addresses of sellers who have directed their listing brokers to withhold their listing or their property address from display on the Internet. ©2026 North Texas Real Estate Information Systems, Inc. All Rights Reserved.
 Advertising Broker: Michelle Brecker | Pathway To Home Realty