Realty Solution
Powered by 
- 14
- Overview
- Description
- Property Details
- Location
- HOA Management
- Facts & Features
- Getting Around
- Nearby Homes
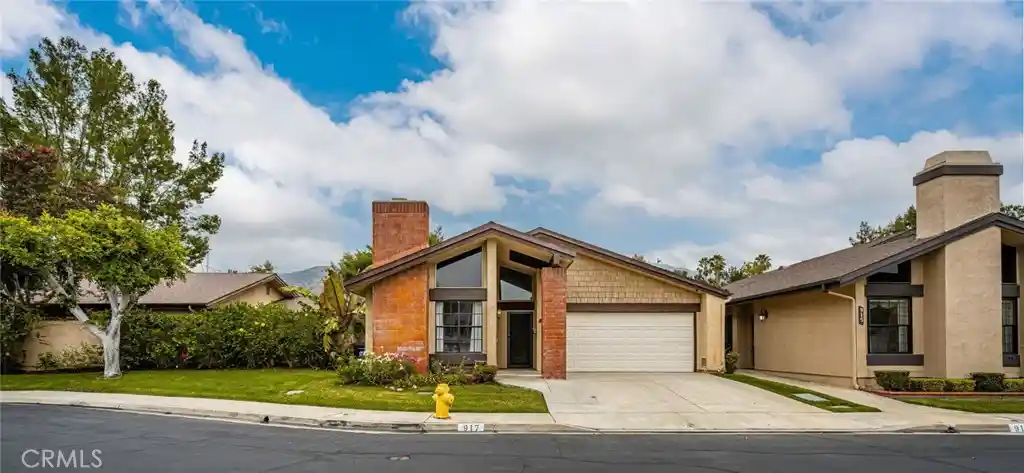


Street View
Listed by: Meg Pulver (909) 223-1739 DRE #02215224 | True Inmobiliaria (714) 913-7428
$780,000
Monthly Est:$3,882
 3 Beds
 2 Baths
2 full baths
 1,357sqft
917 Ashworth, Glendora, CA 91741
$780,000
$3,882/moEst:
Get Pre-Approved
Single Family Residence
Built in 1977
$320/mo HOA
4,299 sqft lot
$575/sq.ft
Description
Nestled in a quiet Glendora community within the award-winning Glendora Unified School District, this gorgeously updated home blends modern luxury with community charm. The bright, open layout immediately impresses with vaulted, smooth-finished ceilings, premium new flooring, and a sun-drenched living room with a cozy fireplace. A chef’s dream, the completely transformed kitchen boasts stunning new cabinetry, expanded counter space, quartz countertops, and new appliances. The spacious primary suite features a newly added mini-split A/C for custom comfort and slider access to a private backyard oasis. Outside, the patio is engineered for entertaining with comprehensive new irrigation, electrical, and drainage, all framed by a new privacy hedge and fence extender. Complete with a fully renovated guest bath, upgraded closets, and a garage featuring built-in cabinets and a massive 200 sq. ft. loft storage space, this turnkey property is ready to give its next owner a beautiful, cozy place to call home. It is conveniently just steps from the Metro Gold Line, and the resort-style HOA amenities including a pool, spa, huge green space, and sports courts.
- Houzeo last checked: 5 hours ago
- Listing updated: August 19, 2026 at 7:17 am
- Source: California Regional MLS-CA | MLS#: PW26144138

Property Details
Status
Pending
Type
Single Family Residence
No. of Stories
1
County
City
Neighborhood
--
Year Built
1977
HOA Fees
$320/mo
Finished Area
1,357 sqft
Lot Size
4,299 sqft lot
Basement Area
- sqft
MLS Name
California Regional MLS
MLS Number
PW26144138
MLS Status
Pending
Days on Market
115
Cumulative Days on Market
11

Continue Your Journey in App
Find your dream home, receive real-time updates, and many more!
Continue Your Journey in App
Find your dream home, receive real-time updates, and many more!
Location
HOA Management
Foothill Village
HOA Fees
$320/ Monthly
Amenities
 Amenities and services may be covered by one or multiple associations and service providers.
 Spa
 Pool
 Lawn Care
 Maintenance
 Sports Court
PicnicArea
PetsAllowed
OutdoorCookingArea
Barbecue
Disclaimer: Amenities are based on third-party information and may vary; buyers must independently verify all amenities, as information is deemed reliable but not guaranteed.
Facts & Features
Rooms
Bedrooms & bathrooms
Bedrooms: 3
Bathrooms: 2
Interior
Interior Features
Separate Formal Dining Room, Open Floorplan, Quartz Counters, Recessed Lighting, All Bedrooms Down, Bedroom On Main Level, Main Level Primary, Primary Suite, Walk In Closets
Cooling
Central Air
Appliances
Dishwasher, Gas Cooktop, Gas Oven, Gas Range, Microwave
Heating
Central, Fireplaces
Sewer
Public Sewer
Flooring
Carpet, Vinyl
Utilities & Energy
Fireplace Features
Family Room, Gas
Association Amenities
Sport Court, Maintenance Grounds, Maintenance Front Yard, Outdoor Cooking Area, Barbecue, Picnic Area, Pool, Pets Allowed, Spa Hot Tub
Pool Features
Community, Fenced, Heated, In Ground, Association
Electric
Volts220
Parking Features
Door Multi, Driveway, Garage Faces Front, Garage, Private
Laundry Features
Washer Hookup, Gas Dryer Hookup, Inside, Laundry Room
Water Source
Public
Utilities
Cable Available, Electricity Connected, Natural Gas Connected, Phone Available, Sewer Connected, Water Connected
Other Features
Lot Features
Back Yard, Cul De Sac, Front Yard, Landscaped, Near Park, Yard
Community Features
Storm Drains, Street Lights, Park, Pool
Patio And Porch Features
Brick, Concrete
Price History
| Date | Event | Price |
|---|---|---|
08/12/2026 Source: | Pending | $780,000 $575/sqft |
07/18/2026 Source: | Contingent (Active Under Contract) | $780,000 $575/sqft |
07/06/2026 Source: | Listed for Sale | $780,000 $575/sqft |
07/02/2026 Source: | Coming Soon | $780,000 $575/sqft |

Nearby Homes



Find Homes by Property Features in Glendora, CA


Based on information from California Regional Multiple Listing Service, Inc. as of Oct 29, 2026, 02:15PM and /or other sources. All data, including all measurements and calculations of area, is obtained from various sources and has not been, and will not be, verified by broker or MLS. All information should be independently reviewed and verified for accuracy. Properties may or may not be listed by the office/agent presenting the information. Information being provided is for consumers’ personal, non-commercial use and may not be used for any purpose other than to identify prospective properties consumers may be interested in purchasing. This website may not include listings or property addresses of sellers who have directed their listing brokers to withhold their listing or their property address from display on the Internet. © 2026 California Regional Multiple Listing Service. All Rights Reserved.
 Advertising Broker: William Johnson DRE #01463271 | William Johnson Brokerage
