- Overview
- Description
- Property Details
- Location
- Facts & Features
- Getting Around
- Nearby Homes



$549,900
Monthly Est:$2,737
 3 Beds
 3 Baths
2 full baths + 1 half bath
 1,891sqft
917 Church St, Venice, FL 34285
$549,900
$2,737/moEst:
Get Pre-Approved
Single Family Residence
Built in 1962
$-- HOA
9,600 sqft lot
$291/sq.ft
Description
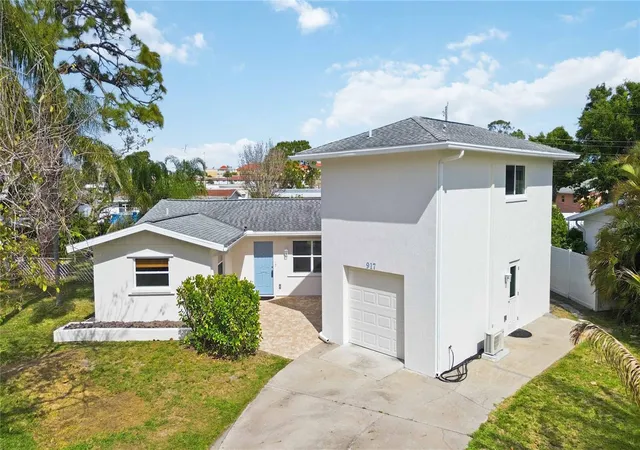
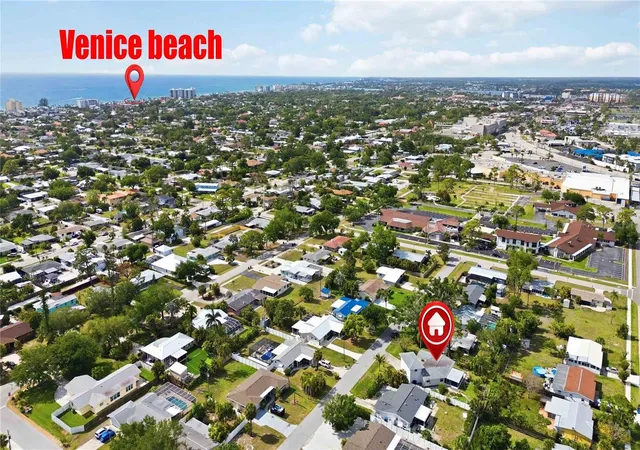
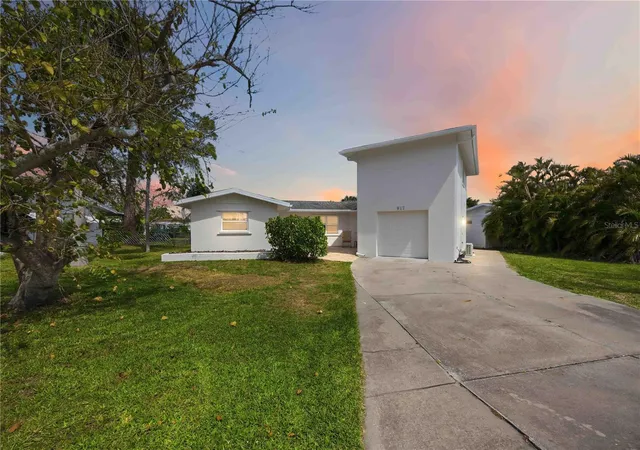
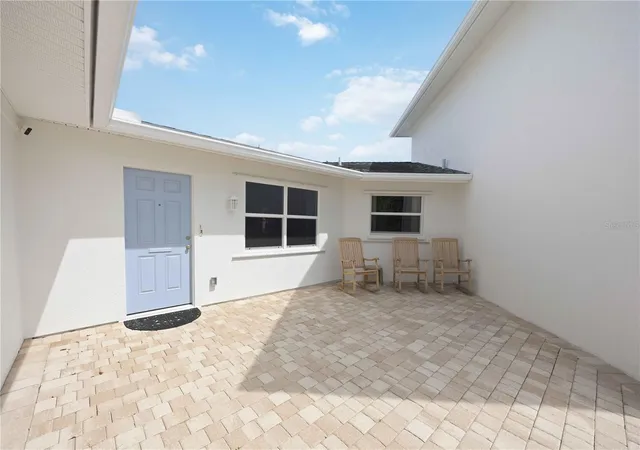
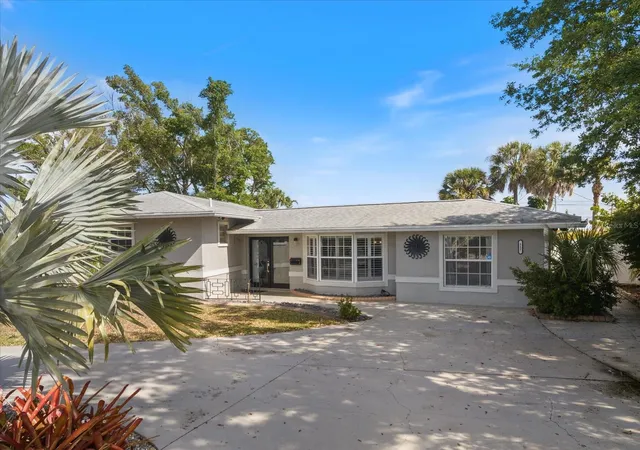
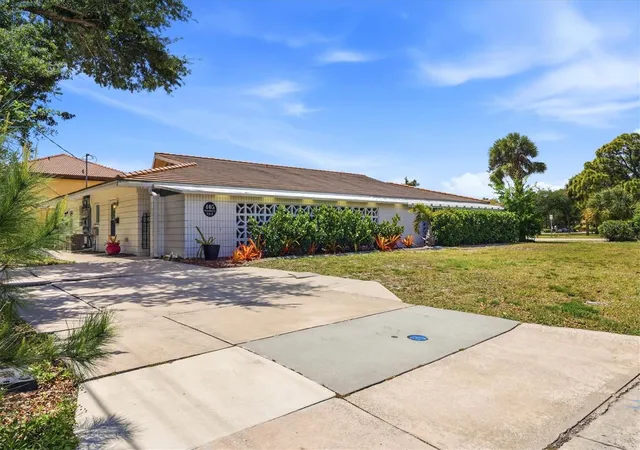
Come enjoy living in paradise on the highly sought-after Island of Venice in this remodeled home with IN-LAW SUITE, ideal RENTAL & INVESTMENT PROPERTY, located just over 2 miles from Venice Beach, SPACIOUS BACKYARD w/ room for SHED or POOL! The one-of-a-kind in-law suite located above the garage with a SEPERATE ENTRANCE and features a spacious bedroom complete with a kitchenette, Murphy bed, large walk-in closet, and an ensuite bath with ample cabinets and a shower with a rain head--the new mini-split (2025) has both heating & cooling, and there is a water filtration system along with a 220-volt plug in the kitchenette--the perfect space for family, friends, AirBnb, an office...the opportunities are endless! This home has recently been updated with hurricane impact windows, a freshly painted exterior, luxury vinyl plank flooring throughout, updated lighting & fans, on-demand hot water, a completely remodeled kitchen with ALL the upgrades...and MORE! The “open” floor-plan home invites comfortable and relaxing beach living. Stepping inside the home you're welcomed with a spacious "great room" that is open to the lanai which has both heating and cooling allowing you to easily expand your living space. This area has tile flooring, two sets of pocketing sliding glass doors for privacy from the living area, and french doors leading out to the large lanai...a great bonus space! The stunning kitchen is a chef's dream boasting wood cabinets with soft close drawers, kick-plate lighting, under cabinet lighting & custom motion lighting in the lazy Susan corner cabinets, extra deep drawers and some with custom plate organizers, quartz countertops, glass tile backsplash, a built-in cabinet pantry, plus Whirlpool quality stainless steel appliances, and a top-of-the line JennAir cooktop--an amazing kitchen that you will fall in love with. The dinette features a custom made bar that you can use as a buffet when entertaining guests.
The primary suite is spacious with dual walk-in closets and attic access in both for additional storage along with an updated ensuite bath that has Cambria quartz countertops, wood cabinets with ample storage space, dual sinks, a private water closet, and an impressive shower with elegant tiled walls, flooring and a shower bench. The second bedroom is roomy with a sizable closet and the same, easy to maintain LVP flooring. The inside utility room doubles as a half bath and located just off the kitchen with access to the garage and inlaw suite, and offers additional storage space with additional cabinetry. The oversized single car garage will accommodate a vehicle and offers additional storage space.
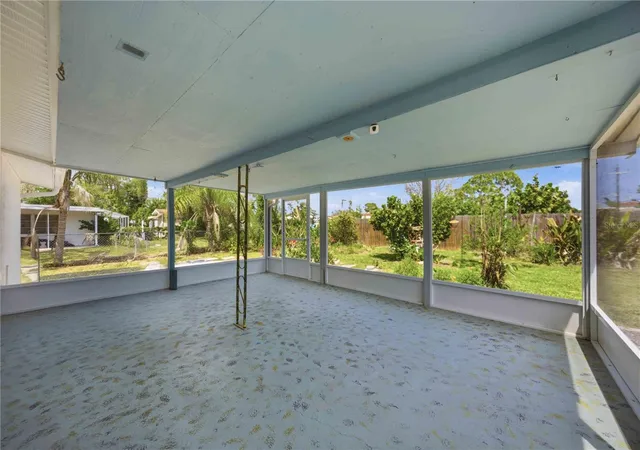
The expansive lanai area (35’ x 17’) just under 600 sq. ft. is the perfect location to enjoy that morning cup of coffee, relax and read a book or enjoy evening refreshments. The backyard is the perfect place to let the dog run around, while you relax on a chaise lounge and feel the warm Florida sunshine while admiring ALL of the many plants, flowers, and fruit trees for all the nature and bird lovers! Enjoy the added bonuses of this home including a transfer switch to hookup a generator, new sewer lines installed ($15,000), the home was re-pipped, and is located in an "X flood zone". Located just minutes from the shops and dining on Venice Ave., medical facilities, golfing, and more--this home has been lovingly cared for. Don't miss this RARE OPPORTUNITY to make this one-of-a-kind home in paradise your dream come true!
- Houzeo last checked: 1 minute ago
- Listing updated: October 14, 2026 at 4:53 pm
- Listing Provided by: Katie Smallwood, PA (941) 468-1189 | KELLER WILLIAMS ISLAND LIFE REAL ESTATE (941) 254-6467
- Source: Stellar MLS-FL as distributed by MLS GRID | MLS#: D6147025

Property Details
Status
Active
Type
Single Family Residence
No. of Stories
2
County
City
Neighborhood
Year Built
1962
HOA Fees
-
Finished Area
1,891 sqft
Lot Size
9,600 sqft lot
Basement Area
- sqft
MLS Name
Stellar MLS
MLS Number
D6147025
MLS Status
Active
Days on Market
205
Cumulative Days on Market
182

Continue Your Journey in App
Find your dream home, receive real-time updates, and many more!
Continue Your Journey in App
Find your dream home, receive real-time updates, and many more!
Location
Facts & Features
Rooms
Bedrooms & bathrooms
Bedrooms: 3
Bathrooms: 3
Living Room
Level: First
Area: 368.00 Square Feet
Dimensions: 23x16
Kitchen
Level: First
Area: 156.00 Square Feet
Dimensions: 13x12
Dinette
Level: First
Area: 63.00 Square Feet
Dimensions: 9x7
Primary Bedroom
Level: First
Area: 247.00 Square Feet
Dimensions: 19x13
Primary Bathroom
Level: First
Area: 110.00 Square Feet
Dimensions: 11x10
Bedroom 2
Level: First
Area: 143.00 Square Feet
Dimensions: 13x11
Laundry
Level: First
Area: 198.00 Square Feet
Dimensions: 18x11
Additional Bedroom
Level: First
Area: 247.00 Square Feet
Dimensions: 19x13
Bathroom 3
Level: First
Area: 48.00 Square Feet
Dimensions: 8x6
Interior
Window Features
Storm Window(s)
Heating
Central, Electric
Appliances
Cooktop, Dishwasher, Dryer, Freezer, Range, Refrigerator, Washer
Exterior Features
Lighting
Cooling
Central Air
Flooring
Luxury Vinyl, Terrazzo, Tile
Interior Features
Ceiling Fans(s), Living Room/dining Room Combo, Open Floorplan, Primary Bedroom Main Floor, Solid Wood Cabinets, Stone Counters, Thermostat, Walk In Closet(s)
Sewer
Public Sewer
Construction
Year Built
Year Built: 1962
Home type
Single Family Residence
Architectural Style
Florida
Foundation Details
Slab
Construction Materials
Block, Stucco
Roof
Shingle
Utilities & Energy
Laundry Features
Electric Dryer Hookup, Inside, Washer Hookup
Water Source
Public
Parking Features
Driveway
Utilities
Bb/hs Internet Available, Cable Available, Electricity Available, Electricity Connected, Phone Available, Public, Sewer Available, Sewer Connected, Water Available, Water Connected
Other Features
Vegetation
Fruit Trees, Trees/landscaped
Subdivision Name
Beach Village
Lot Features
Cleared, City Limits, In County, Paved
Price History
| Date | Event | Price |
|---|---|---|
09/08/2026 Source: | Price Decreased | $549,900 -0.92% $291/sqft |
07/06/2026 Source: | Price Decreased | $555,000 -3.48% $293/sqft |
04/15/2026 Source: | Listed for Sale | $575,000 $304/sqft |

Nearby Homes
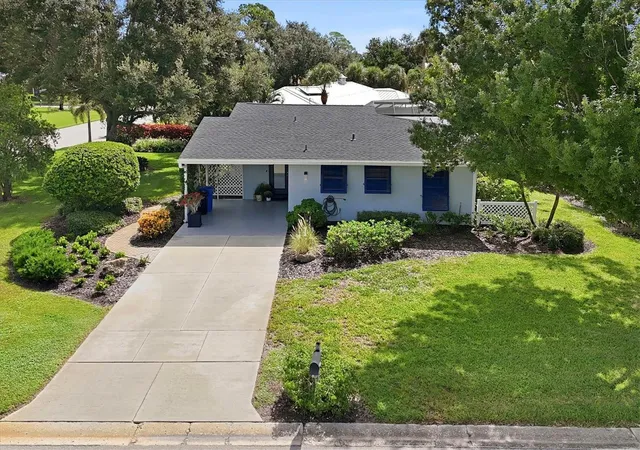
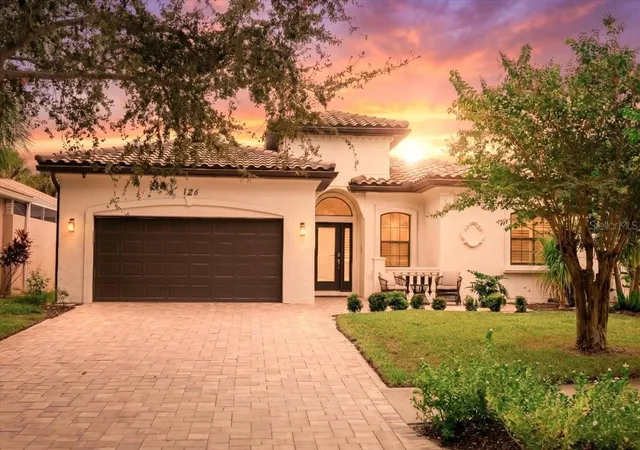
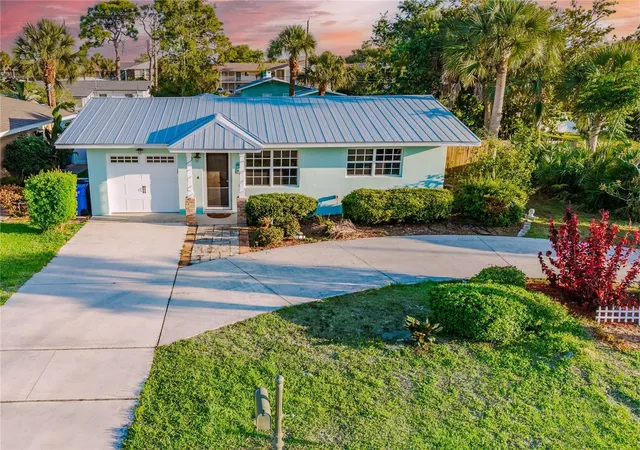
Find Homes by Property Features in Venice, FL
Nearby New Homes For Sale
Nearby Pre-Owned Homes For Sale

Based on information from Stellar MLS® through Nov 07, 2026, 06:45AM as submitted to and distributed by MLS GRID. All data is obtained from various sources and may not have been verified by the broker or MLS GRID. Supplied Open House Information is subject to change without notice. All information should be independently reviewed and verified for accuracy. Properties may or may not be listed by the office/agent presenting the information. IDX information is provided exclusively for consumers’ personal non-commercial use. It may not be used for any purpose other than to identify prospective properties consumers may be interested in purchasing. The data is deemed reliable but is not guaranteed by MLS GRID. The use of the MLS GRID Data may be subject to an end-user license agreement prescribed by the Member Participant’s applicable MLS, if any, and as amended from time to time. © 2026 Stellar MLS. All Rights Reserved.
 Advertising Broker: Fred McGill | Simple Showing, Inc
