- Overview
- Description
- Property Details
- Location
- HOA Management
- Facts & Features
- Getting Around
- Nearby Homes



$1,099,000
Monthly Est:$5,470
 3 Beds
 6 Baths
4 full baths + 2 half baths
 3,584sqft
917 Desert Mountain Ct, Reunion, FL 34747
$1,099,000
$5,470/moEst:
Get Pre-Approved
Single Family Residence
Built in 2008
$571/mo HOA
8,102 sqft lot
$307/sq.ft
Description
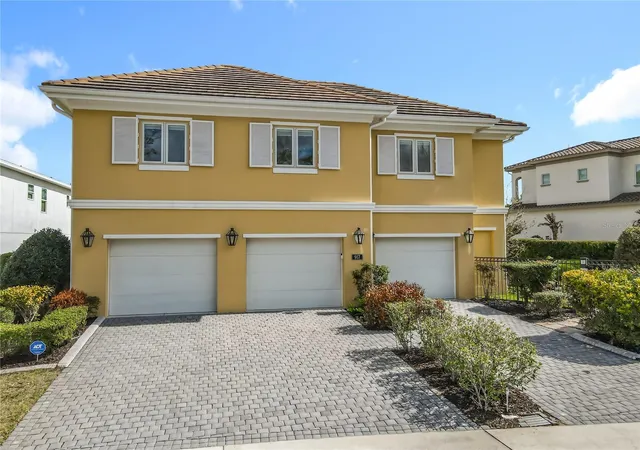
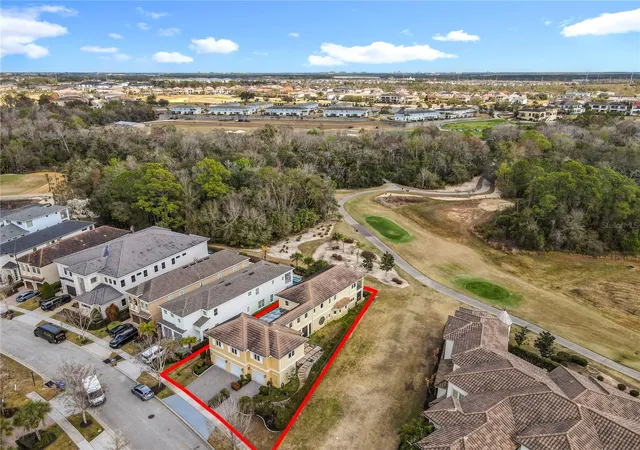
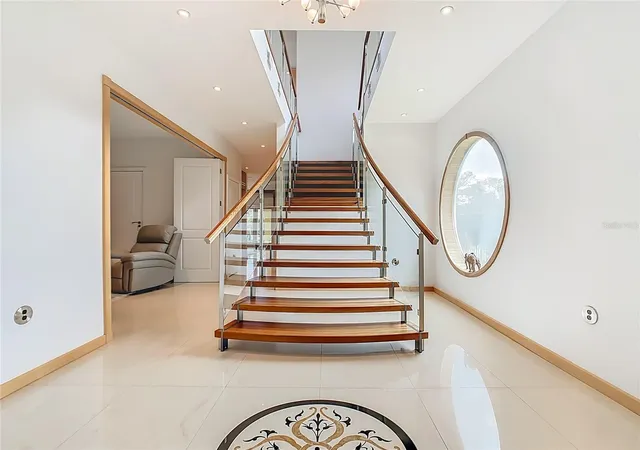
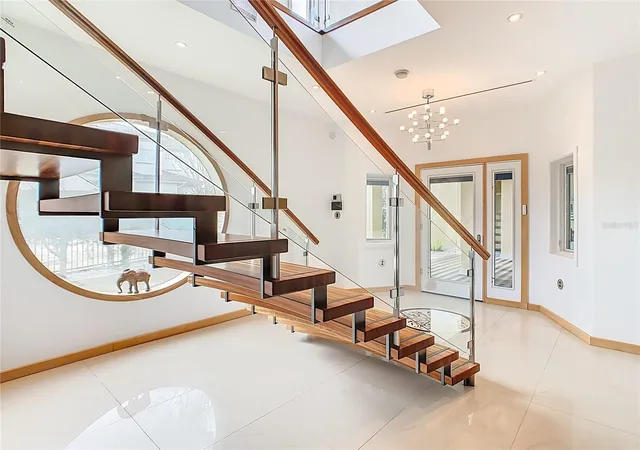
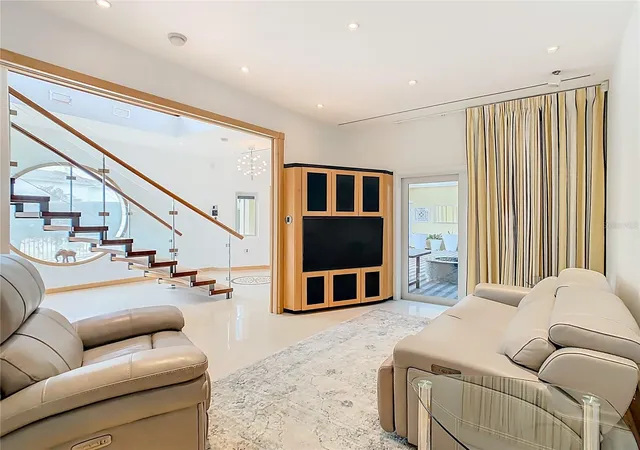
Private residence with golf frontage on the first tee of Reunion Resort’s Jack Nicklaus signature course. This ONE OF A KIND home blends Florida’s natural exterior with globally sourced interior finishes. Premium oversized lot – 78’ X 155’ – with 58’ easement to the South side. As you stroll up the stone walk, You are greeted on your way to the front door with a UV glass covered patio and newly refinished lap pool, drop down screens allow an extension of the interior of the home out. Inside, a six-foot circular window allowing in an abundance of light. Italian porcelain flooring guided you to the kitchen and dining/living. There is a bedroom on the left with an en-suite bath and accordion doors. The kitchen features custom cabinetry, dark granite countertops, gas and electric cooktops and a steamer, with high-end appliances, complemented by marble and glass backsplashes, numerous round outlets, pendant lighting, and ample natural light from south-facing windows and golf-view doors. Custom cabinetry and millwork run throughout the home for symmetry. Curved stairs with a rounded glass banister lead to the second level. The master wing includes built-in wardrobes, a spa-like bathroom, and a private balcony with fairway views. A second bedroom and bath, plus an expansive open office with desks, shelving, a kitchenette, and an adjoining recreation room complete the upper level. The property has an active membership with access to Reunions three signature golf courses and waterpark. Contact us for a tour.
- Houzeo last checked: 21 minutes ago
- Listing updated: October 12, 2026 at 12:18 pm
- Listing Provided by: Alyssa Barker (407) 756-7296 | THE JERRY BARKER GROUP LLC (407) 756-7296
- Source: Stellar MLS-FL as distributed by MLS GRID | MLS#: O6385657

Property Details
Status
Active
Type
Single Family Residence
No. of Stories
-
County
City
Neighborhood
--
Year Built
2008
HOA Fees
$571/mo
Finished Area
3,584 sqft
Lot Size
8,102 sqft lot
Basement Area
- sqft
MLS Name
Stellar MLS
MLS Number
O6385657
MLS Status
Active
Days on Market
246
Cumulative Days on Market
227

Continue Your Journey in App
Find your dream home, receive real-time updates, and many more!
Continue Your Journey in App
Find your dream home, receive real-time updates, and many more!
Location
HOA Management
Artemis Lifestyles - John Kingsley
HOA Fees
$571/ Monthly
Amenities
 Amenities and services may be covered by one or multiple associations and service providers.
 Internet
 Pool
 Pest Control
 Cable TV
 Maintenance
 Security Guard
 Management
Disclaimer: Amenities are based on third-party information and may vary; buyers must independently verify all amenities, as information is deemed reliable but not guaranteed.
Facts & Features
Rooms
Bedrooms & bathrooms
Bedrooms: 3
Bathrooms: 6
Kitchen
Level: First
Area: 200.00 Square Feet
Dimensions: 10x20
Living Room
Level: First
Area: 192.00 Square Feet
Dimensions: 16x12
Dining Room
Level: First
Area: 99.00 Square Feet
Dimensions: 11x9
Bedroom 3
Level: First
Area: 150.00 Square Feet
Dimensions: 10x15
Primary Bedroom
Level: Second
Area: 304.00 Square Feet
Dimensions: 16x19
Bedroom 2
Level: Second
Area: 176.00 Square Feet
Dimensions: 16x11
Den
Level: Second
Area: 368.00 Square Feet
Dimensions: 16x23
Bonus Room
Level: Second
Area: 270.00 Square Feet
Dimensions: 18x15
Interior
Exterior Features
Balcony, Courtyard, Garden, Hurricane Shutters, Lighting, Outdoor Shower, Rain Gutters, Sidewalk
Sewer
Public Sewer
Cooling
Central Air
Flooring
Carpet, Marble, Tile
Interior Features
Built In Features, Ceiling Fans(s), Eat In Kitchen, In Wall Pest System, Kitchen/family Room Combo, Living Room/dining Room Combo, Primary Bedroom Upstairs, Smart Home, Solid Wood Cabinets, Stone Counters, Thermostat, Wet Bar, Window Treatments
Window Features
Blinds, Double Pane Windows, Drapes
Heating
Electric, Natural Gas
Appliances
Bar Fridge, Built In Oven, Convection Oven, Cooktop, Dishwasher, Disposal, Dryer, Gas Water Heater, Microwave, Range Hood, Refrigerator, Tankless Water Heater, Washer, Water Filtration System, Wine Refrigerator
Construction
Year Built
Year Built: 2008
Home type
Single Family Residence
Construction Materials
Concrete, Stucco
Roof
Concrete
Foundation Details
Slab
Utilities & Energy
Utilities
Bb/hs Internet Available, Cable Available, Electricity Connected, Natural Gas Connected, Sewer Connected, Water Connected
Pool Features
Heated, In Ground, Lap, Lighting, Outside Bath Access, Salt Water, Screen Enclosure
Parking Features
Garage Door Opener, Oversized
Security Features
Gated Community, Security System, Smoke Detector(s)
Water Source
Public
Laundry Features
Laundry Closet, Upper Level
Other Features
Vegetation
Trees/landscaped
Subdivision Name
Reunion West Village 03a
Patio And Porch Features
Covered, Screened
Community Features
Community Mailbox, Deed Restrictions, Dog Park, Fitness Center, Gated Community Guard, Golf Carts Ok, Golf, Playground, Pool, Sidewalks
Price History
| Date | Event | Price |
|---|---|---|
08/14/2026 Source: | Price Decreased | $1,199,000 -7.70% $335/sqft |
02/27/2026 Source: | Listed for Sale | $1,299,000 -7.15% $362/sqft |
02/27/2026 Source: | Price Increased | $1,399,000 +27.30% $390/sqft |
02/27/2026 Source: | Price Decreased | $1,099,000 -31.31% $307/sqft |
04/01/2025 Source: | Sold | $1,600,000 +14.29% $446/sqft |

Show more
Nearby Homes










Find Homes by Property Features in Reunion, FL
Nearby New Homes For Sale

Based on information from Stellar MLS® through Nov 01, 2026, 10:45AM as submitted to and distributed by MLS GRID. All data is obtained from various sources and may not have been verified by the broker or MLS GRID. Supplied Open House Information is subject to change without notice. All information should be independently reviewed and verified for accuracy. Properties may or may not be listed by the office/agent presenting the information. IDX information is provided exclusively for consumers’ personal non-commercial use. It may not be used for any purpose other than to identify prospective properties consumers may be interested in purchasing. The data is deemed reliable but is not guaranteed by MLS GRID. The use of the MLS GRID Data may be subject to an end-user license agreement prescribed by the Member Participant’s applicable MLS, if any, and as amended from time to time. © 2026 Stellar MLS. All Rights Reserved.
 Advertising Broker: Fred McGill | Simple Showing, Inc
