- Overview
- Description
- Property Details
- Location
- Facts & Features
- Getting Around
- Nearby Homes


$449,000
Monthly Est:$2,235
 3 Beds
 3 Baths
2 full baths + 1 half bath
 1,640sqft
917 Huntington Farms Rd, Maryville, TN 37803
$449,000
$2,235/moEst:
Get Pre-Approved
Single Family Residence
Built in 1966
$-- HOA
0.96 acre lot
$274/sq.ft
Description
ONE ACRE IN MARYVILLE CITY LIMITS! Opportunities like this don't come along every day! Welcome to 917 Huntington Farms Road, where beautifully updated interiors, an expansive fenced backyard, and the added benefit of solar panels come together in one exceptional property.
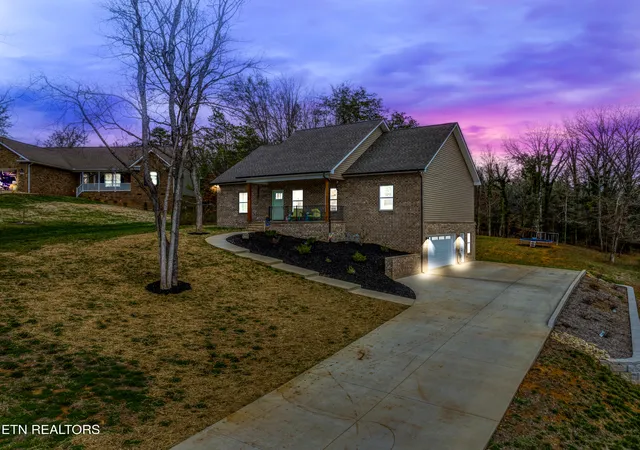
Situated on an acre in an established Maryville neighborhood, this charming ranch-style home offers 3 bedrooms, 2.5 bathrooms, and a thoughtfully designed floor plan filled with inviting spaces and beautiful finishes.
Step inside to discover an open living and dining area with custom built-ins, beautiful flooring, and a welcoming atmosphere. The kitchen features quartz countertops, soft-close cabinetry, stainless steel appliances, and a stylish porcelain tile backsplash.
The primary suite offers a beautifully appointed bathroom complete with a marble vanity, oversized shower, and soaking tub. A convenient mudroom with built-in bench, cubbies, and half bath adds everyday functionality, while the extra-deep two-car garage provides additional storage.
And then there's the backyard! RIGHT UNDER A FULL ACRE of property with an expansive, level, fenced yard offering incredible space for outdoor entertaining, gardening, pets, recreation, or simply enjoying a little extra breathing room. The property also features solar panels, adding an energy-conscious element to this already impressive home.
Located in the desirable Maryville City School District, with convenient access to the Greenway, downtown Maryville, shopping, dining, and everything this wonderful area has to offer.
With beautiful updates, thoughtful details, and room to enjoy both indoors and out, this home has it all--call today!
- Houzeo last checked: 2 hours ago
- Listing updated: October 12, 2026 at 12:24 pm
- Listing Provided by: Leslie Henry | Realty Executives Associates
- Source: East Tennessee REALTORS® MLS-TN | MLS#: 1358423

Property Details
Status
Active
Type
Single Family Residence
No. of Stories
-
County
City
Neighborhood
--
Year Built
1966
HOA Fees
-
Finished Area
1,640 sqft
Lot Size
0.96 acre lot
Basement Area
- sqft
MLS Name
East Tennessee REALTORS® MLS
MLS Number
1358423
MLS Status
Active
Days on Market
1

Continue Your Journey in App
Find your dream home, receive real-time updates, and many more!
Download App
Continue Your Journey in App
Find your dream home, receive real-time updates, and many more!
Location
Facts & Features
Rooms
Bedrooms & bathrooms
Bedrooms: 3
Bathrooms: 3
Interior
Window Features
Windows Insulated
Appliances
Tankless Water Heater, Gas Range, Dishwasher, Disposal, Microwave, Range, Refrigerator, Self Cleaning Oven
Exterior Features
Prof Landscaped
Heating
Central, Natural Gas, Electric
Cooling
Central Cooling, Ceiling Fan(s)
Flooring
Laminate, Carpet, Vinyl, Tile
Sewer
Public Sewer
Interior Features
Walk In Closet(s), Kitchen Island, Eat In Kitchen
Construction
Year Built
Year Built: 1966
Home type
Single Family Residence
Construction Materials
Fiber Cement, Stone, Frame
Architectural Style
Traditional
Utilities & Energy
Fireplace Features
None
Security Features
Smoke Detector
Parking Features
Garage Door Opener, Attached, Main Level
Water Source
Public
Basement
Crawl Space
Other Features
Lot Features
Private, Level
Subdivision Name
Huntington Farms
Patio And Porch Features
Porch Covered, Deck
Price History
| Date | Event | Price |
|---|---|---|
10/12/2026 Source: | Listed for Sale | $449,000 $274/sqft |
10/09/2026 Source: | Coming Soon | $449,000 +52.72% $274/sqft |
05/08/2020 Source: | Price Increased | $294,000 +1.41% $179/sqft |
05/08/2020 Source: | Price Increased | $289,900 +85.95% $177/sqft |
12/10/2018 Source: | Price Increased | $155,900 +23.73% $95/sqft |

Show more
Nearby Homes




Find Homes by Property Features in Maryville, TN

Based on information from the Knoxville Area Association of REALTORS MLS through Oct 12, 2026, 10:30AM. Information is provided exclusively for consumers’ personal, non-commercial use. It may not be used for any purpose other than to identify prospective properties that consumers may be interested in purchasing. The data is deemed reliable but is not guaranteed accurate by the MLS. This website may not include listings or property addresses of sellers who have directed their listing brokers to withhold their listing or their property address from display on the Internet. © 2026 Knoxville Area Association of REALTORS® MLS. All Rights Reserved. Angela Fowler Real Estate, LLC | 423.320.4620 | afowler@catt.com Mailing Address: 452 Kailors Cove Cir, Ringgold, GA 30736
 Advertising Broker: Angela Fowler | Angela Fowler Real Estate, LLC.