- Overview
- Description
- Property Details
- Location
- Facts & Features
- Getting Around
- Nearby Homes

Street View
$385,000
Monthly Est:$1,916
 3 Beds
 2 Baths
2 full baths
 1,341sqft
917 W Hanna Ave, Indianapolis, IN 46217
$385,000
$1,916/moEst:
Get Pre-Approved
Single Family Residence
Built in 1958
$-- HOA
3.73 acres lot
$287/sq.ft
Description
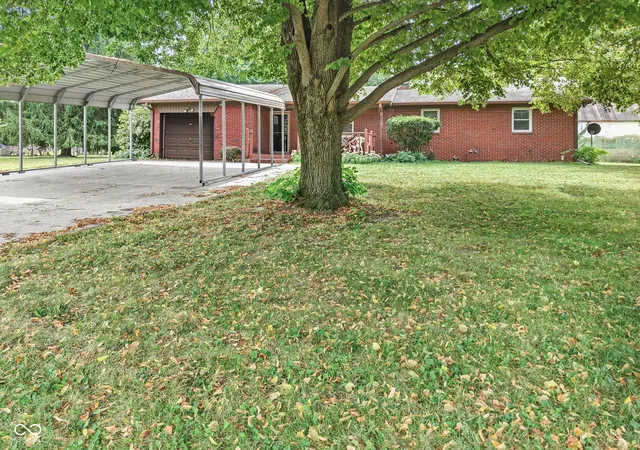
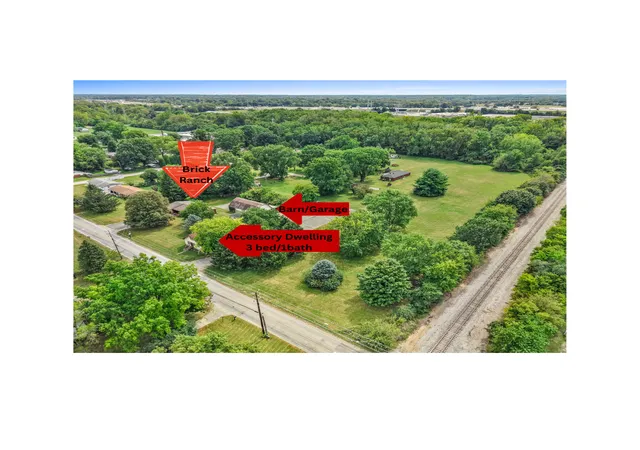
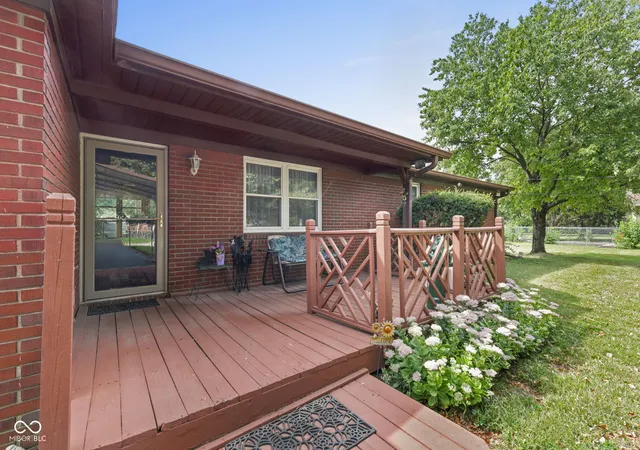
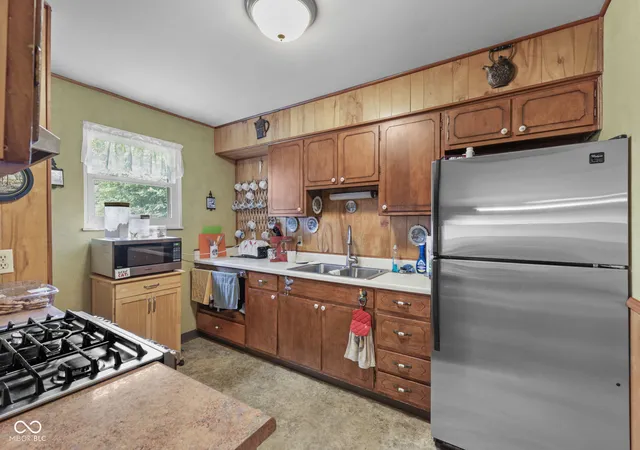
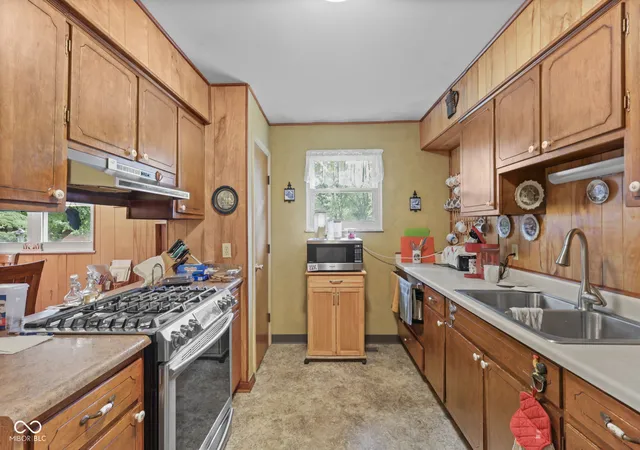
Welcome to a delightful property that has 2 wonderful homes, plus a huge 2 car garage with attached barn all situated on 3.73 acres! The brick ranch is 917 W Hanna & the 2 story is 937 W Hanna for address purposes. Located in Perry Township, close to all the conveniences. The brick home with 3 beds/2baths, & basement has been the current owners home since the 1960's although the assessor shows the home built in 1958! This 1341 square foot home is bursting with personality, and is inviting you to your next chapter. With three cozy bedrooms, you'll have plenty of space for sweet dreams or creative projects. This home boasts two full bathrooms! Imagine morning routines that are a breeze, & evening wind-downs that are nothing short of blissful. This charming abode, spread across a single story, offers easy living & seamless flow from room to room. It's the perfect layout for every day living or gatherings. Complete with a huge basement space that is a blank canvas awaiting your finishing touches. The detached garage/barn is a quick 50 paces from the back door. Now let's talk about the Second home! The second home that was built in 1928 offers a huge amount of space totaling 2272 Sf, per assessor but we think it is more like 1700+or- SF. The unfinished basement is about 840 SF. There is one full bath and a laundry room along with the living room, kitchen, sunroom & 2 bedrooms on the main level. Upstairs You'll find a loft & bedroom. All of this is situated on 3.73 Acres (2 parcels) total. This unique find could work well for so many uses. Easy to use as a multi-generational compound or potential investment purposes!! Check out the huge barn with 2 car garage. The brick home has storage space in the attached garage but no room for parking due to modifications. There is so much history to be found here. The property was originally a homestead property with a greenhouse sanctuary but those are long gone now!! So much potential & both homes are in move in condition
- Houzeo last checked: 7 minutes ago
- Listing updated: October 27, 2026 at 8:29 pm
- Listing Provided by: Penni Mayes (317) 714-4770 | F.C. Tucker Company (317) 210-9570
- Source: Metropolitan Indianapolis Board of REALTORS (MIBOR) MLS-IN as distributed by MLS GRID | MLS#: 22125199

Property Details
Status
Pending
Type
Single Family Residence
No. of Stories
-
County
City
Neighborhood
Year Built
1958
HOA Fees
-
Finished Area
1,341 sqft
Lot Size
3.73 acres lot
Basement Area
- sqft
MLS Name
Metropolitan Indianapolis Board of REALTORS (MIBOR) MLS
MLS Number
22125199
MLS Status
Pending
Days on Market
52
Cumulative Days on Market
14

Continue Your Journey in App
Find your dream home, receive real-time updates, and many more!
Continue Your Journey in App
Find your dream home, receive real-time updates, and many more!
Location
Facts & Features
Rooms
Bedrooms & bathrooms
Bedrooms: 3
Bathrooms: 2
Living Room
Level: Main
Area: 180.00 Square Feet
Dimensions: 12x15
Dining Room
Level: Main
Area: 180.00 Square Feet
Dimensions: 12x15
Kitchen
Level: Main
Area: 120.00 Square Feet
Dimensions: 10x12
Laundry
Level: Main
Area: 48.00 Square Feet
Dimensions: 6x8
Master Bedroom
Level: Main
Area: 110.00 Square Feet
Dimensions: 10x11
Bedroom 2
Level: Main
Area: 100.00 Square Feet
Dimensions: 10x10
Bedroom 3
Level: Main
Area: 90.00 Square Feet
Dimensions: 10x9
Play Room
Level: Basement
Area: 1161.00 Square Feet
Dimensions: 43x27
Interior
Cooling
Central Air
Interior Features
Attic Access
Appliances
Gas Oven, Refrigerator
Heating
Forced Air, Natural Gas
Construction
Year Built
Year Built: 1958
Home type
Single Family Residence
Construction Materials
Brick
Foundation Details
Block
Architectural Style
Ranch
Utilities & Energy
Laundry Features
Laundry Room, Main Level
Utilities
Electricity Connected, Natural Gas Connected, Sewer Connected, Water Connected
Basement
Unfinished
Parking Features
Detached
Water Source
Public
Other Features
Subdivision Name
No Subdivision
Lot Features
Not In Subdivision, Mature Trees
Patio And Porch Features
Patio, Porch
Price History
| Date | Event | Price |
|---|---|---|
09/23/2026 Source: | Pending | $385,000 $287/sqft |
09/10/2026 Source: | Listed for Sale | $385,000 $287/sqft |

Nearby Homes
Find Homes by Property Features in Indianapolis, IN
Nearby New Homes For Sale

Based on information from MIBOR REALTOR® Association through Oct 30, 2026, 12:15PM. The Broker Listing Cooperative® listing service's Listing information is deemed reliable but is not guaranteed accurate by the Broker Listing Cooperative® listing service. All data is obtained from various sources and may not have been verified by broker or Broker Listing Cooperative listing service. Supplied Open House Information is subject to change without notice. All information should be independently reviewed and verified for accuracy. Properties may or may not be listed by the office/agent presenting the information.. All Rights Reserved. © 2026 MIBOR REALTOR® Association.
 Advertising Broker: Jonah Hartsburg | Hoosier Hub Realty
