- Overview
- Description
- Property Details
- Location
- HOA Management
- Facts & Features
- Getting Around
- Nearby Homes


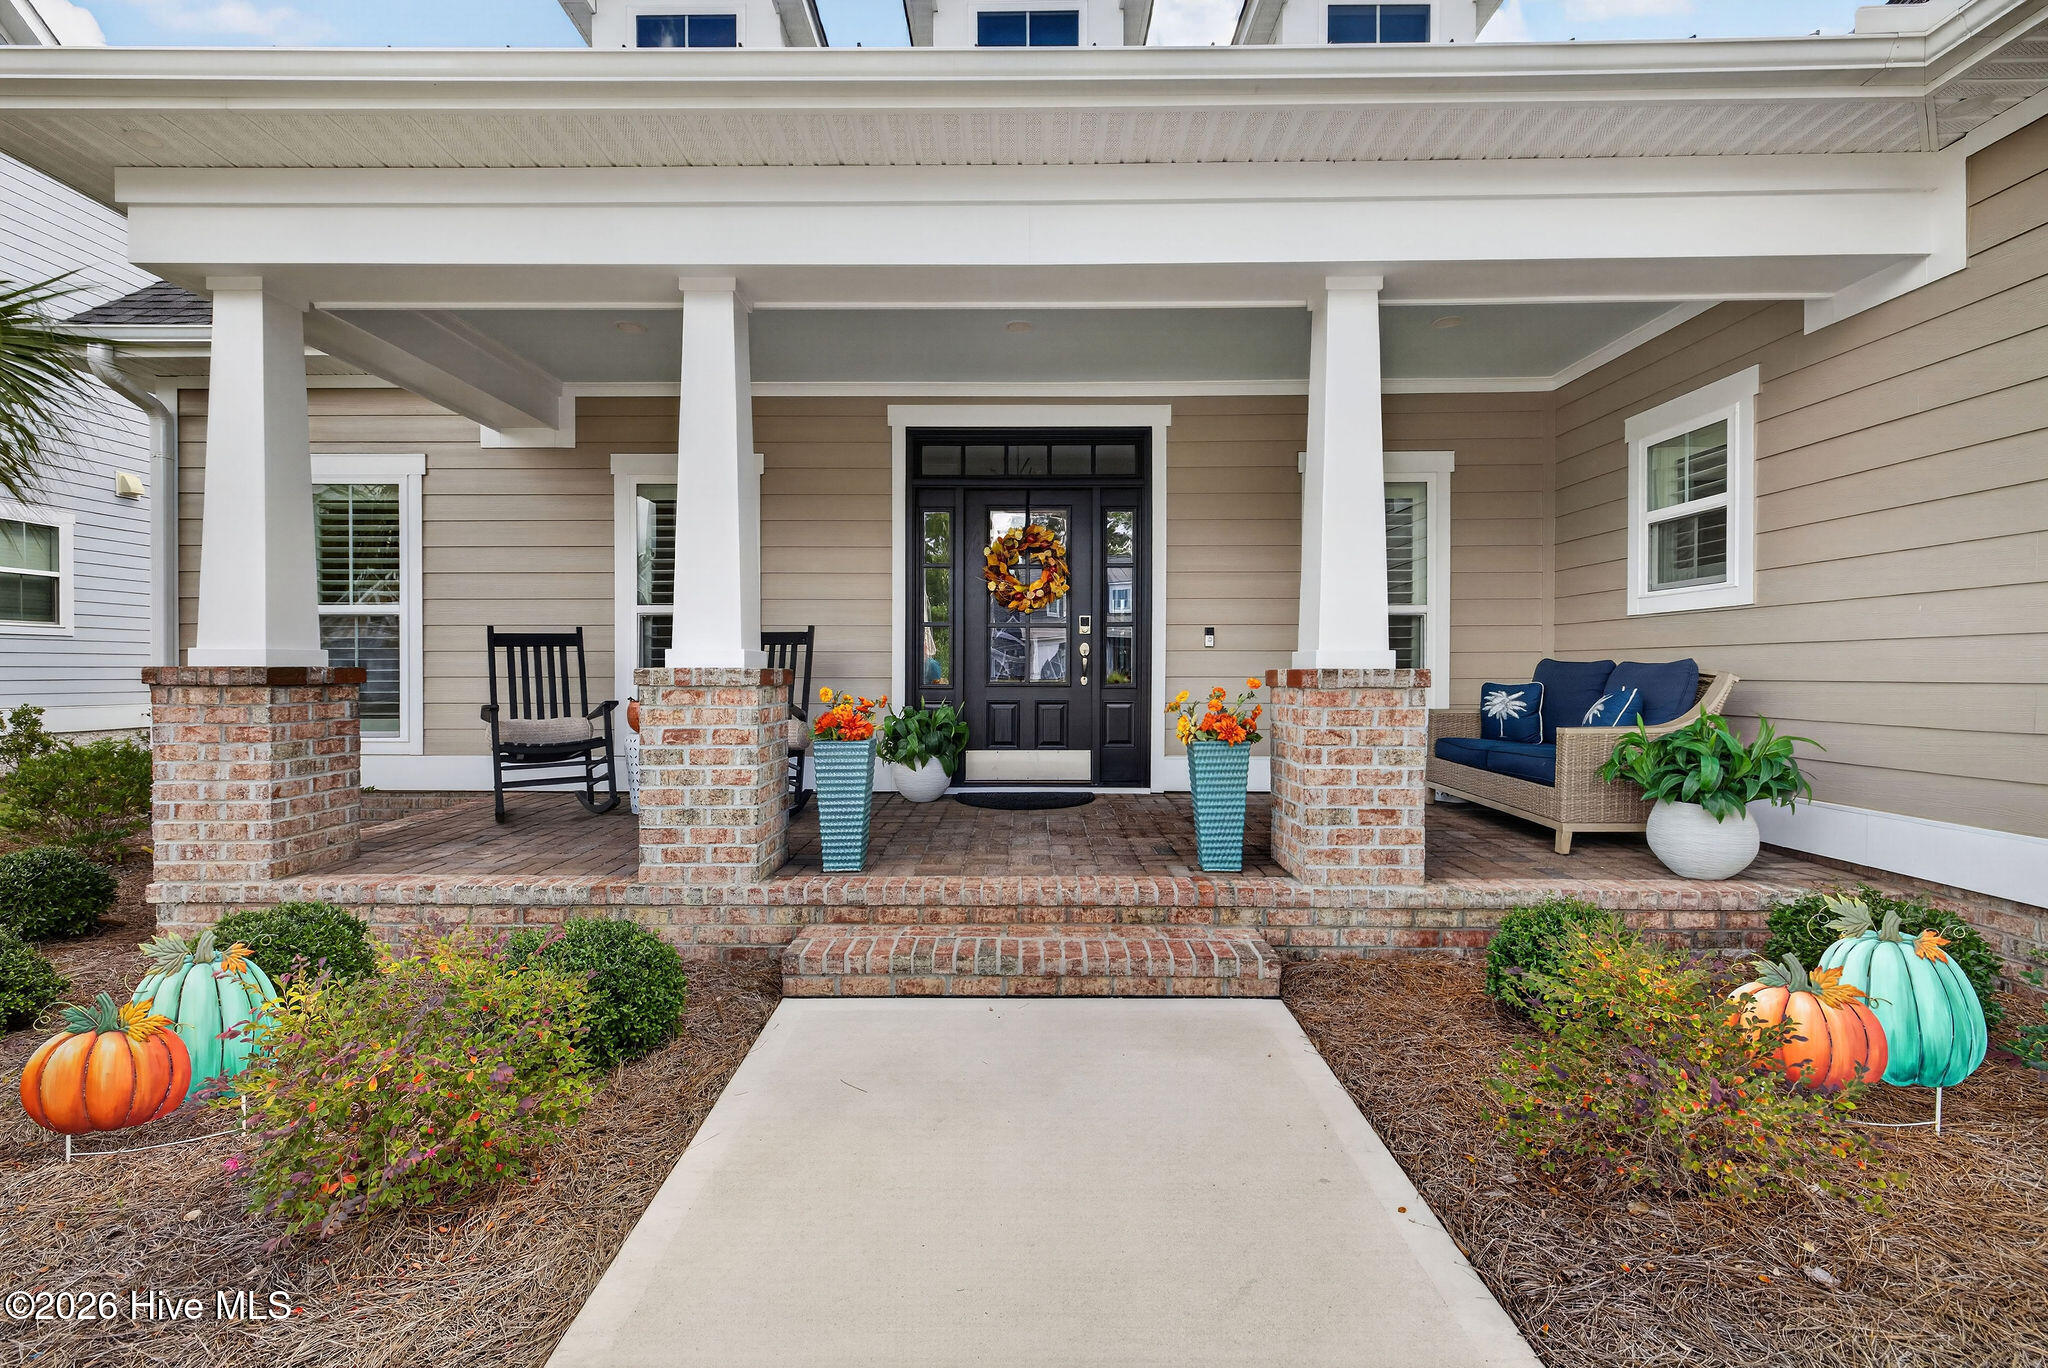


$927,500
Monthly Est:$4,617
 3 Beds
 4 Baths
3 full baths + 1 half bath
 3,274sqft
9170 Crossbill Dr, Leland, NC 28451
$927,500
$4,617/moEst:
Get Pre-Approved
Single Family Residence
Built in 2024
$345.83/mo HOA
0.2 acre lot
$283/sq.ft
Description
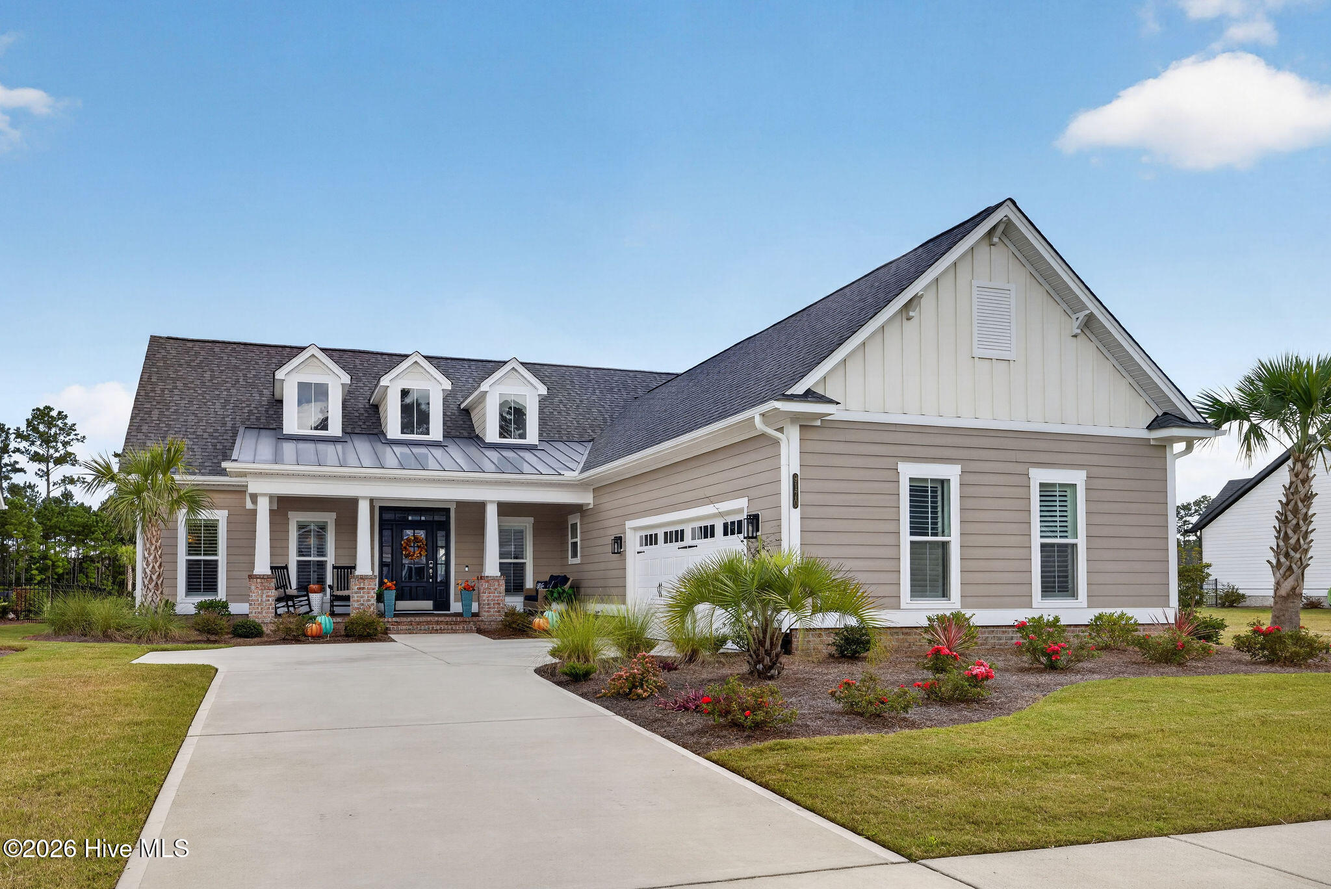
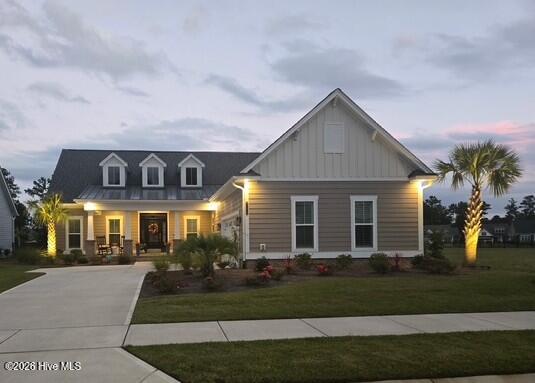
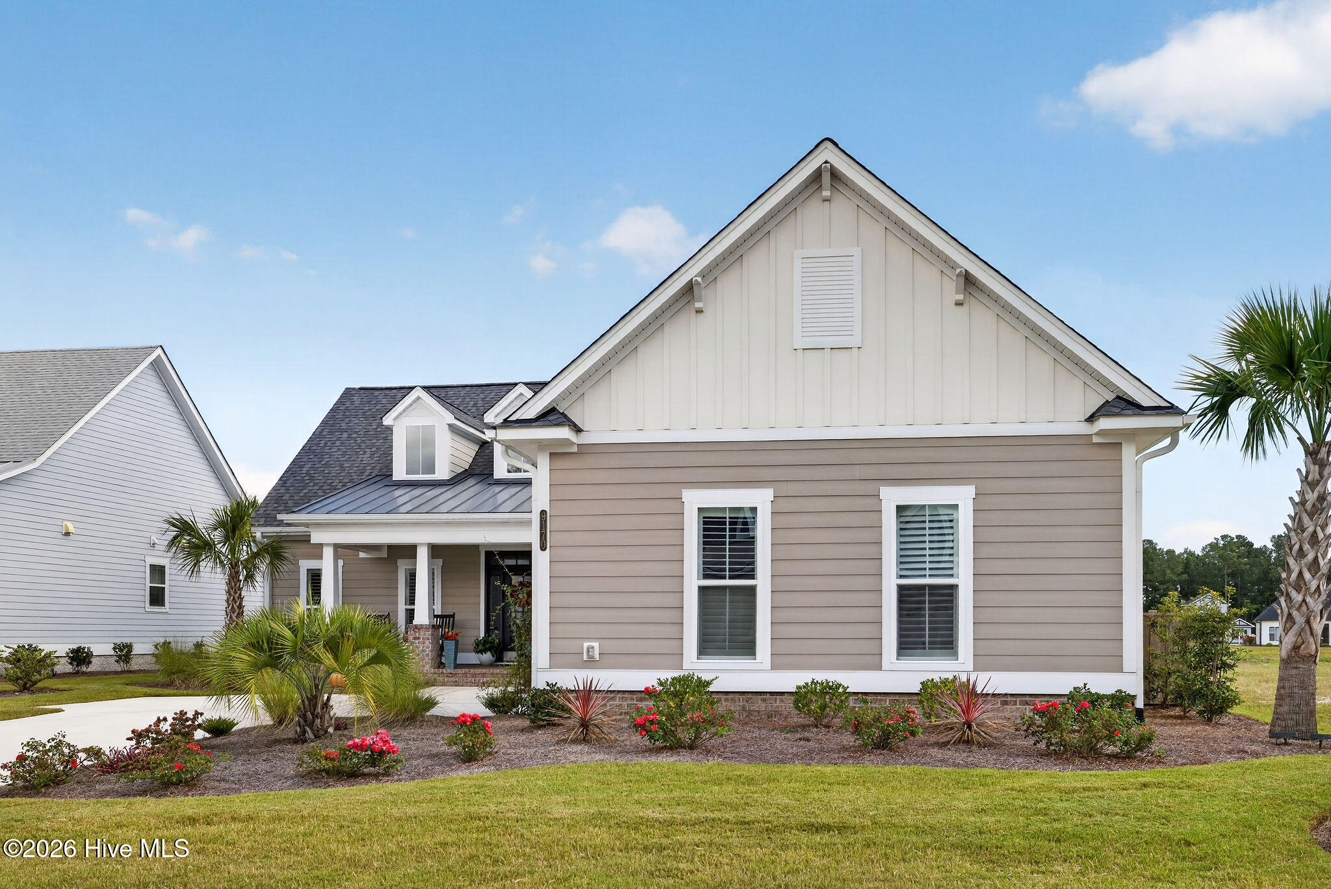
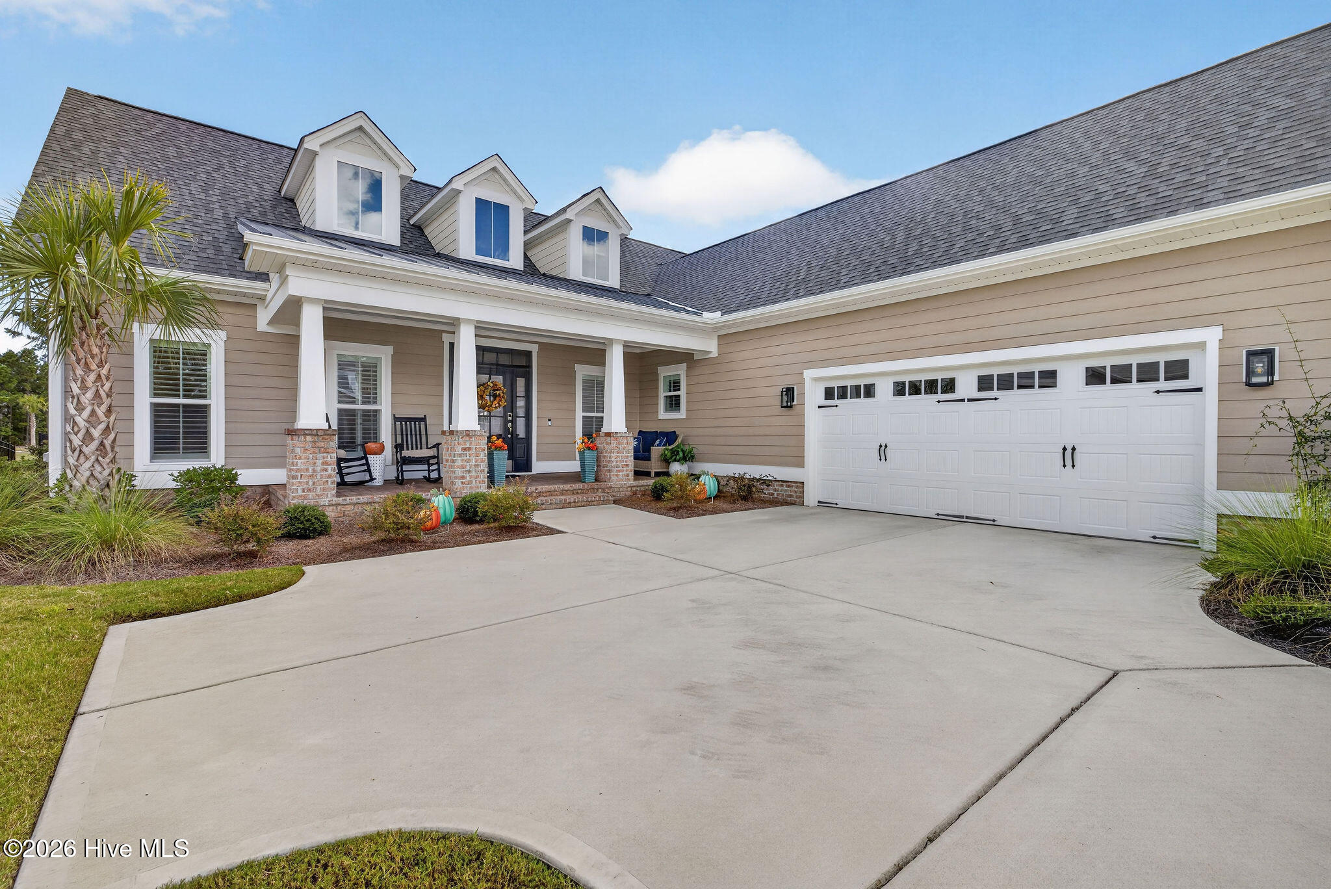
Welcome to this lovely, light-filled, meticulously maintained, and thoughtfully customized Mitchell Plan by Trusst Builder Group. Offering 3,274 square feet, this beautifully designed home features 3 bedrooms, 3.5 baths, a dedicated first-floor office, and an additional upstairs flex space that can serve as a media room, guest retreat, or fourth bedroom. Situated on a beautifully landscaped, pond-front lot, this home boasts the best of both worlds: the quality and finishes of a newer home without the uncertainty of building costs, construction timelines, and the inevitable decisions that come with a new build. The Sellers have added numerous custom touches that make this home even more functional and inviting! Outside, you'll appreciate the large paver patio and grill station for entertaining, fenced backyard and courtyard driveway configuration.
From the moment you enter the inside, you'll notice the abundance of natural light, enhanced by beautiful crown molding and transom windows throughout. The spacious living room features custom built-in shelving and a coffered ceiling. The open floor plan flows seamlessly into a conditioned four-season room--an ideal space for relaxing and enjoying this peaceful setting year-round whether watching the stunning sunrises or herons gather on the pond.
The well-appointed kitchen features KitchenAid appliances, a gas cooktop, wall oven, microwave, and generous work surfaces, making it both beautiful and functional. Thoughtful customizations continue throughout the home. The spacious laundry room includes cabinetry, a utility sink, and room for additional storage and appliances. A dedicated drop zone keeps everyday essentials organized.
The primary suite has a lighted tray ceiling, walk-in closet and ensuite bath with a large tile shower. Upstairs, the versatile flex space provides endless possibilities for a media room, hobby area, or additional sleeping space. A spacious guest suite and full bathroom round out the upstairs. A generous walk-in attic offers exceptional storage. Three-zone HVAC allows you to efficiently heat and cool only the areas of the home you are using, adding both comfort and energy-conscious convenience.
And the best part? This home is truly move-in ready. Pressure washing and interior and exterior window cleaning were just completed. Everything is neat as a pin and ready for its next owners to settle in, relax, and start enjoying all that life in Brunswick Forest offers. This is one you won't want to miss! The resort-style amenities of Brunswick Forest are unparalleled.... Wellness Center with full-size gym, secondary workout center with a cardio room, three outdoor pools, one indoor pool, tennis courts, pickleball courts, parks, walking nature trails, kayak/boat launch, playground & much more. The prestigious 18-hole Cape Fear National Golf Course is located within Brunswick Forest for golf enthusiasts. The Villages of Brunswick Forest offers outstanding shopping, dining & medical facilities. It's only a few minutes to downtown Wilmington, beaches & I-40. Schedule your appointment today to be impressed with this fabulous luxury home and resort-style community!
- Houzeo last checked: 10 minutes ago
- Listing updated: October 7, 2026 at 12:54 am
- Listing Provided by: Laura L Betz (910) 233-7369 DRE #216080, Sarah J Kober (910) 520-0806 DRE #277034 | RE/MAX Essential (910) 777-2700
- Source: Hive MLS-NC | MLS#: 100608357

Property Details
Status
Active
Type
Single Family Residence
No. of Stories
2
County
City
Neighborhood
--
Year Built
2024
HOA Fees
$345.83/mo
Finished Area
3,274 sqft
Lot Size
0.2 acre lot
Basement Area
- sqft
MLS Name
Hive MLS
MLS Number
100608357
MLS Status
Active
Days on Market
2

Continue Your Journey in App
Find your dream home, receive real-time updates, and many more!
Download App
Continue Your Journey in App
Find your dream home, receive real-time updates, and many more!
Location
HOA Management
Brunswick Forest Master Association
HOA Fees
$4,150/ Annually
Amenities
 Amenities and services may be covered by one or multiple associations and service providers.
 Golf
Golf
 Gym
Gym
 Maintenance
 Common Area
 Pool
Pool
 Park Playground
 Walk path
Game Room
Picnic Area
Disclaimer: Amenities are based on third-party information and may vary; buyers must independently verify all amenities, as information is deemed reliable but not guaranteed.
Facts & Features
Rooms
Bedrooms & bathrooms
Bedrooms: 3
Bathrooms: 4
Interior
Interior Features
Master Downstairs, Walk In Closet(s), Tray Ceiling(s), High Ceilings, Entrance Foyer, Solid Surface, Ceiling Fan(s), Pantry, Walk In Shower, Blinds/shades, Eat In Kitchen, Gas Log, Walk In Closet(s)
Cooling
Heat Pump
Window Features
Thermal Windows
Appliances
Gas Cooktop, Built In Microwave, Built In Electric Oven, Washer, Refrigerator, Dryer, Dishwasher
Flooring
Lvt/lvp, Carpet, Tile
Heating
Heat Pump, Electric, Natural Gas
Construction
Year Built
Year Built: 2024
Home type
Single Family Residence
Roof
Architectural Shingle
Property Condition
Completed
Foundation Details
Slab
Construction Materials
Brick Veneer, Fiber Cement, Wood Frame
Utilities & Energy
Water Source
Public
Parking Features
Garage Faces Side, Off Street, Garage
Association Amenities
Community Pool, Fitness Center, Game Room, Golf Course, Indoor Pool, Jogging Path, Maintenance Common Areas, Maintenance Grounds, Park, Picnic Area
Fireplace Features
Gas Log
Utilities
Natural Gas Available, Sewer Connected, Water Connected
Security Features
Smoke Detector(s)
Pool Features
None
Basement
None
Other Features
Subdivision Name
Brunswick Forest
Patio And Porch Features
Patio, Front Porch
Price History
| Date | Event | Price |
|---|---|---|
10/05/2026 Source: | Listed for Sale | $927,500 +418.16% $283/sqft |
12/22/2023 Source: #100396225 | Sold | $179,000 $55/sqft |

Nearby Homes

Find Homes by Property Features in Leland, NC
Nearby New Homes For Sale

Based on information from the Hive MLS, through Oct 08, 2026, 07:15PM. This website may not include listings or property addresses of sellers who have directed their listing brokers to withhold their listing or their property address from display on the Internet. The data relating to real estate on this web site comes in part from the Internet Data Exchange program of Hive MLS, and is updated as of Oct 08, 2026, 07:15PM. All information is deemed reliable but not guaranteed and should be independently verified. All properties are subject to prior sale, change, or withdrawal. Neither listing broker(s) nor Chosen Realty LLC nor Houzeo shall be responsible for any typographical errors, misinformation, or misprints, and shall be held totally harmless from any damages arising from reliance upon these data. IDX information is provided exclusively for personal, non-commercial use, and may not be used for any purpose other than to identify prospective properties consumers may be interested in purchasing. © 2026 Hive MLS. All Rights Reserved.
 Advertising Broker: Nicholas Huscroft | Chosen Realty