- Overview
- Description
- Property Details
- Location
- HOA Management
- Facts & Features
- Getting Around
- Nearby Homes


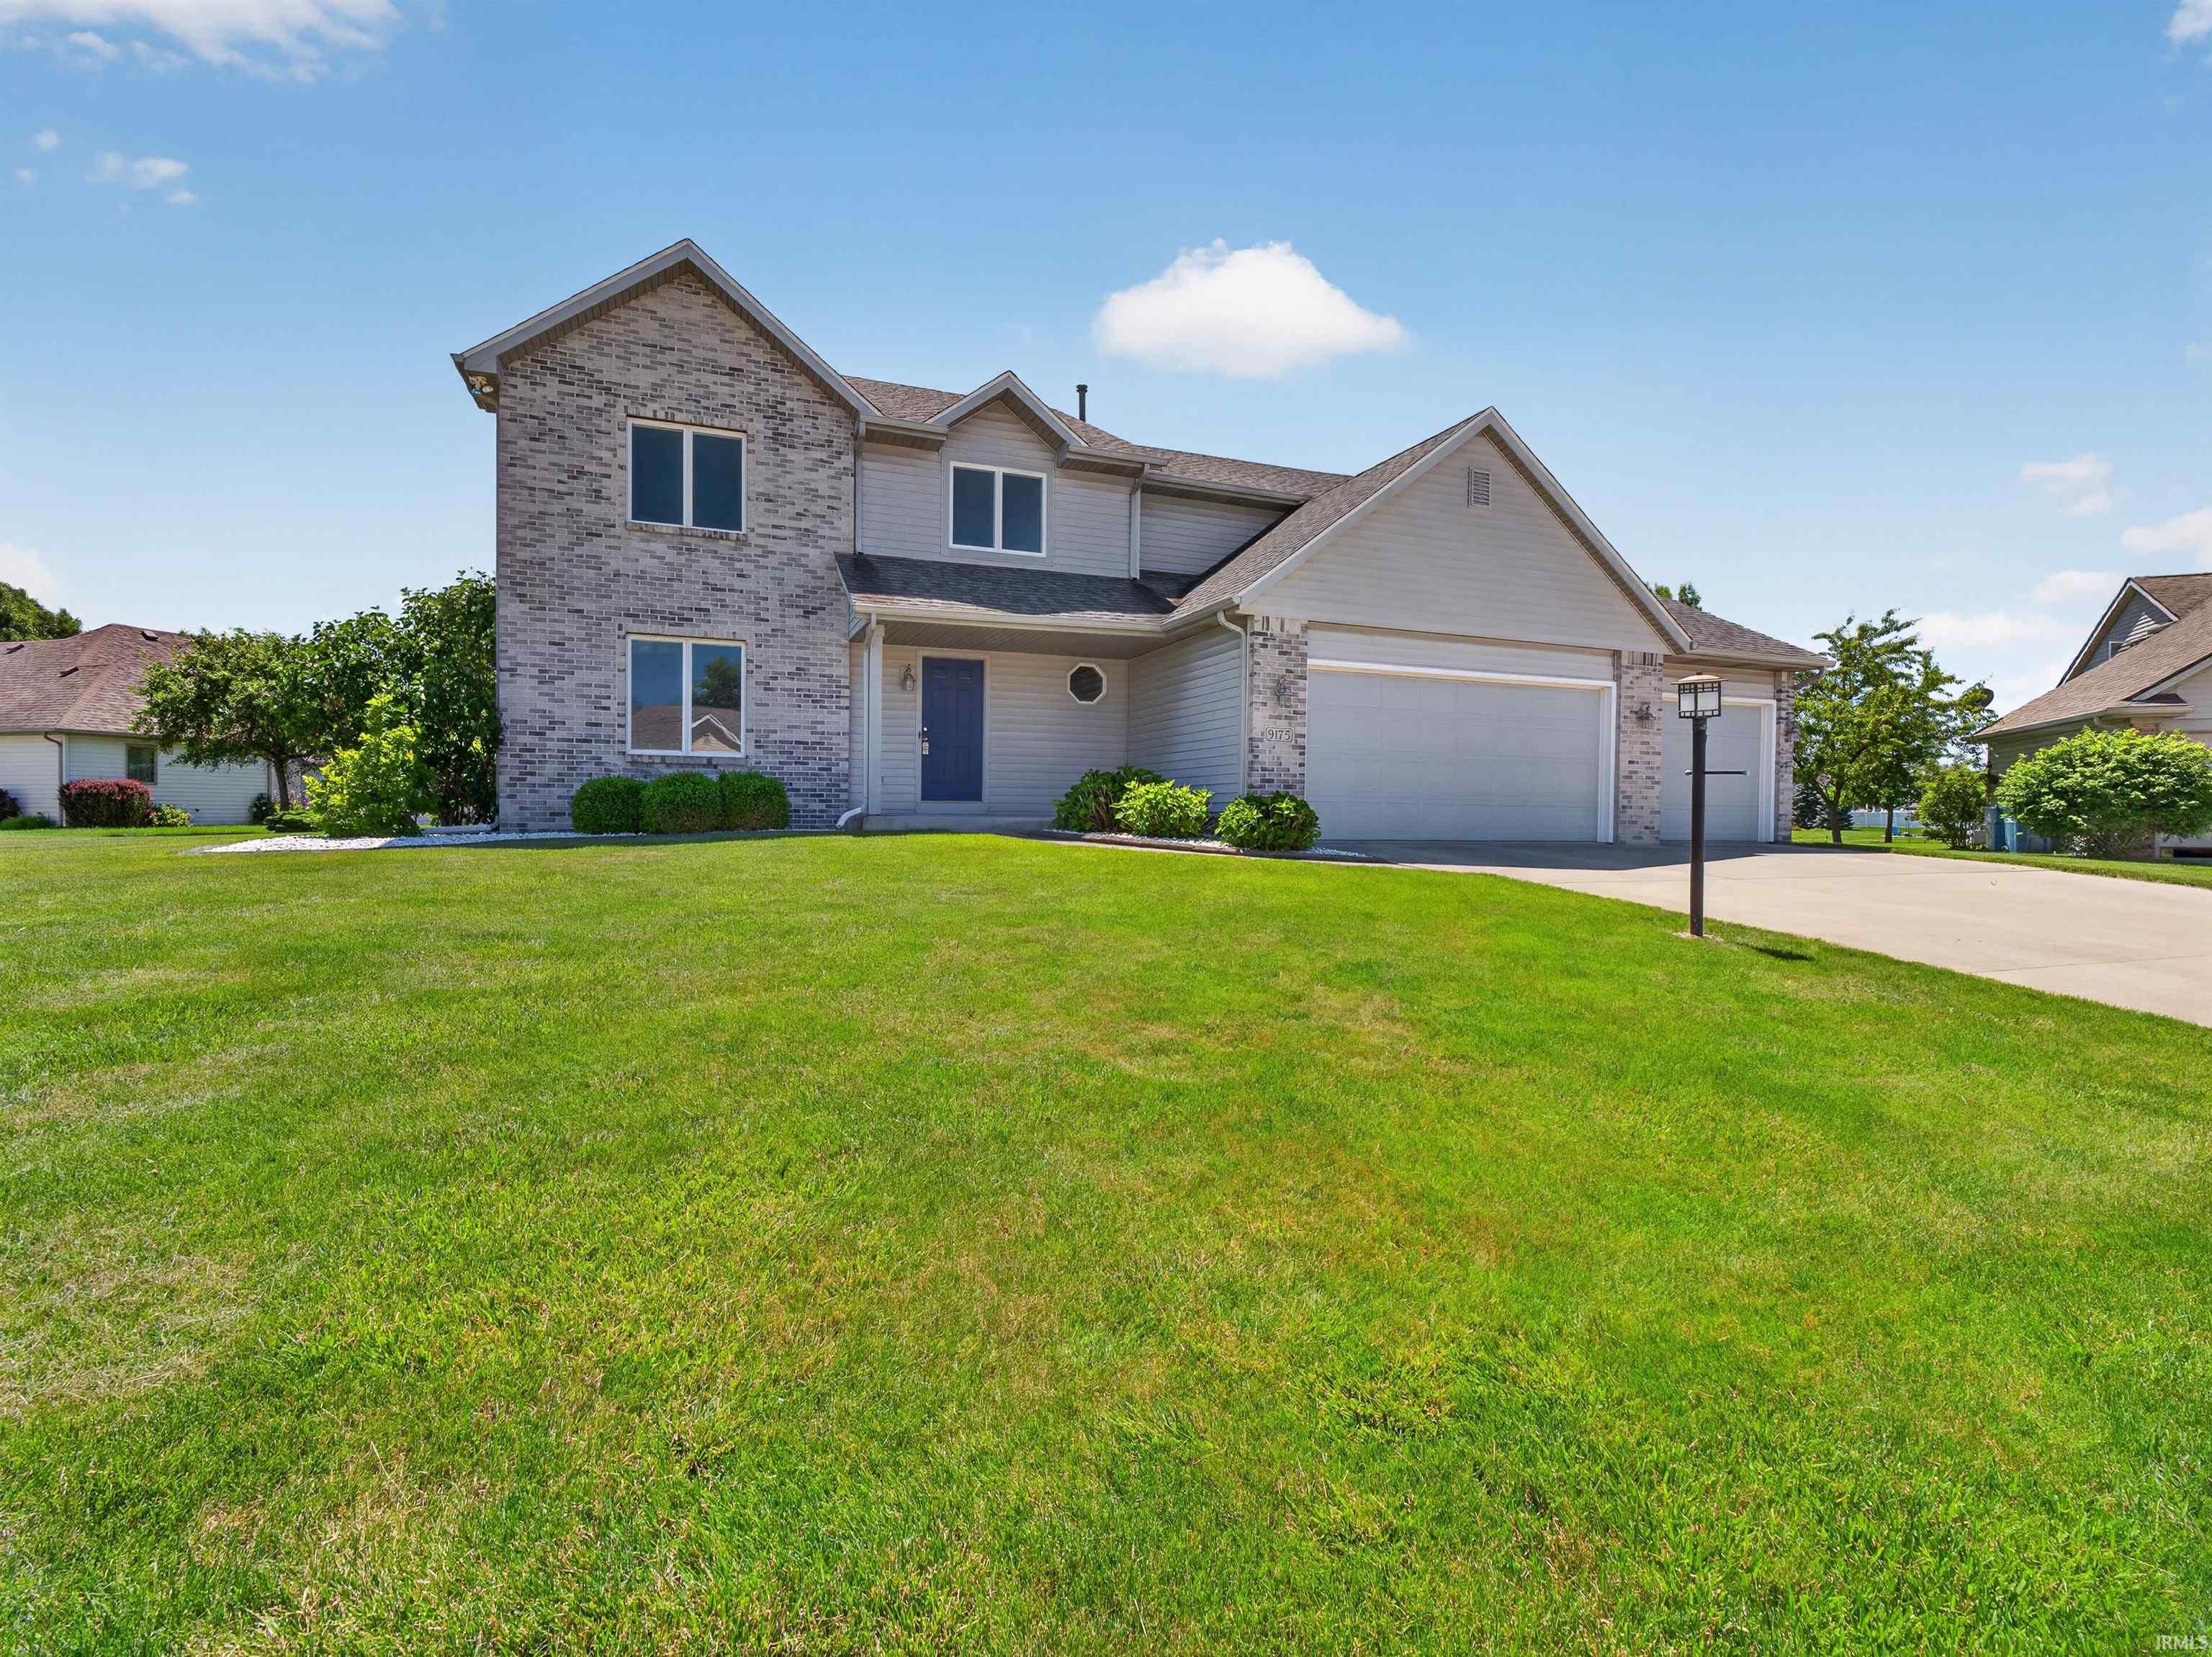


$369,900
Monthly Est:$1,841
 4 Beds
 4 Baths
2 full baths + 2 half baths
 3,273sqft
9175 Brant Point, New Haven, IN 46774
$369,900
$1,841/moEst:
Get Pre-Approved
Manufactured On Land
Built in 2000
$-- HOA
13,506 sqft lot
$113/sq.ft
Description
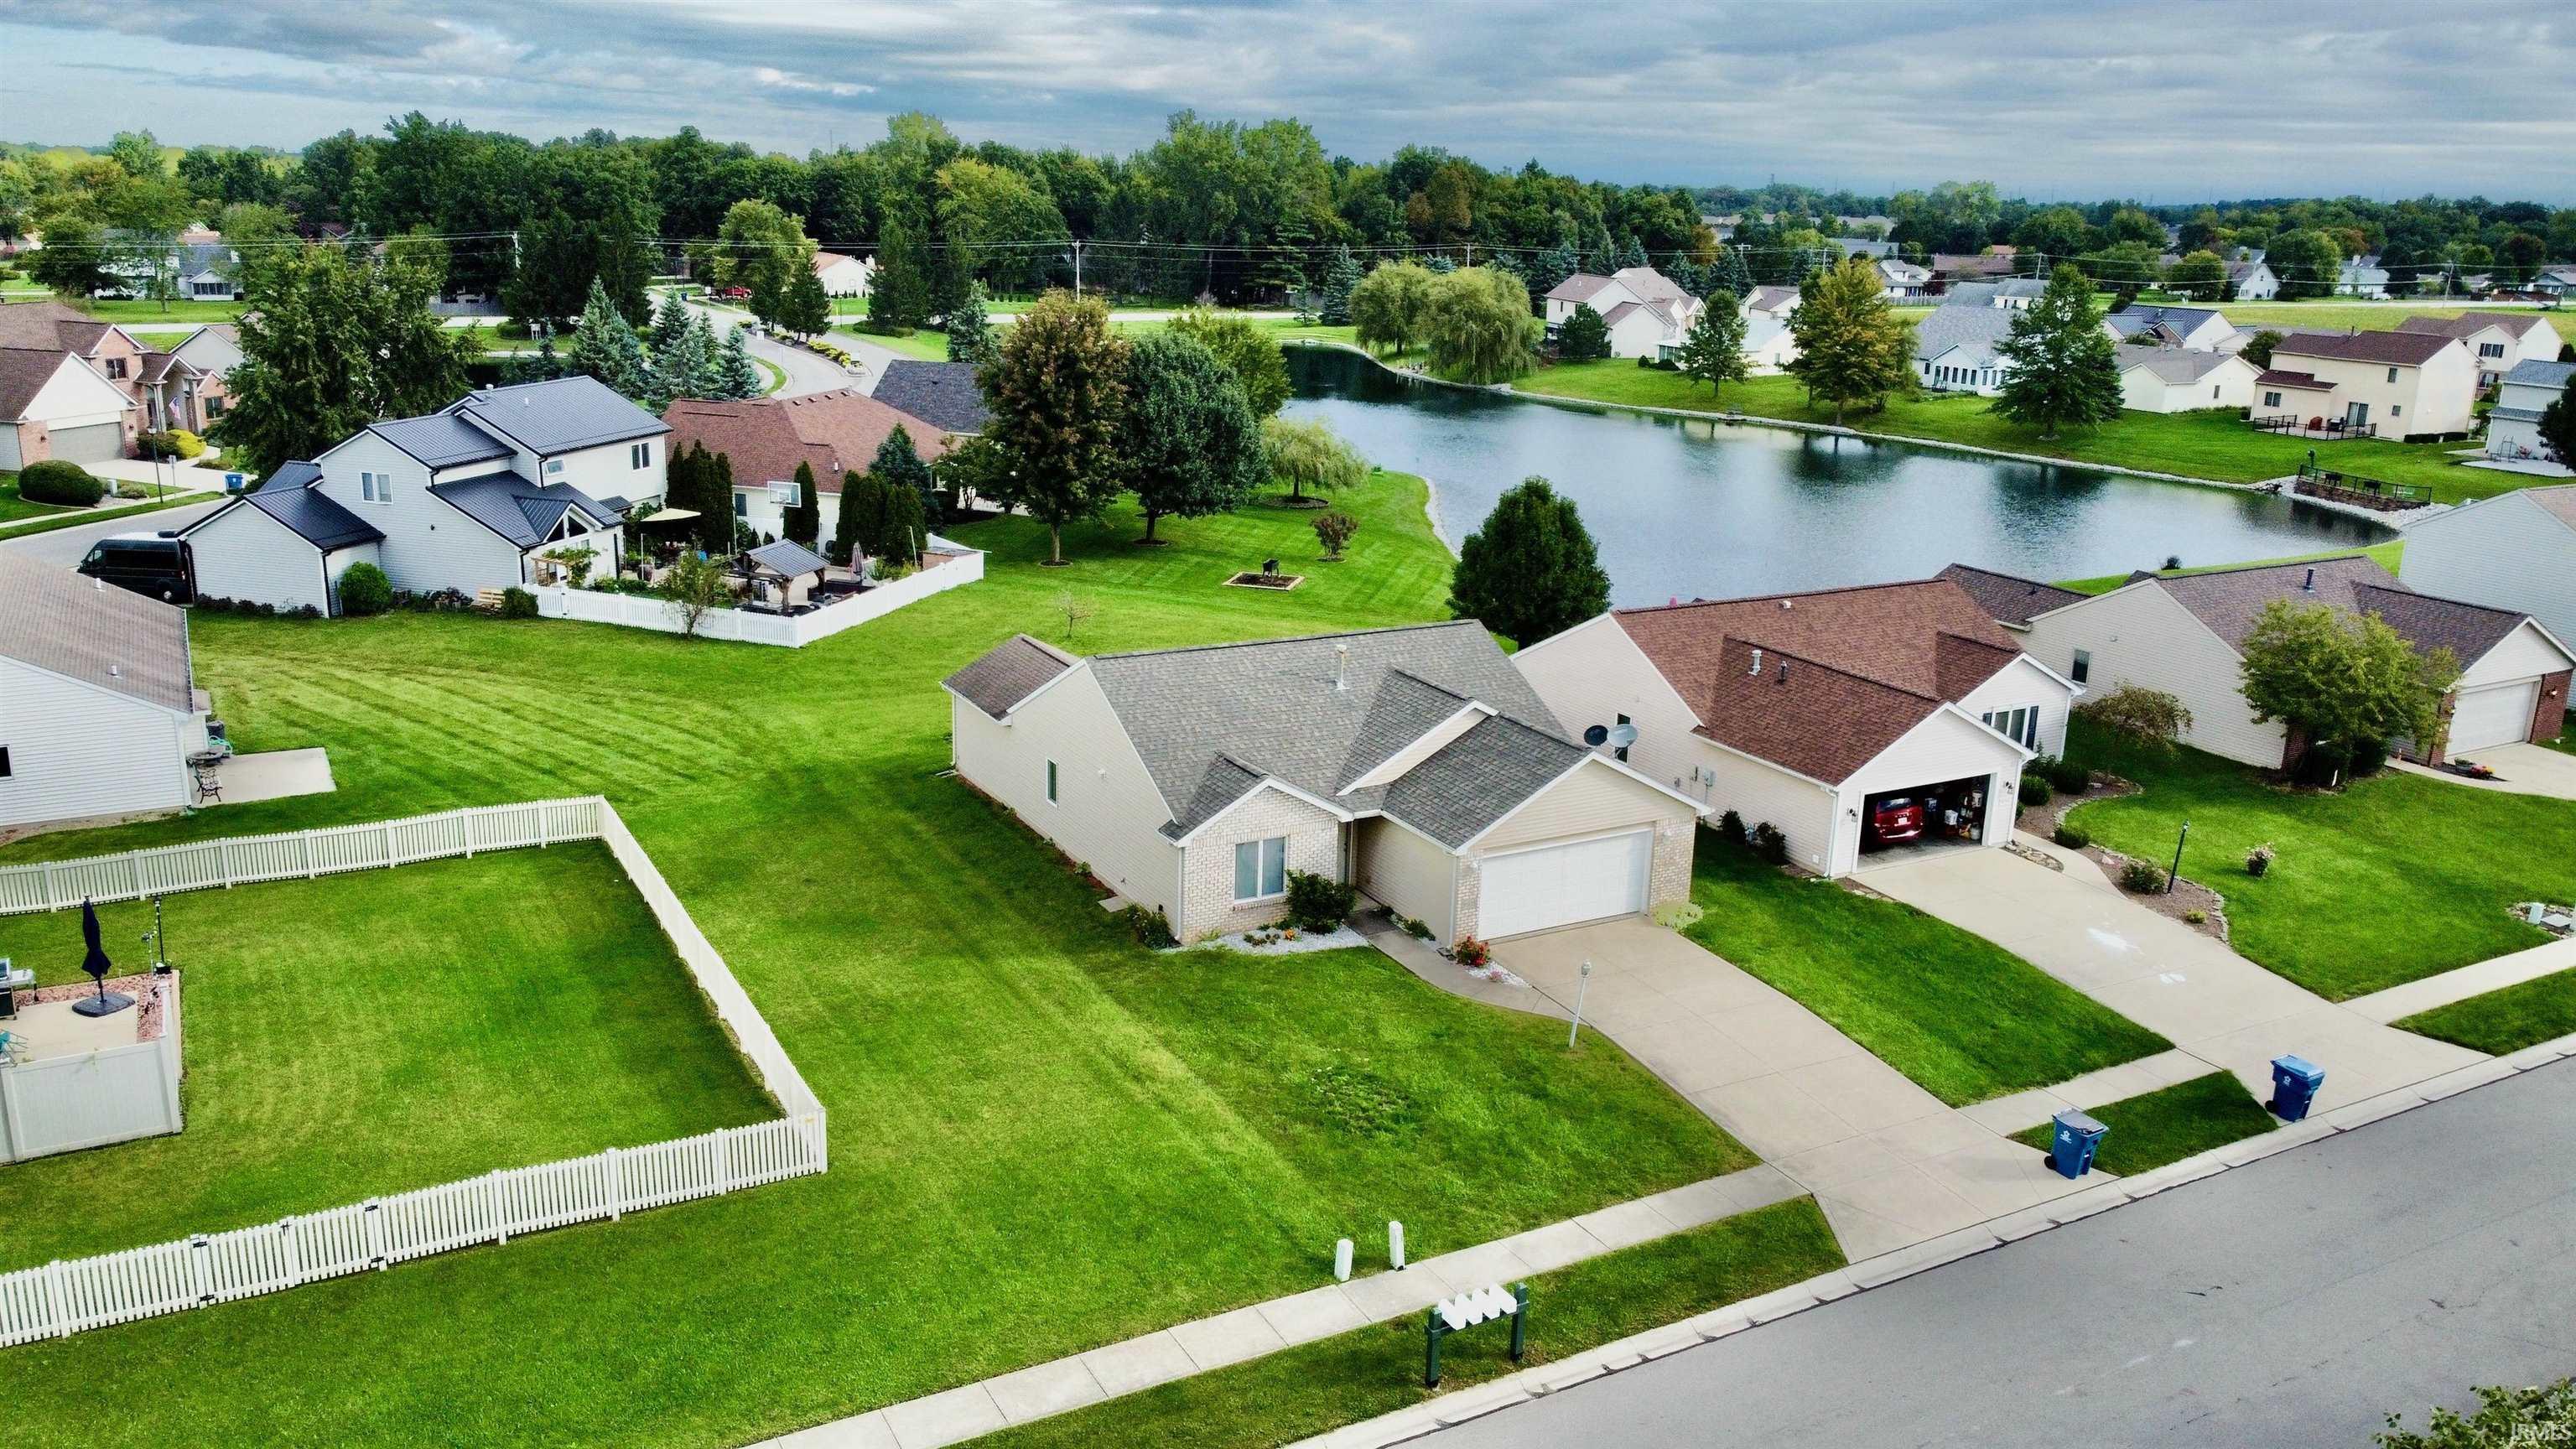
Open House Sunday, 9/20/26, 2 to 4 p.m. Welcome to this spacious 4-bedroom, 2 Full, 2 Half bathroom two-story with water views in the desirable Ashford Lakes Community, featuring 3,323 SF of living space which includes the finished basement. You'll appreciate extra depth of the 3-car garage and all of this on a quiet cul-de-sac street. The inviting Great room offers relaxing water views from the gabled window wall with a double bank of windows. Also offering a gas log fireplace and a sweet Juliet balcony overlooking the Great Room. Brand-new carpet updates both the Spacious Great Room and the Formal Dining Room on the main floor which connects to a generously sized kitchen with many cabinets and offers porcelain tile flooring and a newer range with double-oven (2025). Anderson Windows. New AC (2026) with warranty to be assigned to the new owner. Upstairs, the primary bedroom features an ensuite bath with twin sinks, a jetted tub, a separate shower, and a private commode area, while the remaining three bedrooms share a convenient divided, multi-person use bathroom. The basement provides additional living options with nice high ceilings, a large L-shaped recreation area, a wet bar, a half bath, and a storage room. And Don't miss the recent Architectural Shingles. Easy access to 469.
- Houzeo last checked: 5 hours ago (October 7, 2026 at 6:00 am)
- Listing updated: September 22, 2026 at 2:01 pm
- Listing Provided by: Jennifer Jenson (818) 715-9408 | RE/MAX Results
- Source: Indiana Regional MLS-IN | MLS#: 202622878

Property Details
Status
Pending
Type
Manufactured Mobile Home
No. of Stories
-
County
--
City
Neighborhood
--
Year Built
2000
HOA Fees
-
Finished Area
3,273 sqft
Lot Size
13,506 sqft lot
Basement Area
- sqft
MLS Name
Indiana Regional MLS
MLS Number
202622878
MLS Status
Pending
Days on Market
117

Continue Your Journey in App
Find your dream home, receive real-time updates, and many more!
Download App
Continue Your Journey in App
Find your dream home, receive real-time updates, and many more!
Location
HOA Management
N/A
HOA Fees
$120/
Amenities
 Amenities and services may be covered by one or multiple associations and service providers.
 Walk path
Disclaimer: Amenities are based on third-party information and may vary; buyers must independently verify all amenities, as information is deemed reliable but not guaranteed.
Facts & Features
Rooms
Bedrooms & bathrooms
Bedrooms: 4
Bathrooms: 4
Interior
Interior Features
1st Bdrm En Suite, Ceiling Fan(s), Vaulted Ceiling(s), Closet(s) Walk In, Laminate Counters, Disposal, Entrance Foyer, Garage Door Opener, Garden Tub, Open Floorplan, Patio Open, Porch Covered, Twin Sink Vanity, Stand Up Shower, Tub And Separate Shower, Tub/shower Combination, Formal Dining Room, Great Room, Main Floor Laundry, Sump Pump
Sewer
City
Heating
Natural Gas, Forced Air
Flooring
Carpet, Ceramic Tile
Cooling
Central Air
Appliances
Dishwasher, Refrigerator, Washer, Dryer Electric, Electric Range, Sump Pump, Gas Water Heater
Construction
Year Built
Year Built: 2000
Home type
Manufactured On Land
Architectural Style
Traditional
Construction Materials
Brick, Vinyl Siding
Roof
Dimensional Shingles
Foundation Details
Concrete Perimeter
Utilities & Energy
Fireplace Features
Family Room, Gas Log
Water Source
City
Association Amenities
Sidewalks
Parking Features
Concrete
Basement
Partial, Finished
Other Features
Subdivision Name
Ashford Lakes
Lot Features
Cul De Sac, Level, Waterfront, Water View
Price History
| Date | Event | Price |
|---|---|---|
09/13/2026 Source: | Pending | $369,900 -1.33% $105/sqft |
07/29/2026 Source: | Contingent (Active Under Contract) | $374,900 $107/sqft |
06/30/2026 Source: | Price Decreased | $374,900 -2.60% $107/sqft |
06/12/2026 Source: | Price Decreased | $384,900 -1.28% $110/sqft |
06/10/2026 Source: | Coming Soon | $389,900 $111/sqft |

Getting Around 9175 Brant Point
Bike Score®

Somewhat Bikeable
29/100
Walk Score®

Car-Dependent
1/100
Data provided by Redfin
Nearby Homes


Find Homes by Property Features in New Haven, IN


IDX information is provided exclusively for consumer's personal, non-commercial use and may not be used for any purpose other than to identify prospective properties that consumers may be interested in purchasing. Data is deemed reliable but is not guaranteed accurate by the MLS.
 Advertising Broker: Jonah Hartsburg | Hoosier Hub Realty