- Overview
- Description
- Property Details
- Location
- Facts & Features
- Getting Around
- Nearby Homes

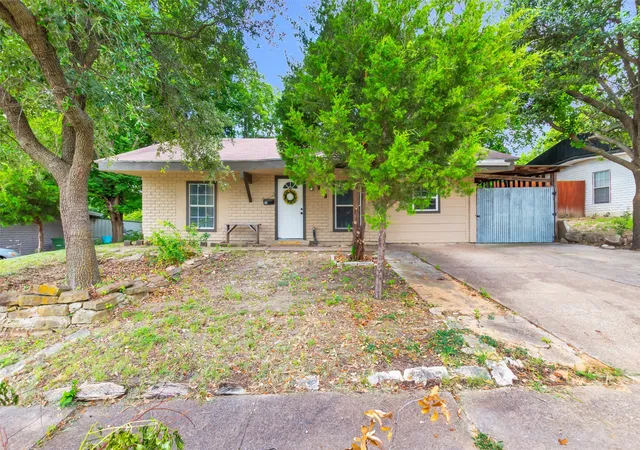


$213,500
Monthly Est:$1,063
 2 Beds
 2 Baths
1 full bath + 1 half bath
 1,104sqft
918 Garden Dr, Garland, TX 75040
$213,500
$1,063/moEst:
Get Pre-Approved
Single Family Residence
Built in 1971
$-- HOA
0.19 acre lot
$193/sq.ft
Description
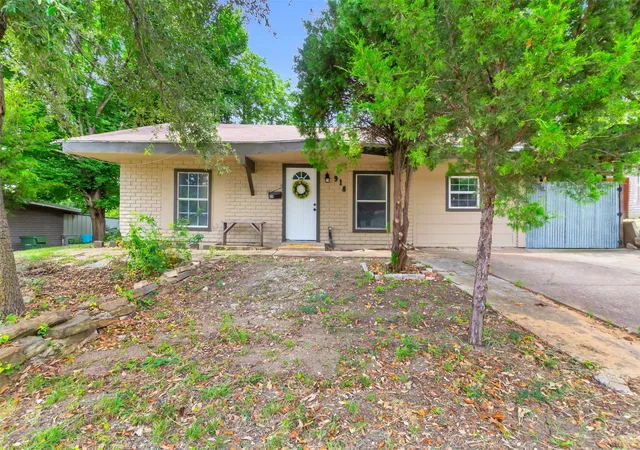
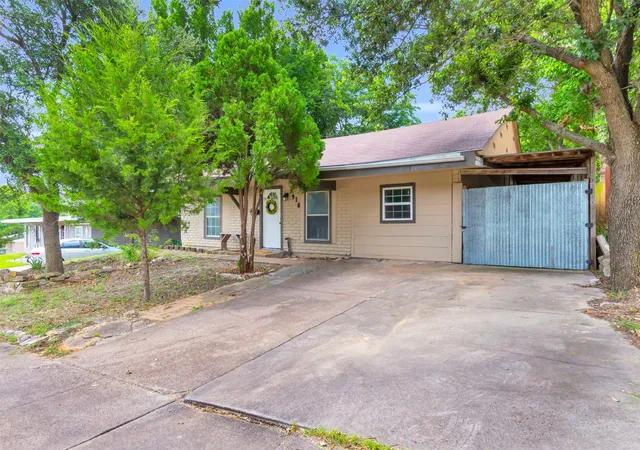
Welcome to this charming and inviting home in the heart of Garland, perfectly situated near premier dining, shopping, and entertainment destinations including Firewheel Town Center and the beautifully revitalized downtown Garland area. Enjoy nearby neighborhood parks, family-friendly amenities, and access to highly regarded Garland Independent School District schools. Residents also benefit from a wide variety of magnet schools and specialized academic programs available from kindergarten through high school, offering exceptional educational opportunities tailored to students’ individual interests and career pathways.*You must inquire with magnet schools for student eligibility*
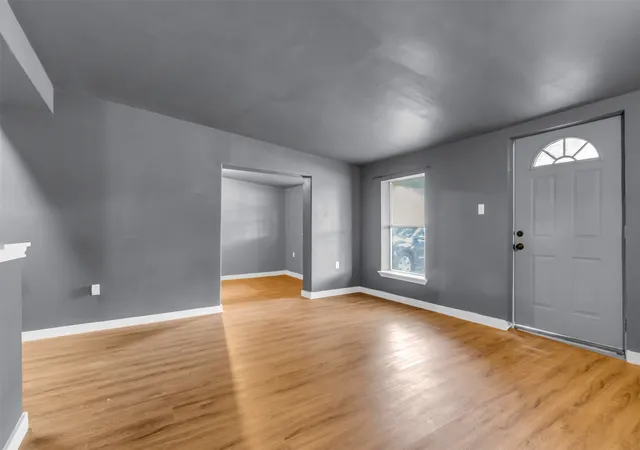
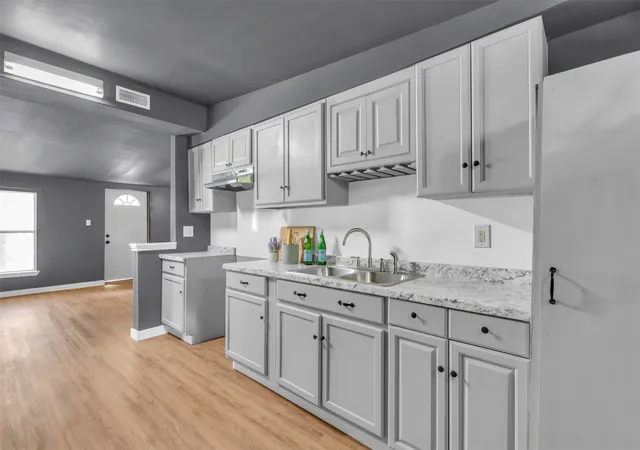
Inside, you’ll find brand-new luxury vinyl plank flooring, updated trim and baseboards, and fresh interior paint throughout, creating a bright and modern feel. The updated kitchen features freshly painted cabinetry, stylish new hardware, a new double-sided sink, and an open layout overlooking the living room — ideal for entertaining and everyday living. This versatile home offers 2 bedrooms plus a converted garage space with a closet that can easily function as a 3rd bedroom, second living area, home office, or playroom. The home also includes 1.5 bathrooms, making it an excellent option for first-time buyers or those looking to downsize comfortably. Enjoy a spacious walk-in laundry room ideal for a mudroom.
One of the standout features is the detached bonus room offering approximately 400 additional square feet of flexible space. Complete with vaulted ceilings, large windows, a chandelier, secured entry door, and its own electrical breaker, this space is ready to become an in-law suite, entertainment room, studio, guest retreat, or additional bedroom — the possibilities are endless. Conveniently located near major highways and commuter routes, this unique property combines comfort, flexibility, and location. Don’t miss your opportunity to make this Garland gem your new home!
- Houzeo last checked: 13 minutes ago
- Listing updated: September 30, 2026 at 4:53 pm
- Listing Provided by: Krystal Arroyo | HomeSmart (972) 401-1400
- Source: NTREIS MLS-TX | MLS#: 21268663

Property Details
Status
Active
Type
Single Family Residence
No. of Stories
1
County
City
Neighborhood
Year Built
1971
HOA Fees
-
Finished Area
1,104 sqft
Lot Size
0.19 acre lot
Basement Area
- sqft
MLS Name
NTREIS MLS
MLS Number
21268663
MLS Status
Active
Cumulative Days on Market
131

Continue Your Journey in App
Find your dream home, receive real-time updates, and many more!
Download App
Continue Your Journey in App
Find your dream home, receive real-time updates, and many more!
Location
Facts & Features
Rooms
Bedrooms & bathrooms
Bedrooms: 2
Bathrooms: 2
Laundry
Level: First
Area: 0.00 Square Feet
Dimensions: 0 x 0
BonusRoom
Level: First
Area: 0.00 Square Feet
Dimensions: 0 x 0
HalfBath
Level: First
Area: 0.00 Square Feet
Dimensions: 0 x 0
FullBath
Level: First
Area: 0.00 Square Feet
Dimensions: 0 x 0
Bedroom
Level: First
Area: 0.00 Square Feet
Dimensions: 0 x 0
PrimaryBedroom
Level: First
Area: 0.00 Square Feet
Dimensions: 0 x 0
Kitchen
Level: First
Area: 0.00 Square Feet
Dimensions: 0 x 0
LivingRoom
Level: First
Area: 0.00 Square Feet
Dimensions: 0 x 0
Interior
Sewer
Public Sewer
Interior Features
Decorative Designer Lighting Fixtures, Open Floorplan, Walk In Closets
Cooling
Central Air, Electric
Flooring
Luxury Vinyl Plank, Tile
Heating
Central, Electric
Appliances
Electric Oven, Electric Range, Electric Water Heater
Construction
Year Built
Year Built: 1971
Home type
Single Family Residence
Roof
Shingle
Architectural Style
Traditional, Detached
Foundation Details
Slab
Construction Materials
Brick, Concrete
Utilities & Energy
Water Source
Public
Utilities
Electricity Available, Sewer Available, Water Available
Pool Features
None
Parking Features
Concrete, Driveway, On Street
Other Features
Subdivision Name
Monica Park Heights 02
Lot Features
Interior Lot
Patio And Porch Features
Patio
Community Features
Sidewalks
Price History
| Date | Event | Price |
|---|---|---|
05/21/2026 Source: | Price Decreased | $213,500 -1.11% $193/sqft |
05/21/2026 Source: | Price Decreased | $215,900 -1.64% $196/sqft |
06/27/2025 Source: | Price Increased | $219,500 +2.09% $199/sqft |
06/27/2025 Source: | Price Increased | $215,000 +0.70% $195/sqft |
06/27/2025 Source: | Off Market | $213,500 -0.70% $193/sqft |

Show more
Nearby Homes



Find Homes by Property Features in Garland, TX

Based on information from the North Texas Real Estate Information Systems, Inc., through Oct 11, 2026, 05:30AM. Information is provided exclusively for consumers’ personal, non-commercial use. It may not be used for any purpose other than to identify prospective properties consumers may be interested in purchasing. Data is deemed reliable but is not guaranteed accurate. This website may not include listings or property addresses of sellers who have directed their listing brokers to withhold their listing or their property address from display on the Internet. ©2026 North Texas Real Estate Information Systems, Inc. All Rights Reserved.
 Advertising Broker: Michelle Brecker | Pathway To Home Realty