- Overview
- Description
- Property Details
- Location
- Facts & Features
- Getting Around



$549,900
Monthly Est:$2,737
 4 Beds
 5 Baths
4 full baths + 1 half bath
 1,932sqft
918 Grand Ave, Aliquippa, PA 15001
$549,900
$2,737/moEst:
Get Pre-Approved
Single Family Residence
Built in 1956
$-- HOA
0.7 acre lot
$285/sq.ft
Description
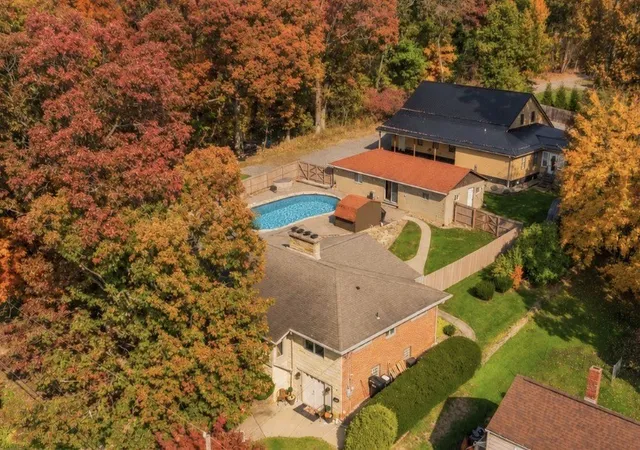
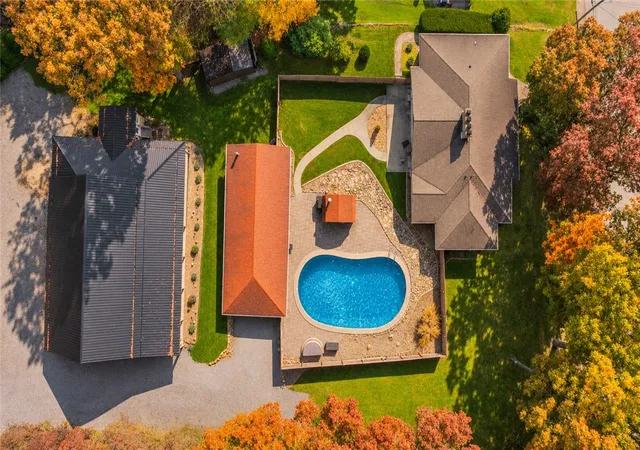
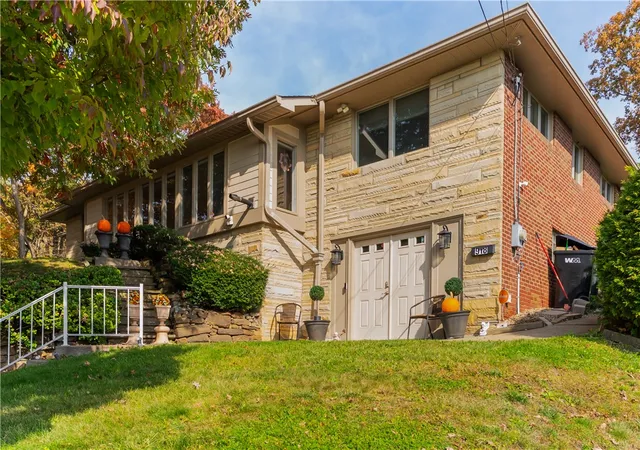
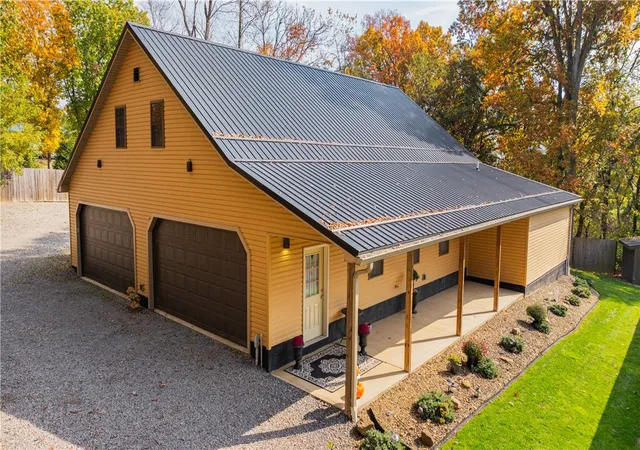
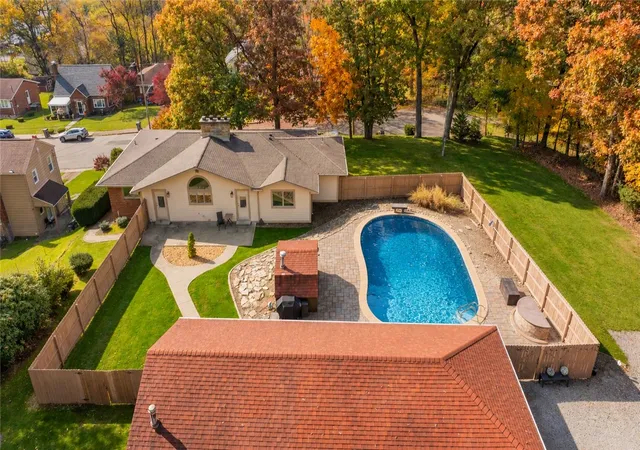
Masterfully designed and truly one of a kind, this Beaver County showplace is a once-in-a-lifetime opportunity to bring the family together while giving everyone room to relax, recharge, and retreat in their own beautifully distinct spaces. This impressive 3-bedroom, 3-bath brick-and-stone ranch pairs a private, country-in-the-city feel with an extraordinary lineup of spaces for living, entertaining, and multigenerational comfort. The custom kitchen makes a statement with rich cherry cabinetry, stainless appliances, a dramatic granite island with built-in cooktop and seating, eye-catching backsplash, and an arched window that brings in beautiful natural light. Warm wood floors and pendant lighting add even more character. The kitchen flows into welcoming living spaces, including a sunroom wrapped in expansive windows with leafy views—a lovely spot to enjoy the changing seasons. The spacious primary suite features a generous walk-in closet, while the beautifully appointed bath offers a double vanity and oversized tiled shower with glass-block and mosaic accents. The finished lower level is ready for game nights and gatherings, with a fireplace, billiards, dining and recreation space, and a dramatic curved bar lined with bold red stools. There’s also laundry and storage space to keep daily life organized. Outside, enjoy your own private retreat: a 22-by-44-foot saltwater pool with a 3-to-8-foot depth, walkable perimeter rim, patio space, privacy fencing, and stone landscaping, with mature trees adding a peaceful backdrop. And then there’s the feature that takes this property into a category of its own: an approximately 2,000-square-foot detached 4+ car garage/barndominium. For the car enthusiast, it’s a dream come true, with room for prized vehicles, hobbies, and a workshop, plus a loft and bonus 1000 sf luxury in-law suite with its own separate entrance. Add the cabana, shed, generous parking, and space for guests or extended family, and the possibilities are exceptional. Conveniently located near I-376 and approximately 15 minutes from Pittsburgh International Airport.
- Houzeo last checked: 53 minutes ago
- Listing updated: November 4, 2026 at 11:47 am
- Listing Provided by: Renee Dean (724) 654-5555 DRE #AB069131 | HOWARD HANNA REAL ESTATE SERVICES (724) 654-5555
- Source: West Penn MLS-PA | MLS#: 1781861

Property Details
Status
Active
Type
Single Family Residence
No. of Stories
1
County
City
Neighborhood
--
Year Built
1956
HOA Fees
-
Finished Area
1,932 sqft
Lot Size
0.7 acre lot
Basement Area
- sqft
MLS Name
West Penn MLS
MLS Number
1781861
MLS Status
Active
Days on Market
1

Continue Your Journey in App
Find your dream home, receive real-time updates, and many more!
Continue Your Journey in App
Find your dream home, receive real-time updates, and many more!
Location
Facts & Features
Rooms
Bedrooms & bathrooms
Bedrooms: 4
Bathrooms: 5
BonusRoom
Level: Lower
LivingRoom
Level: Lower
Laundry
Level: Main
Bedroom4
Level: Main
Bedroom3
Level: Main
Bedroom2
Level: Main
PrimaryBedroom
Level: Main
EntryFoyer
Level: Main
FamilyRoom
Level: Lower
Kitchen
Level: Main
LivingRoom
Level: Main
Interior
Flooring
Ceramic Tile, Hardwood, Laminate, Carpet
Interior Features
Kitchen Island
Sewer
Public Sewer
Appliances
Some Gas Appliances, Cooktop, Dryer, Dishwasher, Refrigerator, Washer
Cooling
Central Air
Heating
Forced Air, Gas
Window Features
Multi Pane
Construction
Year Built
Year Built: 1956
Home type
Single Family Residence
Property Condition
Resale
Architectural Style
Ranch
Construction Materials
Stone, Vinyl Siding
Roof
Asphalt
Utilities & Energy
Security Features
Security System
Pool Features
Pool
Water Source
Public
Parking Features
Detached, Garage, Garage Door Opener
Other Features
Subdivision Name
Sheffield Terrace
Price History
| Date | Event | Price |
|---|---|---|
11/03/2026 Source: | Listed for Sale | $549,900 $285/sqft |

Find Homes by Property Features in Aliquippa, PA
Nearby New Homes For Sale

Based on information from the West Penn Mutli-List, INC through Nov 04, 2026, 12:45PM. Information is provided exclusively for consumers’ personal, non-commercial use and may not be used for any purpose other than to identify prospective properties consumers may be interested in purchasing. Information is deemed reliable but not guaranteed. © 2026 West Penn Multi-List, Inc. All Rights Reserved.
 Advertising Broker: Daniel Demers | Sell Your Home Services
