- Overview
- Description
- Property Details
- Location
- HOA Management
- Facts & Features
- Getting Around
- Nearby Homes




$695,000
Monthly Est:$3,459
 2 Beds
 2 Baths
2 full baths
 1,300sqft
918 N Wood St #3, Chicago, IL 60622
$695,000
$3,459/moEst:
Get Pre-Approved
Condominium
Built in 2010
$188/mo HOA
-- sqft lot
$535/sq.ft
Description
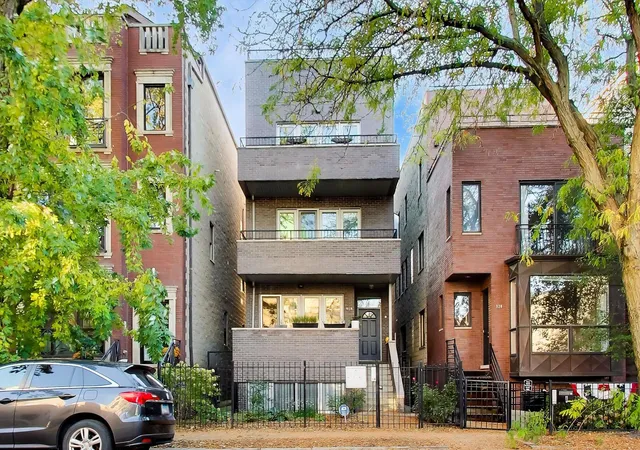
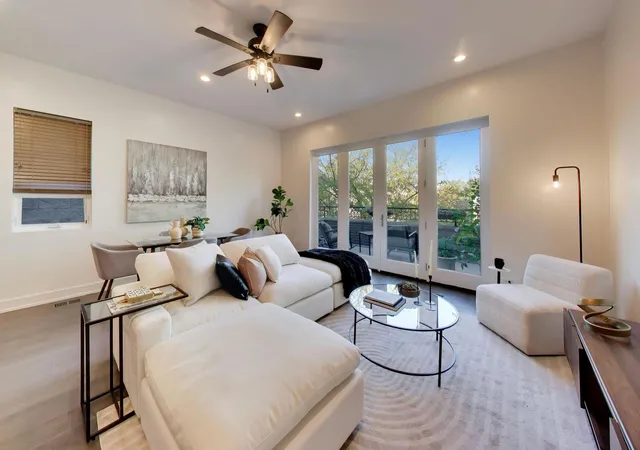
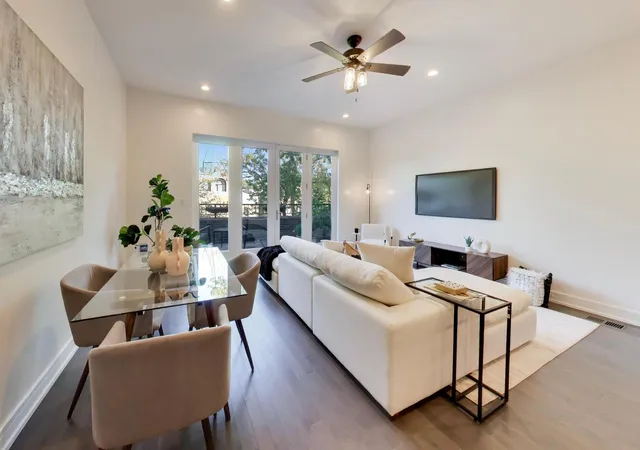
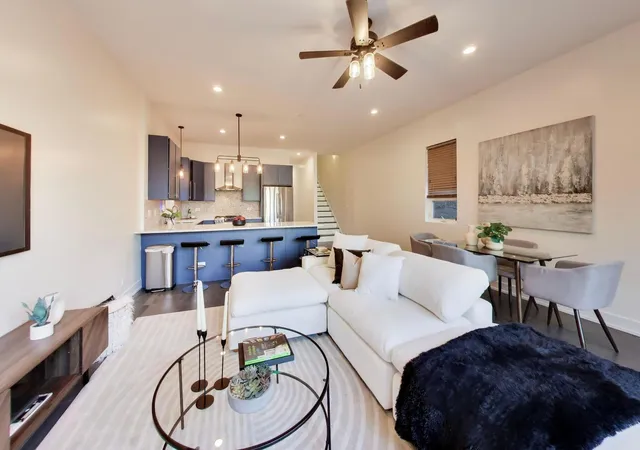
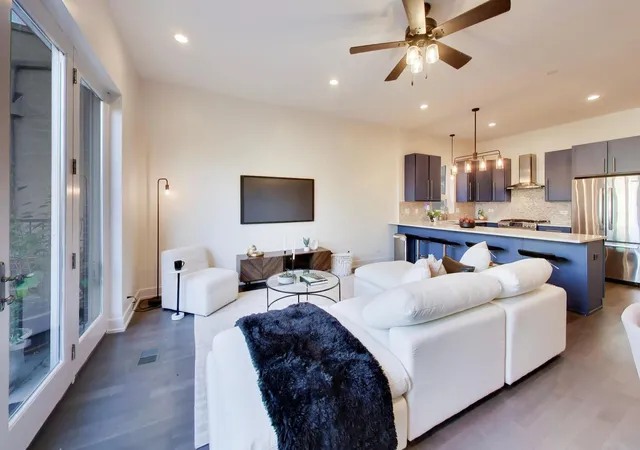
Rare penthouse offering three private outdoor spaces in Chicago's sought-after East Village neighborhood! This sun-filled 2-bedroom, 2-bath residence combines modern comfort with private outdoor living. Hardwood floors run throughout, while the newer open-concept kitchen features stainless steel appliances, vent hood, quartz countertops with a breakfast bar ideal for casual dining and entertaining. The spacious living area offers plenty of room for a full dining table, making it ideal for entertaining or relaxing at home. Enjoy a front terrace and rear balcony, along with the unique opportunity to create your own private rooftop retreat. Imagine summer dinners under the stars, sunset cocktails, weekend gatherings, and evenings above the city. Both bedrooms are generously sized, and the spacious primary suite features a walk-in closet and an en-suite bathroom with double-bowl sinks, ceramic tile, a separate shower with body sprays, and an oversized Jacuzzi tub. In-unit washer and dryer, garage parking and additional storage room are included. Located on a beautiful treelined street with neighborhood charm in boutique three-unit building, with three private outdoor spaces. Step outside and explore East Village and nearby Ukrainian Village and West Town, known for their independent cafes, popular restaurants, neighborhood bars, boutiques, and local favorites along Chicago Avenue and Augusta Boulevard. Enjoy convenient access to I-90/94, downtown Chicago, and the CTA Blue Line at Division station with connections to the Loop and O'Hare International Airport. Private outdoor living, garage parking, and a vibrant neighborhood location all in one exceptional penthouse. Dog-friendly and rentals allowed, offering flexibility for homeowners and investors alike. Exclusive roof rights provide the opportunity to design and build a custom rooftop deck with beautiful city views. The rooftop deck has not yet been built, allowing you to create a space tailored to your own vision.
- Houzeo last checked: 1 minute ago
- Listing updated: October 31, 2026 at 1:06 pm
- Listing Provided by: Emily Santos (312) 560-2745 | @properties Christie's International Real Estate (312) 682-8500
- Source: MRED MLS-IL as distributed by MLS GRID | MLS#: 12795386

Property Details
Status
Active
Type
Condominium
No. of Stories
3
County
City
Neighborhood
Year Built
2010
HOA Fees
$188/mo
Finished Area
1,300 sqft
Lot Size
-- sqft lot
Basement Area
- sqft
MLS Name
MRED MLS
MLS Number
12795386
MLS Status
New
Days on Market
1

Continue Your Journey in App
Find your dream home, receive real-time updates, and many more!
Continue Your Journey in App
Find your dream home, receive real-time updates, and many more!
Location
HOA Management
N/A
HOA Fees
$188/ Monthly
Amenities
 Amenities and services may be covered by one or multiple associations and service providers.
 Storage
 Laundry
 Water
 Insurance
 Parking
 Scavenger
Disclaimer: Amenities are based on third-party information and may vary; buyers must independently verify all amenities, as information is deemed reliable but not guaranteed.
Facts & Features
Rooms
Bedrooms & bathrooms
Bedrooms: 2
Bathrooms: 2
Terrace
Level: Main
Area: 90.00 Square Feet
Dimensions: 18X5
Balcony/Porch/Lanai
Level: Main
Area: 100.00 Square Feet
Dimensions: 20X5
Walk In Closet
Level: Main
Area: 40.00 Square Feet
Dimensions: 5X8
Bedroom 2
Level: Main
Area: 99.00 Square Feet
Dimensions: 11X9
Dining Room
Level: Main
Area: -- Square Feet
Dimensions: COMBO
Kitchen
Level: Main
Area: 110.00 Square Feet
Dimensions: 11X10
Laundry
Level: Main
Area: 25.00 Square Feet
Dimensions: 5X5
Living Room
Level: Main
Area: 306.00 Square Feet
Dimensions: 18X17
Master Bedroom
Level: Main
Area: 154.00 Square Feet
Dimensions: 14X11
Interior
Window Features
Screens
Exterior Features
Balcony, Roof Deck
Interior Features
Storage, Walk In Closet(s), Dining Combo, Granite Counters
Appliances
Range, Microwave, Dishwasher, Refrigerator, Washer, Dryer, Disposal, Stainless Steel Appliance(s), Range Hood, Gas Oven
Flooring
Hardwood
Heating
Forced Air
Cooling
Central Air
Sewer
Public Sewer
Construction
Year Built
Year Built: 2010
Home type
Condominium
Foundation Details
Concrete Perimeter
Roof
Rubber
Construction Materials
Brick
Utilities & Energy
Laundry Features
Main Level, Washer Hookup, Gas Dryer Hookup, In Unit, Laundry Closet
Association Amenities
Storage, Private Laundry Hkup
Parking Features
Concrete, Garage Door Opener, Yes, Garage Owned, Detached, Garage
Basement
None
Electric
Circuit Breakers, 100 Amp Service
Water Source
Public
Other Features
Patio And Porch Features
Deck, Patio
Lot Features
Common Grounds
Price History
| Date | Event | Price |
|---|---|---|
10/31/2026 Source: | Listed for Sale | $695,000 +74.19% $535/sqft |
07/22/2011 Source: | Sold | $399,000 +7.84% $307/sqft |
07/22/2011 Source: | Price Decreased | $370,000 -7.27% $285/sqft |
05/19/2011 Source: | Price Decreased | $399,000 -2.44% $307/sqft |
03/07/2011 Source: | Price Decreased | $409,000 -4.66% $315/sqft |

Show more
West Town Ranks #17 in Chicago, IL

Homes

Rental Prices

Median Home Price
Getting Around 918 N Wood St
Bike Score®

Biker's Paradise
92/100
Walk Score®

Very Walkable
89/100
Transit Score®

Excellent Transit
76/100
Data provided by Redfin
Nearby Homes
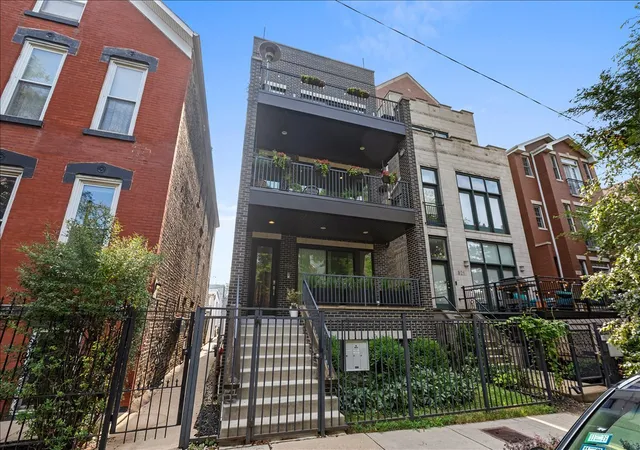

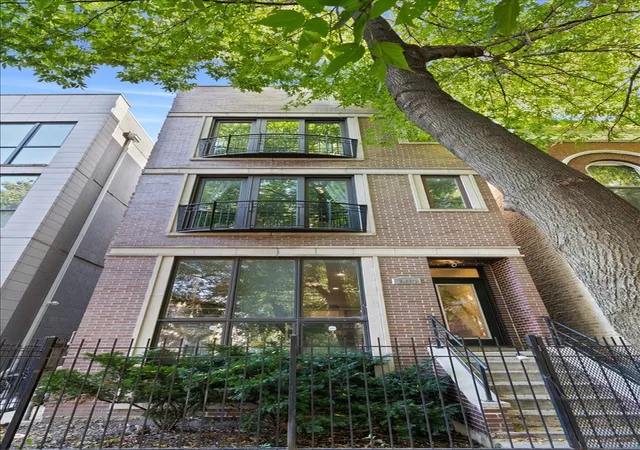
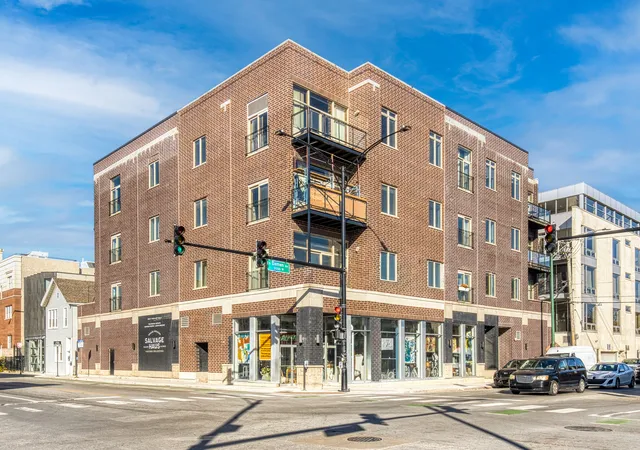
Find Homes by Property Features in Chicago, IL
Nearby New Homes For Sale

This representation is based in whole or in part on data supplied by Midwest Real Estate Data, LLC through Nov 01, 2026, 04:45AM. Midwest Real Estate Data, LLC does not guarantee nor is it in any way responsible for its accuracy. Data maintained by Midwest Real Estate Data LLC may not reflect all real estate activity in the market. Based on information submitted to the MLS GRID as of Nov 01, 2026, 04:45AM. All data is obtained from various sources and has not been, and will not be, verified by broker or MLS GRID. Supplied Open House information is subject to change without notice. All information should be independently reviewed and verified for accuracy. Properties may or may not be listed by the office/agent presenting the information. This website may not include listings or property addresses of sellers who have directed their listing brokers to withhold their listing or their property address from display on the Internet. Some IDX listings have been excluded from this website. Information is provided exclusively for consumers’ personal non-commercial use. It may not be used for any purpose other than to identify prospective properties consumers may be interested in purchasing. The data is deemed reliable but is not guaranteed by MLS GRID, MRED or Houzeo. The use of the MLS GRID Data may be subject to an end user license agreement. Properties displayed may be listed or sold by various participants in the MLS, Listings courtesy of MRED as distributed by MLS GRID. ©2026 Midwest Real Estate Data LLC. All Rights Reserved
 Advertising Broker: Jorge Romero | Realty One Group Inc.
