- Overview
- Description
- Property Details
- Location
- Facts & Features
- Getting Around
- Nearby Homes
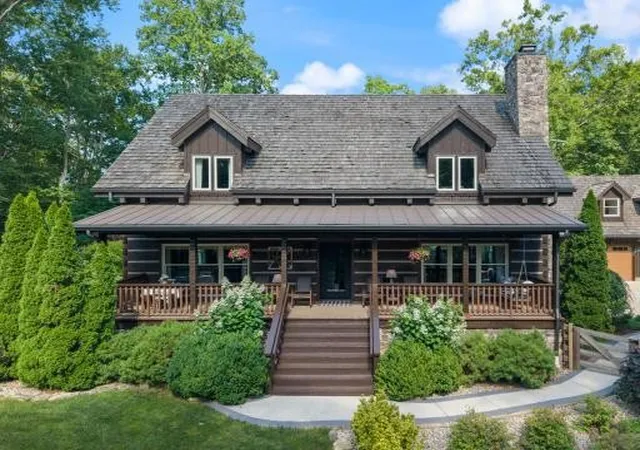

Street View
$2,799,000
Monthly Est:$13,932
 3 Beds
 4 Baths
3 full baths + 1 half bath
 3,365sqft
9184 Hester Beasley Rd, Nashville, TN 37221
$2,799,000
$13,932/moEst:
Get Pre-Approved
Single Family Residence
Built in 2015
$-- HOA
15 acres lot
$832/sq.ft
Description
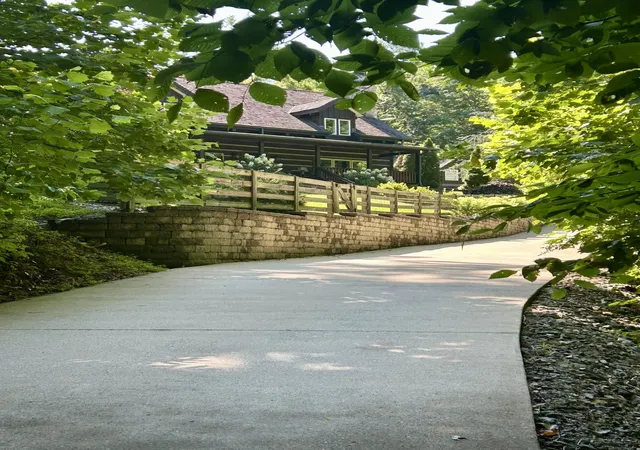
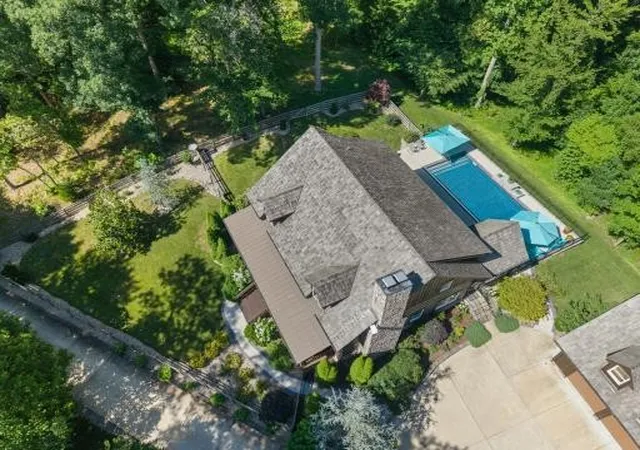
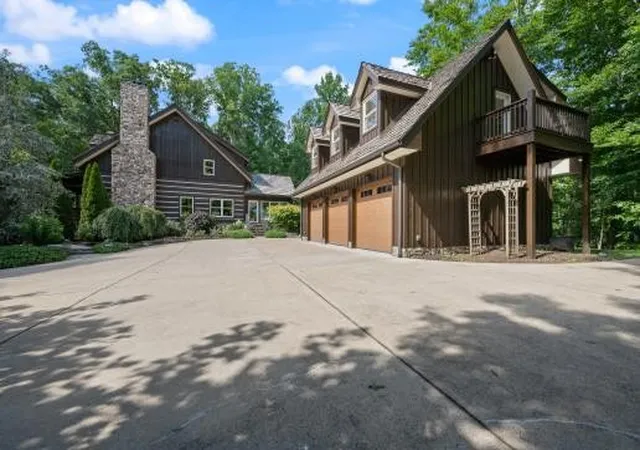
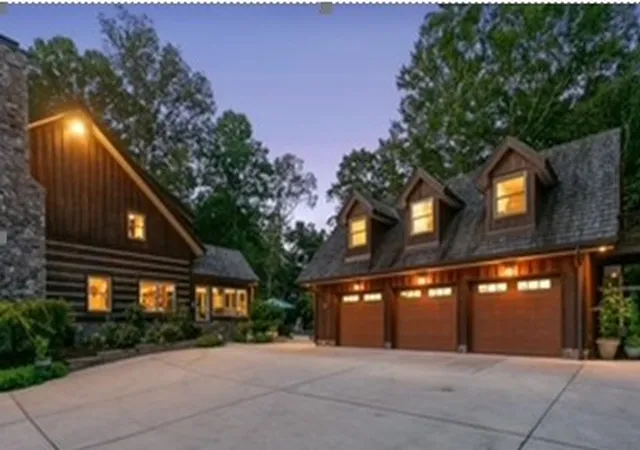
If you’ve been searching for the quintessential Tennessee retreat, look no further. Nestled atop a scenic hill and surrounded by rolling, tree-covered landscapes, this stunning log cabin offers the perfect blend of serene seclusion and everyday convenience—just minutes from shopping, dining, and modern amenities. This beautifully appointed home features everything today’s homeowner desires, including a versatile, private suite above the garage, complete with a full bath, ideal for an in-law suite, guest quarters, or a creative music studio. Spend your days unwinding by the pool, soaking in the peaceful natural surroundings, or enjoying quiet mornings and evenings on the inviting front porch as local wildlife passes by. The property also includes a spacious unfinished basement, offering endless potential for customization and expansion. Recently restained and meticulously maintained, this home truly must be experienced in person to fully appreciate its warmth, character, and charm—it far surpasses what photos can capture.
A rare opportunity to own a private Tennessee haven—ready to welcome you home.
Information deemed reliable but not guaranteed.
- Houzeo last checked: 10 minutes ago
- Listing updated: August 24, 2026 at 12:24 pm
- Listing Provided by: Melissa White (615) 497-8952 DRE #288534 | Onward Real Estate (615) 234-5020
- Source: Nashville (RealTracs Mid) MLS-TN | MLS#: 3244116

Property Details
Status
Active
Type
Single Family Residence
No. of Stories
2
County
City
Neighborhood
--
Year Built
2015
HOA Fees
-
Finished Area
3,365 sqft
Lot Size
15 acres lot
Basement Area
- sqft
MLS Name
Nashville (RealTracs Mid) MLS
MLS Number
3244116
MLS Status
Active
Days on Market
113

Continue Your Journey in App
Find your dream home, receive real-time updates, and many more!
Download App
Continue Your Journey in App
Find your dream home, receive real-time updates, and many more!
Location
Facts & Features
Rooms
Bedrooms & bathrooms
Bedrooms: 3
Bathrooms: 4
Interior
Flooring
Wood, Tile
Interior Features
High Ceilings, Walk In Closet(s)
Sewer
Septic Tank
Appliances
Double Oven, Gas Range, Dishwasher, Disposal, Stainless Steel Appliance(s), Water Purifier
Heating
Electric
Cooling
Central Air
Construction
Year Built
Year Built: 2015
Home type
Single Family Residence
Architectural Style
Cabin
Roof
Wood, Shake
Construction Materials
Log, Stone
Utilities & Energy
Fireplace Features
Family Room, Gas
Security Features
Security System
Pool Features
In Ground
Parking Features
Garage Door Opener, Detached
Basement
Full
Utilities
Electricity Available
Water Source
Well
Other Features
Patio And Porch Features
Porch, Covered
Lot Features
Hilly, Wooded
Subdivision Name
None
Price History
| Date | Event | Price |
|---|---|---|
06/17/2026 Source: | Coming Soon | $2,799,000 $832/sqft |
06/17/2026 Source: | Listed for Sale | $2,799,000 +64.66% $832/sqft |
09/14/2021 Source: | Price Decreased | $1,699,900 -10.53% $505/sqft |
09/14/2021 Source: | Price Increased | $1,900,000 +75.93% $565/sqft |
05/20/2019 Source: | Price Decreased | $1,080,000 -1.73% $321/sqft |

Show more
Nearby Homes
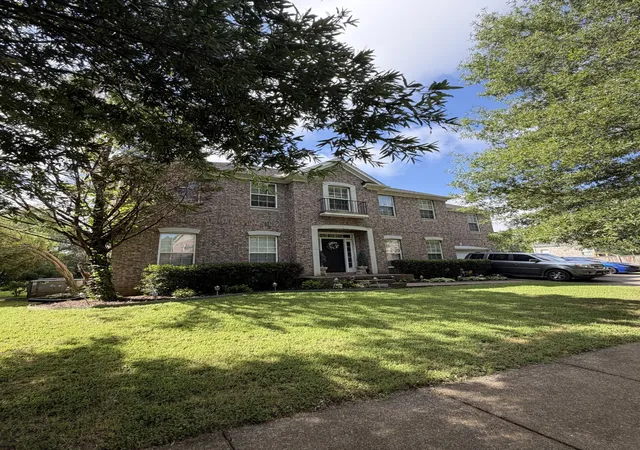
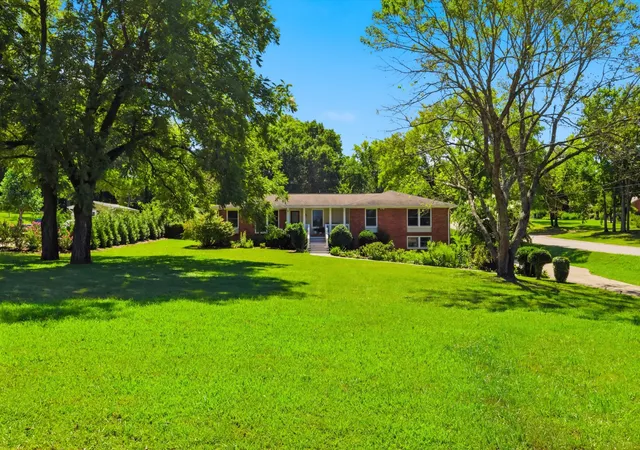
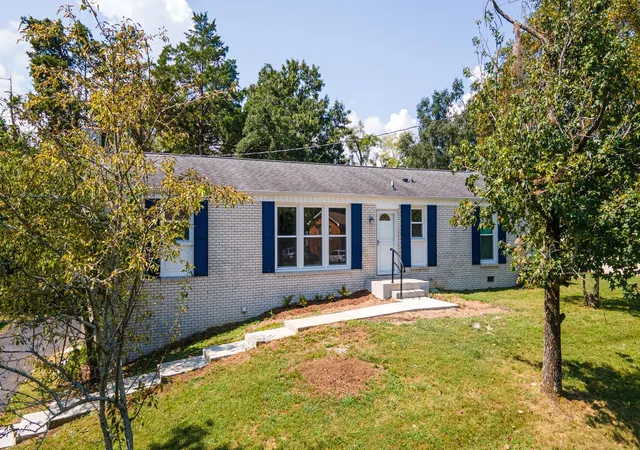
Find Homes by Property Features in Nashville, TN
Nearby New Homes For Sale

Based on information from Realtracs® through Oct 09, 2026, 09:15AM. Data courtesy of Realtracs® MLS as distributed by MLS GRID. Some IDX listings have been excluded from this website. All data is obtained from various sources and may not have been verified by the broker or MLS GRID. Supplied Open House Information is subject to change without notice. All information should be independently reviewed and verified for accuracy. Properties may or may not be listed by the office/agent presenting the information. IDX information is provided exclusively for consumers’ personal, noncommercial use. It may not be used for any purpose other than to identify prospective properties consumers may be interested in purchasing. The data is deemed reliable but is not guaranteed by MLS GRID. The use of the MLS GRID Data may be subject to an end-user license agreement prescribed by Realtracs® MLS. © 2026 RealTracs Solutions. All Rights Reserved. Angela Fowler Real Estate, LLC | 423.320.4620 | afowler@catt.com Mailing Address: 452 Kailors Cove Cir, Ringgold, GA 30736
 Advertising Broker: Angela Fowler | Angela Fowler Real Estate, LLC.