- Overview
- Description
- Property Details
- Location
- Facts & Features
- Getting Around
- Nearby Homes


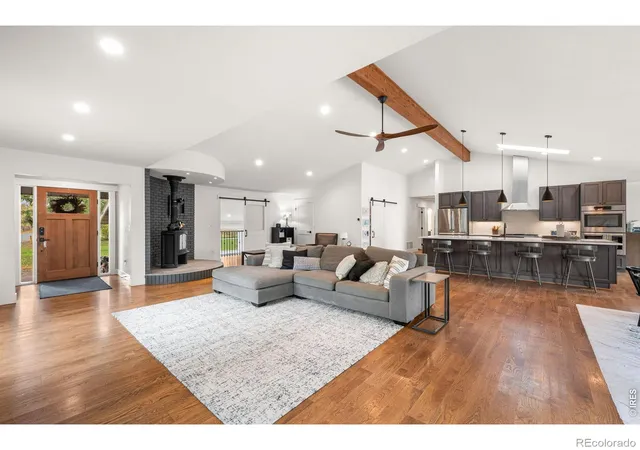


$1,550,000
Monthly Est:$7,715
 4 Beds
 3 Baths
2 full baths
 3,660sqft
9191 Davidson Way, Lafayette, CO 80026
$1,550,000
$7,715/moEst:
Get Pre-Approved
Single Family Residence
Built in 1981
$-- HOA
38,694 sqft lot
$423/sq.ft
Description
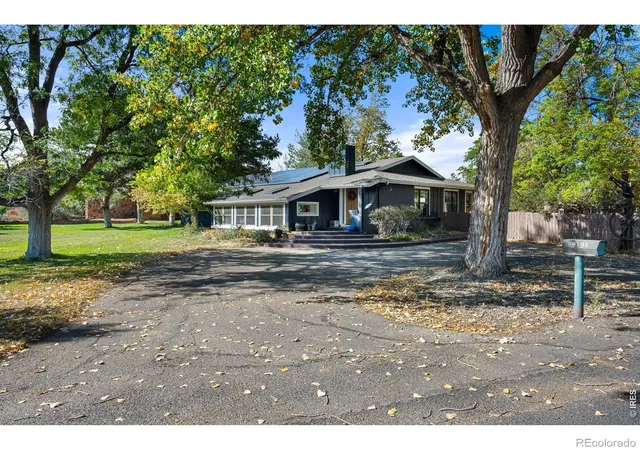
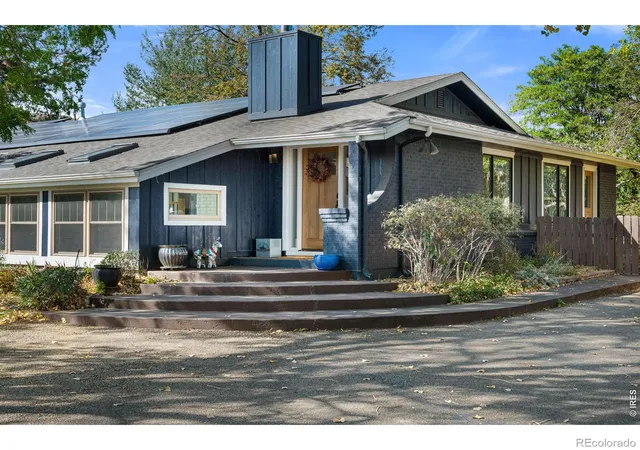
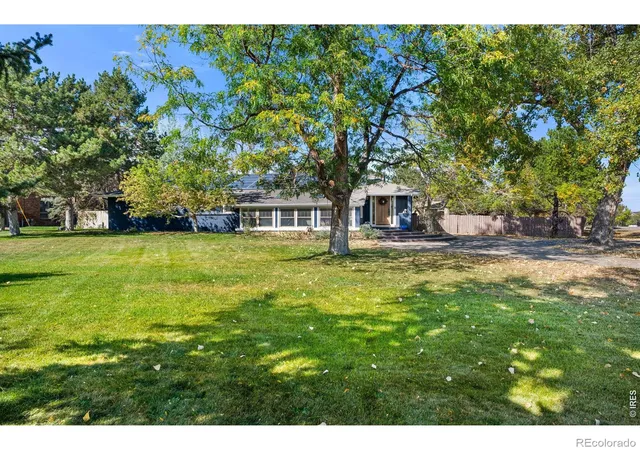
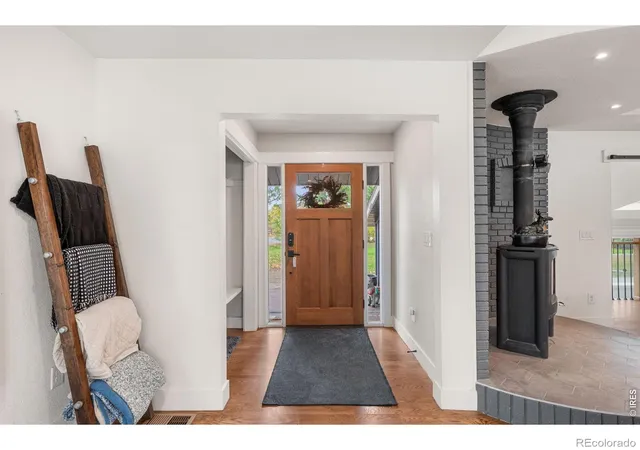
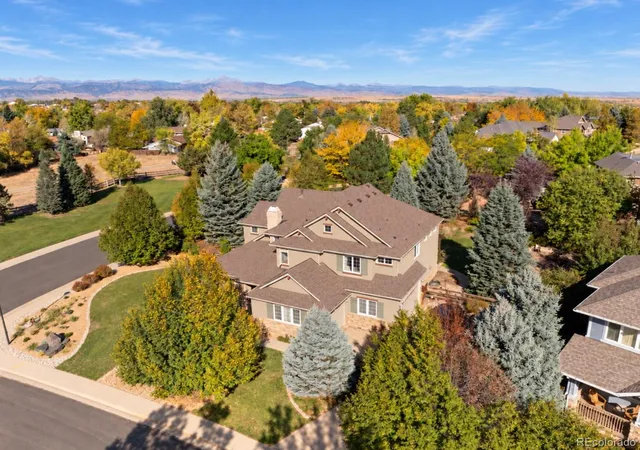
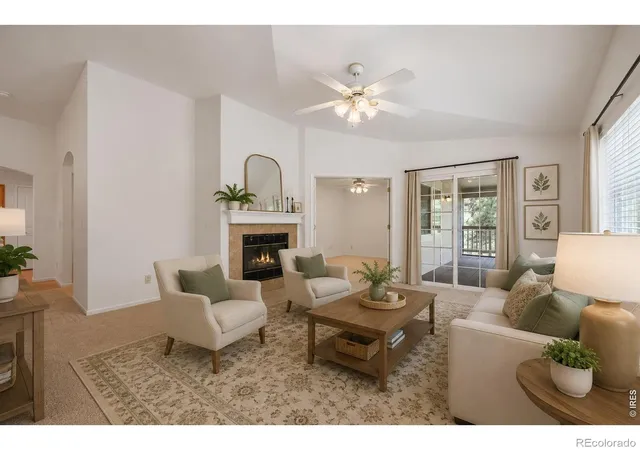
Fully remodeled in 2022, this treasure of a home is truly an oasis! This property is a unique opportunity situated on just under one acre right in the heart of unincorporated Boulder County and within Louisville schools boundaries! Country living within minutes of all the city conveniences of Lafayette, Louisville and Boulder! The main level open floorplan concept is ideal for a variety of lifestyles and entertainment. An updated modern kitchen is complete with the full complement of stainless steel Bosch appliances. Luxuriate in the fully enclosed European glass primary walk-in steam shower and soaking tub room! Enjoy late afternoons and cool evenings out on the spacious rear deck and patio along with the included hot tub. There are 8 years left on the solar PV system lease (the lease has been fully paid off) and the system provides occasional credits that are returned on the electricity bill. A delightful BONUS is the separate 900 sq. ft. guest cottage/ADU for multi-generational family use or for an extra income opportunity! The total square footage includes the 900 sq. ft. in the separate cottage/ADU. The 48' x 32' barn/garage with 12' overhead garage doors can easily accommodate your vehicles, an RV, along with workshop space and plenty of additional storage in the upper level. Lots of additional off street parking! The property benefits from domestic water supplied by the City of Lafayette along with a permitted private well for lawn irrigation purposes. The large rear yard is populated with a delightful rose garden, fruit trees and raised garden beds. For all you water enthusiasts out there, there is plenty of room in the private backyard to add and enjoy a pool!
- Houzeo last checked: 12 minutes ago
- Listing updated: October 17, 2026 at 6:11 am
- Listing Provided by: Chad Smith (303) 819-1971 | RE/MAX Alliance-Lsvl (303) 666-6500
- Source: DENVER (RE COLORADO) MLS-CO | MLS#: IR1070598

Property Details
Status
Active
Type
Single Family Residence
No. of Stories
-
County
City
Neighborhood
--
Year Built
1981
HOA Fees
-
Finished Area
3,660 sqft
Lot Size
38,694 sqft lot
Basement Area
- sqft
MLS Name
DENVER (RE COLORADO) MLS
MLS Number
IR1070598
MLS Status
Active
Days on Market
1

Continue Your Journey in App
Find your dream home, receive real-time updates, and many more!
Download App
Continue Your Journey in App
Find your dream home, receive real-time updates, and many more!
Location
Facts & Features
Rooms
Bedrooms & bathrooms
Bedrooms: 4
Bathrooms: 3
Bedroom
Level: Main
Area: Square Feet
Dimensions: 192.00
Bedroom
Level: Main
Area: Square Feet
Dimensions: 160.00
Bedroom
Level: Main
Area: Square Feet
Dimensions: 156.00
Bedroom
Level: Main
Area: Square Feet
Dimensions: 120.00
Dining Room
Level: Main
Area: Square Feet
Dimensions: 104.00
Great Room
Level: Main
Area: Square Feet
Dimensions: 462.00
Kitchen
Level: Main
Area: Square Feet
Dimensions: 216.00
Laundry
Level: Main
Area: Square Feet
Dimensions: 64.00
Game Room
Level: Lower
Area: Square Feet
Dimensions: 276.00
Bathroom Full
Level: Main
Bathroom Full
Level: Main
Bathroom Three Quarter
Level: Main
Interior
Window Features
Double Pane Windows, Skylight(s), Window Coverings
Exterior Features
Spa/hot Tub
Heating
Forced Air
Sewer
Septic Tank
Cooling
Air Conditioning Room, Ceiling Fan(s), Central Air, Evaporative Cooling
Interior Features
Eat In Kitchen, Five Piece Bath, In Law Floorplan, Kitchen Island, No Stairs, Open Floorplan, Pantry, Radon Mitigation System, Sauna, Smart Thermostat, Vaulted Ceiling(s), Walk In Closet(s), Wet Bar
Flooring
Tile, Wood
Appliances
Bar Fridge, Dishwasher, Disposal, Double Oven, Dryer, Microwave, Oven, Refrigerator, Self Cleaning Oven, Washer
Construction
Year Built
Year Built: 1981
Home type
Single Family Residence
Roof
Composition
Construction Materials
Brick
Utilities & Energy
Water Source
Cistern, Public, Well
Fireplace Features
Electric, Family Room, Free Standing, Great Room
Basement
Crawl Space, None
Laundry Features
In Unit
Parking Features
Oversized, Oversized Door, Rv Access/parking
Security Features
Fire Alarm, Smoke Detector(s)
Utilities
Cable Available, Electricity Available, Internet Access (wired), Natural Gas Available
Other Features
Vegetation
Wooded
Patio And Porch Features
Deck, Patio
Lot Features
Corner Lot, Level, Sprinklers In Front
Subdivision Name
Grace Mar
Price History
| Date | Event | Price |
|---|---|---|
10/17/2026 Source: | Listed for Sale | $1,550,000 $423/sqft |
10/14/2026 Source: | Coming Soon | $1,550,000 $423/sqft |

Nearby Homes
Find Homes by Property Features in Lafayette, CO

Based on information from REcolorado®, Inc.through Oct 17, 2026, 09:15PM. Not all properties were listed and/or closed by Company. This representation is based in whole or in part on content supplied by REcolorado®, Inc. REcolorado®, Inc. does not guarantee nor is it in any way responsible for its accuracy. Content maintained by REcolorado®, Inc. may not reflect all real estate activity in the market. Some IDX listings have been excluded from this website. Any use search of data on the website, other than by a consumer looking to purchase real estate, is prohibited. If Houzeo suspect “scraping” of the data has occurred, the suspicion and any evidence will be reported to the MLS. IDX information is provided exclusively for consumers' personal non-commercial use. It may not be used for any purpose other than to identify prospective properties consumers may be interested in purchasing. The data is deemed reliable but is not guaranteed by REcolorado®. The use of the IDX Data may be subject to an end user license agreement prescribed by REcolorado® as amended from time to time.
Based on information submitted to the MLS GRID as of Oct 17, 2026, 09:15PM. All data is obtained from various sources and may not have been verified by broker or MLS GRID. Supplied Open House information is subject to change without notice. All information should be independently reviewed and verified for accuracy. Properties may or may not be listed by the office/agent presenting the information. ©2026 REcolorado®, Inc. All Rights Reserved.
 Advertising Broker: Albert Gollas | Gollas and Company, Inc.
