- Overview
- Description
- Property Details
- Location
- Facts & Features
- Getting Around
- Nearby Homes
 Price Drop: $25K (09/23)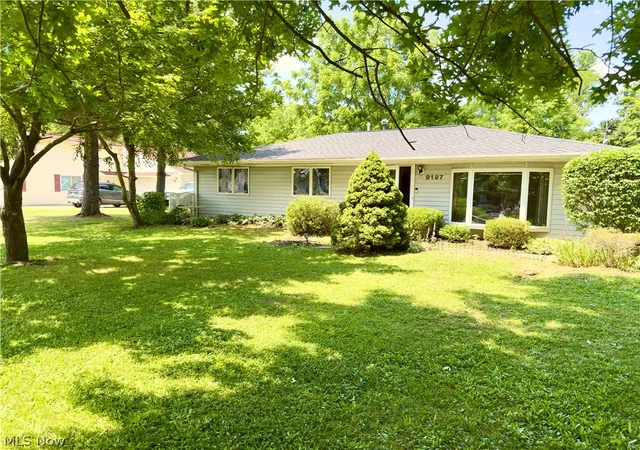
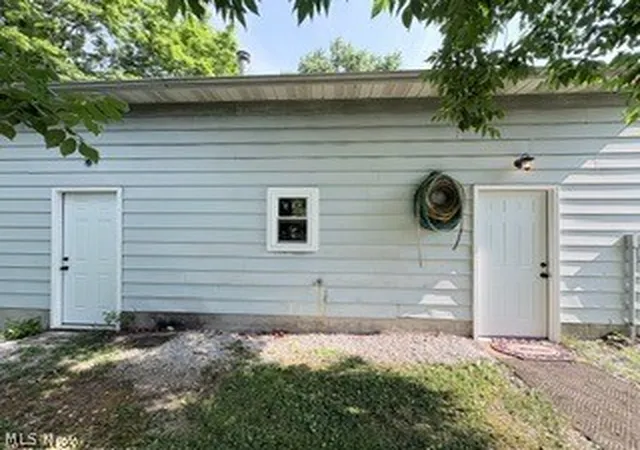

Street View
$264,900
Monthly Est:$1,319
 4 Beds
 2 Baths
2 full baths
 2,540sqft
9197 Root Dr, Streetsboro, OH 44241
$264,900
$1,319/moEst:
Get Pre-Approved
Single Family Residence
Built in 1957
$-- HOA
0.5 acre lot
$104/sq.ft
Description
Endless Possibilities Await in Streetsboro! This one-of-a-kind ranch sits on a spacious ½-acre lot in a quiet, friendly residential neighborhood within the Streetsboro Local School District, offering a rare combination of flexibility, functionality, and incredible outbuildings!
With 4 bedrooms and 2 full bathrooms, this home can easily adapt to your needs. Whether you’re looking for a spacious single-family residence, a home with a private in-law suite, or an investment opportunity with the potential to convert to a two-family rental, this property offers exceptional versatility.
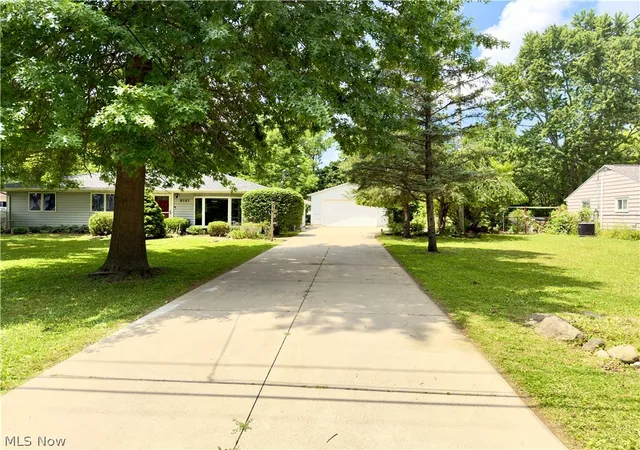
The standout feature is the impressive 26’ x 30’ heated detached garage, thoughtfully designed for hobbyists, mechanics, contractors, or anyone needing serious workspace. Built on a foundation and equipped with 220-amp electrical service, a large air compressor, a steel beam with a winch for working on heavy equipment, plus a toilet and shower, this is a workshop that’s hard to find.
Need even more space? The 12’ x 20’ heated outbuilding includes both gas and electric service, making it ideal for a workshop, studio, storage, or countless other uses.
Outside, you’ll appreciate the expansive concrete driveway with ample parking for multiple vehicles, trailers, RVs, or work equipment. For added peace of mind, the roof was replaced in 2024.
Conveniently located in Streetsboro, you’ll enjoy the best of both worlds—peaceful neighborhood living with easy access to shopping, restaurants, entertainment, major highways, and the Ohio Turnpike. Commuters will appreciate the central location with convenient access to Akron, Cleveland, and surrounding communities.
Properties offering this level of flexibility, workspace, and potential are few and far between. Whether you’re searching for a place to call home, room for your hobbies or business, or an investment opportunity, this unique property is one you won’t want to miss. Schedule your private showing today and discover all the possibilities!
- Houzeo last checked: 6 minutes ago
- Listing updated: September 23, 2026 at 11:33 am
- Listing Provided by: Amanda Nystrom (330) 281-0267 DRE #2024002527, Kim Lewis (330) 952-2244 DRE #2017004453 | Home Equity Realty Group (330) 952-2244
- Source: MLS Now-OH | MLS#: 5227619

Property Details
Status
Active Under Contract
Type
Single Family Residence
No. of Stories
1
County
City
Neighborhood
--
Year Built
1957
HOA Fees
-
Finished Area
2,540 sqft
Lot Size
0.5 acre lot
Basement Area
- sqft
MLS Name
MLS Now
MLS Number
5227619
MLS Status
Contingent
Days on Market
86
Cumulative Days on Market
72

Continue Your Journey in App
Find your dream home, receive real-time updates, and many more!
Download App
Continue Your Journey in App
Find your dream home, receive real-time updates, and many more!
Location
Facts & Features
Rooms
Bedrooms & bathrooms
Bedrooms: 4
Bathrooms: 2
LivingRoom
Level: First
Area: 278.00 Square Feet
Dimensions: 20 x 13.9
Bedroom
Level: First
Area: 99.75 Square Feet
Dimensions: 10.5 x 9.5
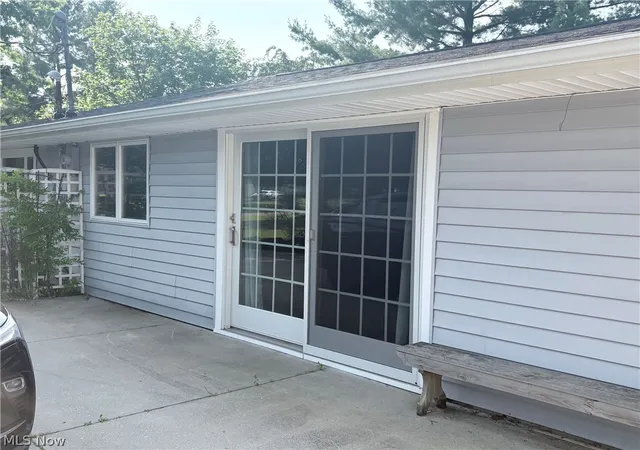
Breezeway
Level: First
Area: 202.50 Square Feet
Dimensions: 15 x 13.5
Bedroom
Level: First
Area: 115.50 Square Feet
Dimensions: 10.5 x 11
Bedroom
Level: First
Area: 132.25 Square Feet
Dimensions: 11.5 x 11.5
Bathroom
Level: First
Area: 63.00 Square Feet
Dimensions: 9 x 7
LivingRoom
Level: First
Area: 147.20 Square Feet
Dimensions: 12.8 x 11.5
EatInKitchen
Level: First
Area: 130.50 Square Feet
Dimensions: 14.5 x 9
DiningRoom
Level: First
Area: 138.00 Square Feet
Dimensions: 12 x 11.5
Kitchen
Level: First
Area: 132.25 Square Feet
Dimensions: 11.5 x 11.5
Bathroom
Level: First
Area: 50.00 Square Feet
Dimensions: 10 x 5
Bedroom
Level: First
Area: 81.00 Square Feet
Dimensions: 9 x 9
Interior
Sewer
Public Sewer
Heating
Forced Air, Gas
Appliances
Cooktop, Dryer, Range, Refrigerator, Washer
Cooling
Central Air
Construction
Year Built
Year Built: 1957
Home type
Single Family Residence
Foundation Details
Slab
Architectural Style
Ranch
Roof
Shingle
Construction Materials
Concrete, Vinyl Siding
Utilities & Energy
Water Source
Public
Laundry Features
In Kitchen, Main Level, In Unit
Parking Features
Additional Parking, Concrete, Driveway, Detached, Garage
Security Features
Security System
Other Features
Lot Features
Back Yard, Front Yard, Rectangular Lot
Subdivision Name
Briar Root Manor
Price History
| Date | Event | Price |
|---|---|---|
09/23/2026 Source: | Contingent (Active Under Contract) | $264,900 $104/sqft |
09/15/2026 Source: | Price Decreased | $264,900 -8.62% $104/sqft |
08/23/2026 Source: | Price Decreased | $289,900 -12.12% $114/sqft |
07/21/2026 Source: | Price Decreased | $329,900 -5.72% $130/sqft |
07/14/2026 Source: | Price Increased | $349,900 +6.06% $138/sqft |

Show more
Nearby Homes



Find Homes by Property Features in Streetsboro, OH
Nearby New Homes For Sale

Based on information from the Board/Association of REALTORS® (alternatively, from the Service) through Oct 09, 2026, 04:30AM. The data relating to real estate for sale on this website comes in part from the Internet Data Exchange program of MLS Now. Real estate listings held by brokerage firms other than Houzeo are marked with the Internet Data Exchange logo and detailed information about them includes the name of the listing broker(s). This website may not include listings or property addresses of sellers who have directed their listing brokers to withhold their listing or their property address from display on the Internet. Information is provided exclusively for personal, non-commercial use, and may not be used for any purpose other than to identify prospective properties consumers may be interested in purchasing. All information deemed reliable but not guaranteed. Houzeo participates in MLS Now IDX program, allowing us to display other IDXP’s’ listings on our website. However, Houzeo does not display the entire MLS Now IDX database on this website. The listings of some real estate brokerage firms have been excluded. The photos may be altered, edited, enhanced or virtually staged. © 2026 Multiple Listing Service, Inc. All Rights Reserved
 Advertising Broker: Nicholas Huscroft | Chosen Realty