- Overview
- Description
- Property Details
- Location
- HOA Management
- Facts & Features
- Getting Around
- Nearby Homes



$2,650,000
Monthly Est:$13,190
 4 Beds
 6 Baths
5 full baths + 1 half bath
 6,162sqft
9198 Fair Oak Dr, Sherrills Ford, NC 28673
$2,650,000
$13,190/moEst:
Get Pre-Approved
Single Family Residence
Built in 2006
$149.33/mo HOA
0.76 acre lot
$430/sq.ft
Description
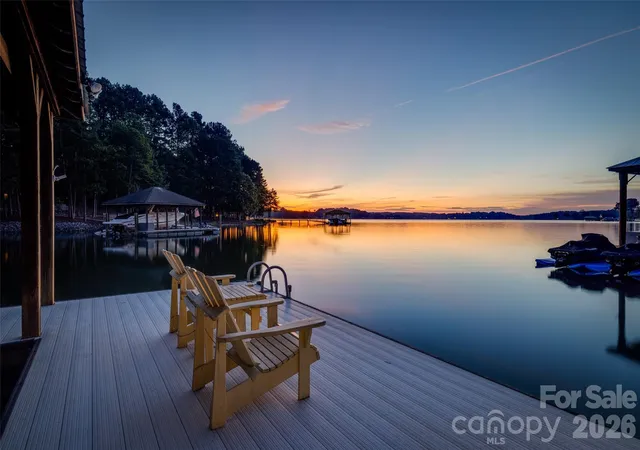
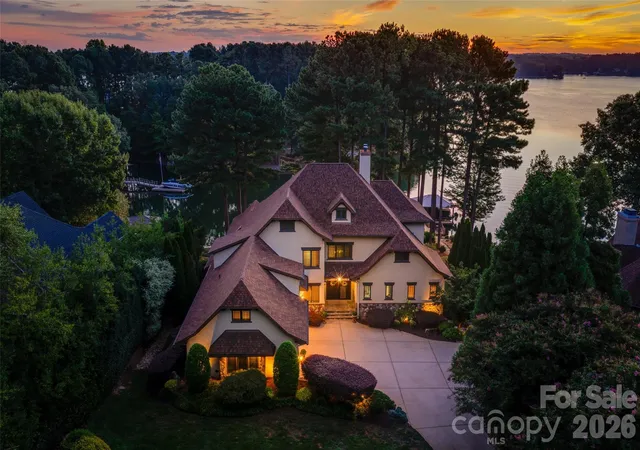
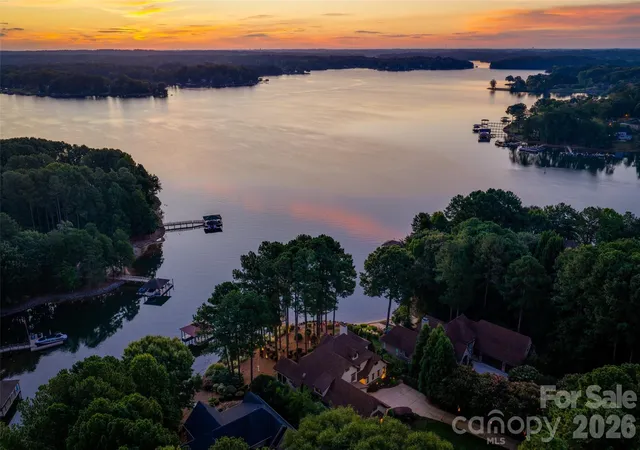
Facing east over a protected deep-water cove, this custom waterfront home in Northview Harbour takes in sunrise views and wide-water vistas of Lake Norman from nearly every level. About 109 feet of shoreline leads to a private dock and boat lift. Inside, more than 6,100 square feet across 4 bedrooms and 5.5 baths include a main-level primary suite and room for overnight guests.
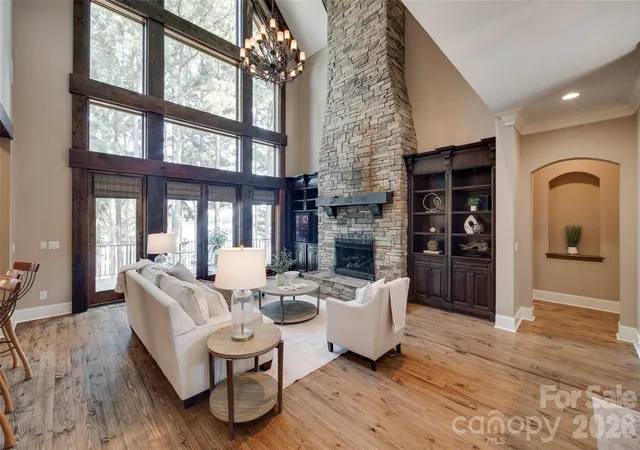
The great room centers on a floor-to-ceiling stone fireplace, with exposed wood beams and custom timber detailing framing a wall of windows over the water. It opens to a custom kitchen with a built-in refrigerator, warming drawer and wine refrigerator.
The main-level primary suite catches the sunrise and includes a walk-in closet and a bath with dual vanities, a walk-in shower and a spa tub. The suite has been newly carpeted. Upstairs, a second primary suite and additional en-suite bedrooms offer privacy for guests.
The newly carpeted lower level is made for entertaining, with a custom wet bar in rich wood cabinetry and detailed millwork, including a sink, microwave, dishwasher, ice maker, and under-counter and wine refrigerators. It opens directly to the backyard, and a full bath with a stone-walled shower has exterior access from the lake side. A separate lower-level storage garage keeps water toys, paddleboards, kayaks and other lake gear close to the water.
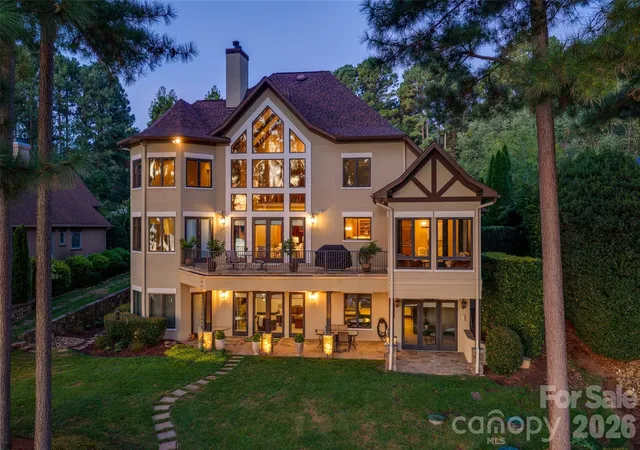
Upper and lower verandas and a three-season room offer several places to take in the water, from morning coffee to quiet evenings over the cove. Extensive storage, an EV charger, 3-car garage, and access to Northview Harbour's pool, playground and pickleball courts complete the property.
- Houzeo last checked: 27 minutes ago
- Listing updated: October 2, 2026 at 12:32 pm
- Listing Provided by: Danica Martens (909) 681-2284 | EXP Realty LLC Mooresville (336) 398-3824
- Source: Canopy MLS | MLS#: 4363727

Property Details
Status
Active
Type
Single Family Residence
No. of Stories
-
County
City
Neighborhood
--
Year Built
2006
HOA Fees
$149.33/mo
Finished Area
6,162 sqft
Lot Size
0.76 acre lot
Basement Area
- sqft
MLS Name
Canopy MLS
MLS Number
4363727
MLS Status
Active
Days on Market
14
Cumulative Days on Market
8

Continue Your Journey in App
Find your dream home, receive real-time updates, and many more!
Download App
Continue Your Journey in App
Find your dream home, receive real-time updates, and many more!
Location
HOA Management
Sentry
HOA Fees
$1,792/ Annually
Disclaimer: Amenities are based on third-party information and may vary; buyers must independently verify all amenities, as information is deemed reliable but not guaranteed.
Facts & Features
Rooms
Bedrooms & bathrooms
Bedrooms: 4
Bathrooms: 6
Interior
Sewer
Septic Installed
Flooring
Carpet, Tile, Wood
Interior Features
Attic Walk In, Garden Tub, Kitchen Island, Pantry, Walk In Closet(s), Wet Bar
Cooling
Central Air
Exterior Features
In Ground Irrigation, Rainwater Catchment
Heating
Forced Air, Propane
Appliances
Bar Fridge, Dishwasher, Disposal, Electric Oven, Exhaust Hood, Gas Range, Ice Maker, Microwave, Refrigerator, Warming Drawer, Washer/dryer, Wine Refrigerator
Construction
Year Built
Year Built: 2006
Home type
Single Family Residence
Construction Materials
Hard Stucco
Roof
Architectural Shingle
Foundation Details
Basement
Utilities & Energy
Fireplace Features
Gas, Great Room, Propane, Recreation Room
Security Features
Radon Mitigation System, Smoke Detector(s)
Parking Features
Attached Garage, Garage Faces Side
Water Source
City
Basement
Basement Garage Door, Daylight, Finished, Full, Storage Space, Walk Out Access
Laundry Features
Laundry Chute, Laundry Room, Main Level
Other Features
Community Features
Boat Storage, Clubhouse, Game Court, Lake Access, Outdoor Pool, Pickleball, Playground, Sidewalks, Tennis Court(s), Walking Trails
Patio And Porch Features
Balcony, Covered, Glass Enclosed, Patio
Lot Features
Waterfront
Subdivision Name
Northview Harbour
Price History
| Date | Event | Price |
|---|---|---|
09/24/2026 Source: | Listed for Sale | $2,650,000 $430/sqft |
09/20/2026 Source: | Coming Soon | $2,650,000 +89.42% $430/sqft |
04/30/2013 Source: | Sold | $1,399,000 +16.58% $227/sqft |
04/30/2013 Source: | Price Decreased | $1,200,000 -19.95% $195/sqft |
08/12/2010 Source: | Price Decreased | $1,499,000 -9.15% $243/sqft |

Show more
Nearby Homes
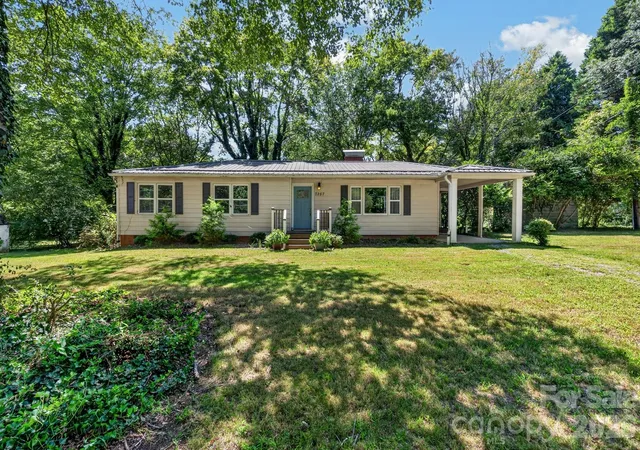
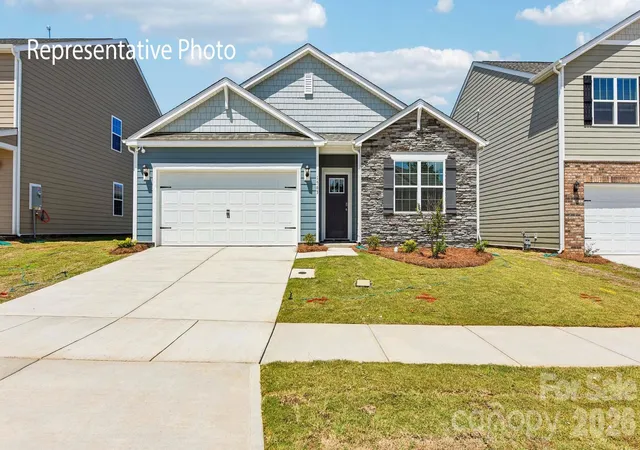
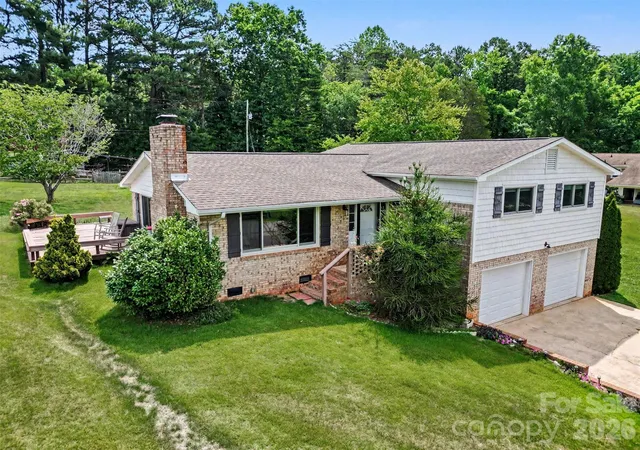
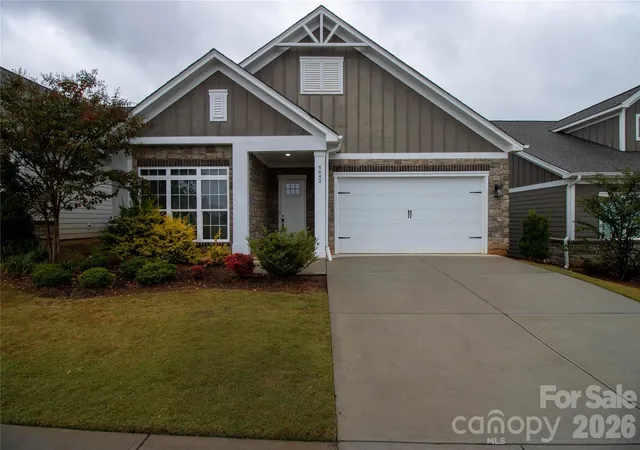
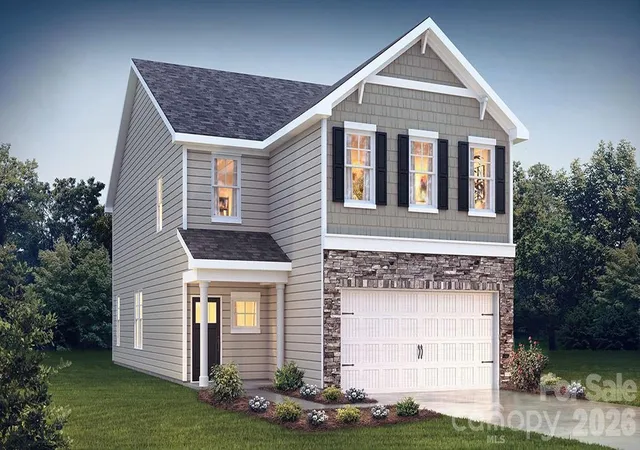
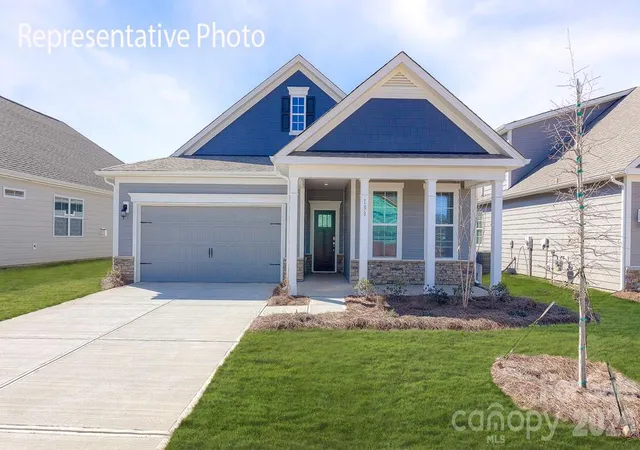
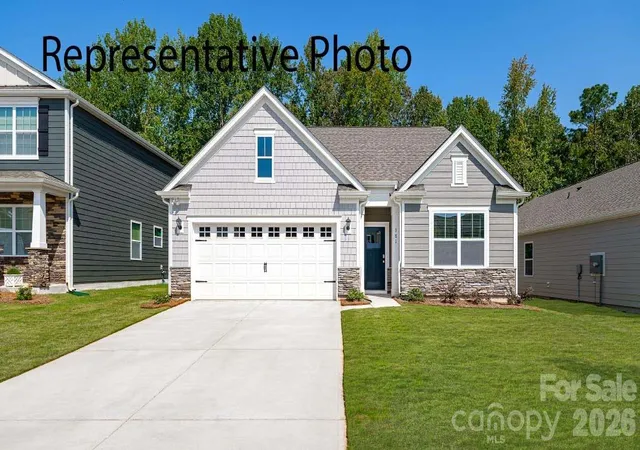
Find Homes by Property Features in Sherrills Ford, NC
Nearby New Homes For Sale

Based on information submitted to the MLS GRID from Canopy MLS through Oct 08, 2026, 09:00AM. All data is obtained from various sources and may not have been verified by the broker or MLS GRID. Supplied Open House Information is subject to change without notice. All information should be independently reviewed and verified for accuracy. Properties may or may not be listed by the office/agent presenting the information. IDX information is provided exclusively for consumers’ personal, noncommercial use. It may not be used for any purpose other than to identify prospective properties which the consumers may be interested in purchasing. The data is deemed reliable but is not guaranteed by MLS GRID. The use of the MLS GRID Data may be subject to an end-user license agreement prescribed by the Member Participant’s applicable MLS, if any, and as amended from time to time. ©2026 Canopy MLS. All Rights Reserved.
 Advertising Broker: Nicholas Huscroft | Chosen Realty