- Overview
- Description
- Property Details
- Location
- HOA Management
- Facts & Features
- Getting Around
- Nearby Homes

Street View
$575,000
Monthly Est:$2,862
 2 Beds
 3 Baths
3 full baths
 2,581sqft
92 Longridge Ln #19, Waynesville, NC 28785
$575,000
$2,862/moEst:
Get Pre-Approved
Single Family Residence
Built in 1998
$25/mo HOA
1.36 acres lot
$223/sq.ft
Description
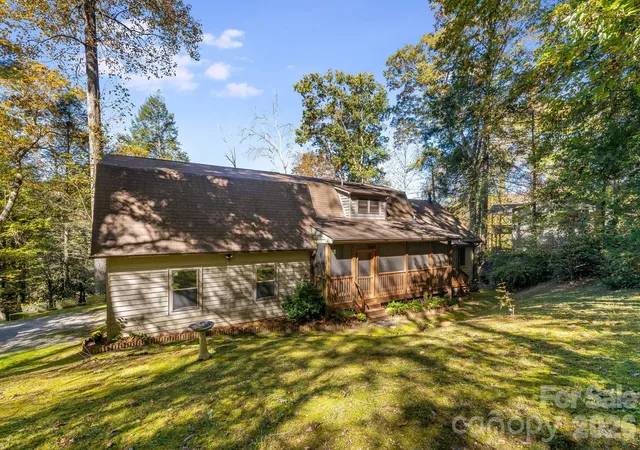
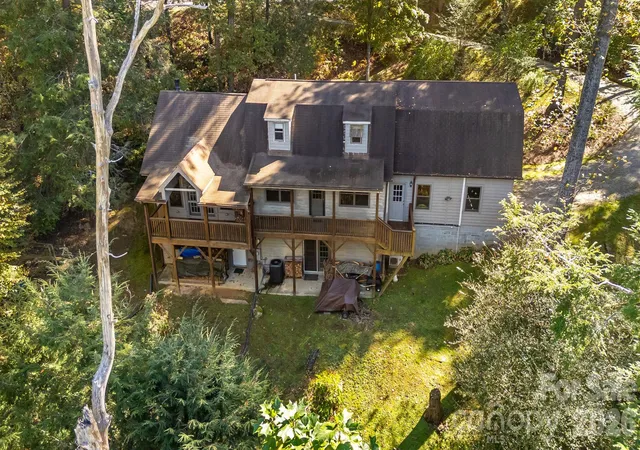
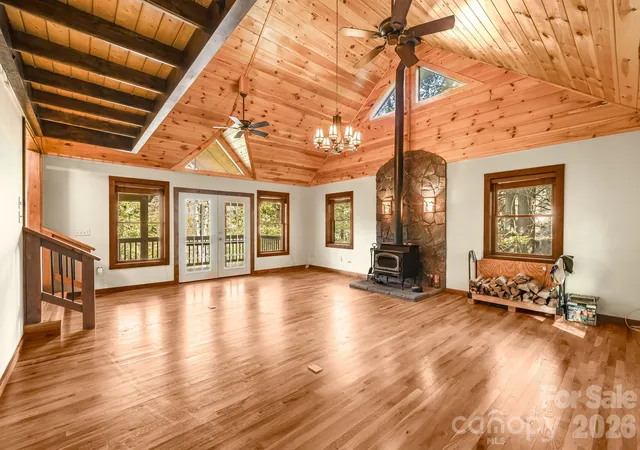
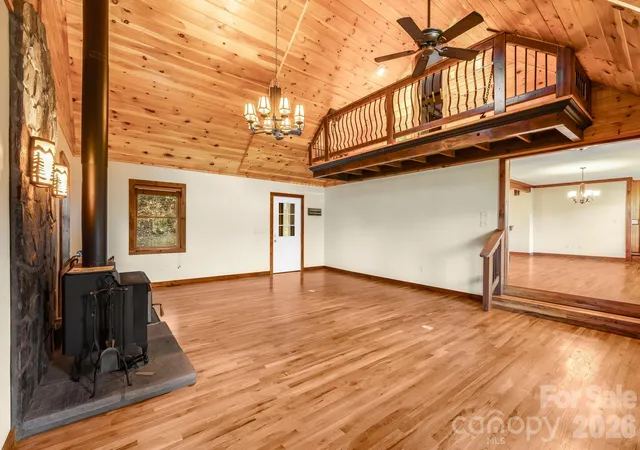
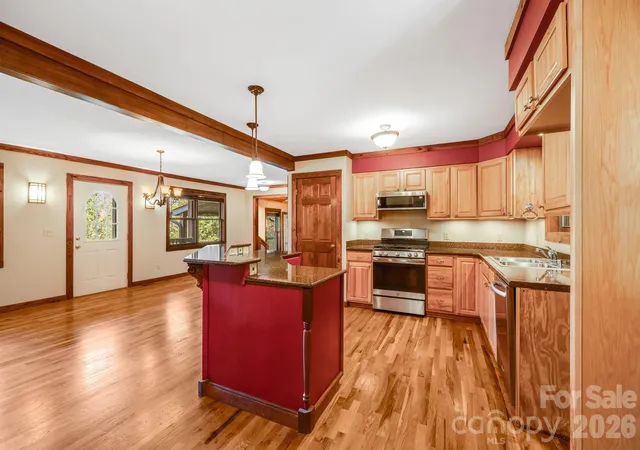
Come check out this big, roomy home in the Jonathan Valley area! Quiet & private wooded lot in the country, yet convenient to Waynesville, Maggie, & I-40. This home was substantially remodeled in 2013. --- This is a 2-story home, with a basement. The main level has kitchen, dining, full bath, great room, rear covered decks, front porch & garage. The upper level has the primary bedroom & bath. The lower level has a large second bedroom, full bath, a huge bonus room, & doors to rear patio. --- A beautiful feature of the home is the huge 20x24 Great Room with 18' high ceilings finished in attractive tongue & groove pine, white oak flooring, & wood-burning stove. --- The kitchen has updated wood cabinets, under-cabinet lighting, quartz counters, & a separate island for additional counters & storage. Beautiful white oak flooring in kitchen & dining area. There are two roomy covered wood decks in the rear, accessible from great room & from the dining area. --- The roomy primary bedroom suite is upstairs, & has 2 walk-in closets, an interior balcony overlooking the great room, and a separate loft area (lower ceiling) suitable for nursery, exercise room, office, etc. This loft area was previously attic storage that has been finished out & air conditioned as living area (un-permitted). The primary bathroom has been totally updated with new tile, Jacuzzi tub, large shower w/ glass doors, double vanity w/ stone counter, and vinyl flooring. --- Downstairs is a second large bedroom with a full bath, and a huge walk-in closet shelved out for extra storage. There is also a large under-stair storage area behind the bathroom door, and a door out to the rear patio area. --- Off the bedroom, there is a huge (23x19) permitted unfinished bonus room, fully air conditioned, suitable for hobby, exercise, additional storage, etc. --- The full-sized 2-car garage (owners parked an F-250 truck & SUV) has extra room for storage. There is a separate, free-standing 'camper carport' located just up the driveway. --- Quaint wooded mountain views from 'rocking chair' front porch, plus wooded & long range winter views from rear covered deck. The exterior of the home is long-lasting stained cedar clapboard. This home has a 3-bedroom septic (see attachment), & offers the potential for a 3rd bedroom. ---This is a true mountain home with a nice country location, a 1.3 acre wooded lot, well over 2000 sqft of living area, over 3700 sqft under roof, a true double garage, and easy year-round access, with paved roads to within 100 feet of the driveway.
- Houzeo last checked: 2 hours ago
- Listing updated: November 3, 2026 at 8:40 pm
- Listing Provided by: Wayne Blackburn (828) 400-6860 | Mountain Dreams Realty of WNC (828) 926-0400
- Source: Canopy MLS as distributed by MLS GRID | MLS#: 4436421

Property Details
Status
Active
Type
Single Family Residence
No. of Stories
-
County
City
Neighborhood
--
Year Built
1998
HOA Fees
$25/mo
Finished Area
2,581 sqft
Lot Size
1.36 acres lot
Basement Area
- sqft
MLS Name
Canopy MLS as distributed by MLS GRID
MLS Number
4436421
MLS Status
Active
Days on Market
15
Cumulative Days on Market
11

Continue Your Journey in App
Find your dream home, receive real-time updates, and many more!
Continue Your Journey in App
Find your dream home, receive real-time updates, and many more!
Location
HOA Management
Lynn Jeffreys
HOA Fees
$300/ Annually
Disclaimer: Amenities are based on third-party information and may vary; buyers must independently verify all amenities, as information is deemed reliable but not guaranteed.
Facts & Features
Rooms
Bedrooms & bathrooms
Bedrooms: 2
Bathrooms: 3
Interior
Cooling
Ceiling Fan(s), Central Air, Electric
Interior Features
Kitchen Island, Pantry, Walk In Closet(s)
Heating
Central, Electric, Sealed Combustion Woodstove
Sewer
Septic Installed
Flooring
Carpet, Wood
Window Features
Insulated Window(s)
Appliances
Dishwasher, Exhaust Hood, Gas Range, Microwave
Construction
Year Built
Year Built: 1998
Home type
Single Family Residence
Foundation Details
Slab
Construction Materials
Wood, Other See Remarks
Roof
Asbestos Shingle
Utilities & Energy
Utilities
Propane
Fireplace Features
Wood Burning Stove
Laundry Features
Electric Dryer Hookup, In Bathroom, Laundry Room, Main Level
Parking Features
Driveway, Attached Garage, Garage Door Opener
Basement
Exterior Entry, Full, Walk Out Access
Water Source
City
Other Features
Community Features
None
Patio And Porch Features
Covered, Deck
Subdivision Name
Jonathan Oaks
Lot Features
Sloped, Wooded
Price History
| Date | Event | Price |
|---|---|---|
10/23/2026 Source: | Listed for Sale | $575,000 $223/sqft |
10/22/2026 Source: | Listing Removed | $575,000 $223/sqft |
10/21/2026 Source: | Coming Soon | $575,000 $223/sqft |

Nearby Homes
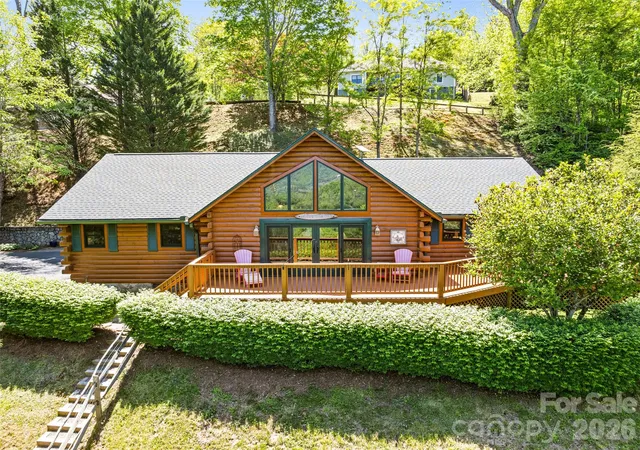
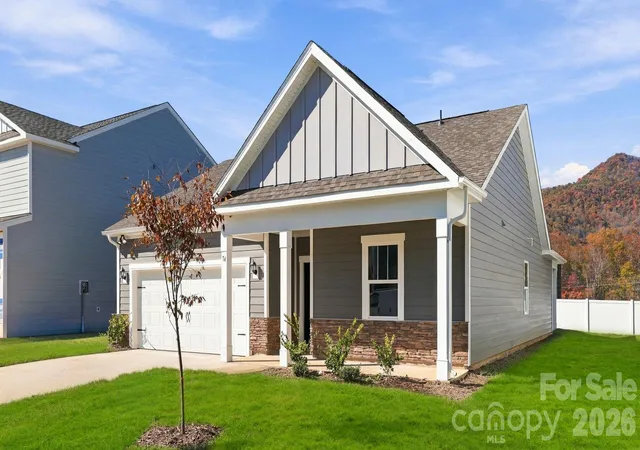
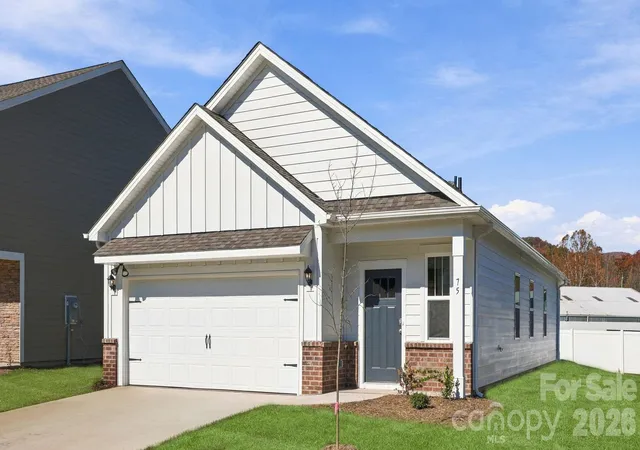
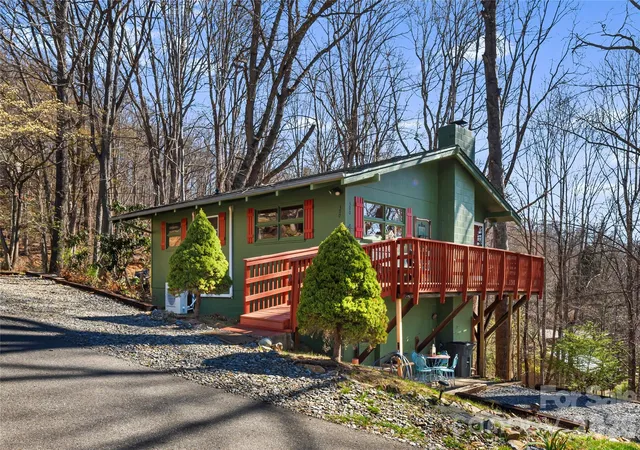
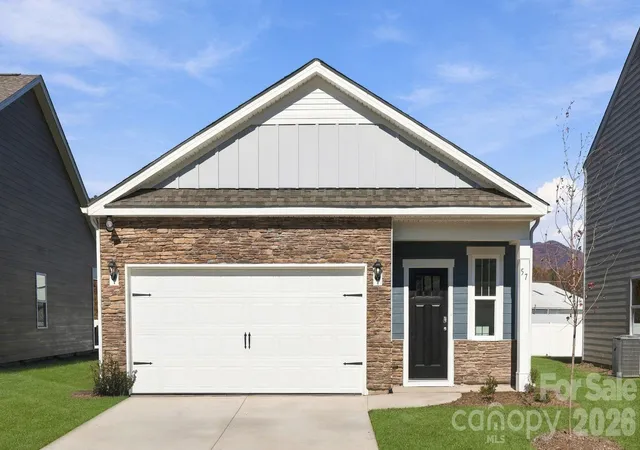
Find Homes by Property Features in Waynesville, NC
Nearby New Homes For Sale

Based on information from Canopy MLS through Nov 06, 2026, 09:30AM as submitted to and distributed by MLS GRID. All data is obtained from various sources and may not have been verified by the broker or MLS GRID. Supplied Open House Information is subject to change without notice. All information should be independently reviewed and verified for accuracy. Properties may or may not be listed by the office/agent presenting the information. IDX information is provided exclusively for consumers’ personal, noncommercial use. It may not be used for any purpose other than to identify prospective properties which the consumers may be interested in purchasing. The data is deemed reliable but is not guaranteed by MLS GRID. The use of the MLS GRID Data may be subject to an end-user license agreement prescribed by the Member Participant’s applicable MLS, if any, and as amended from time to time. ©2026 Canopy MLS. All Rights Reserved.
 Advertising Broker: Nicholas Huscroft | Chosen Realty
