- Overview
- Description
- Property Details
- Location
- Facts & Features
- Getting Around
- Nearby Homes



$999,999
Monthly Est:$4,977
 3 Beds
 2 Baths
2 full baths
 1,580sqft
920 Alicia Ave, Tampa, FL 33604
$999,999
$4,977/moEst:
Get Pre-Approved
Single Family Residence
Built in 1955
$-- HOA
25,710 sqft lot
$633/sq.ft
Description
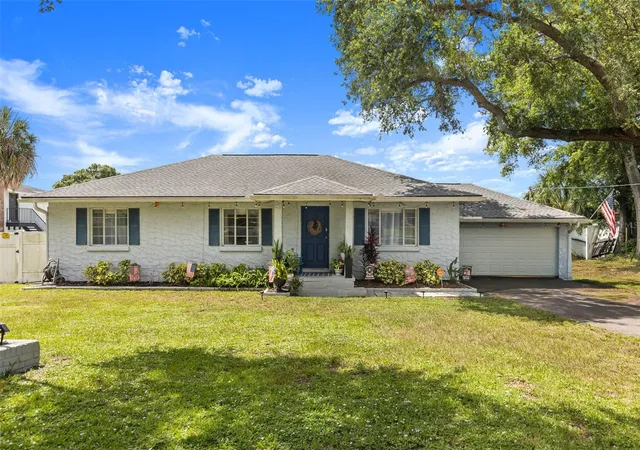
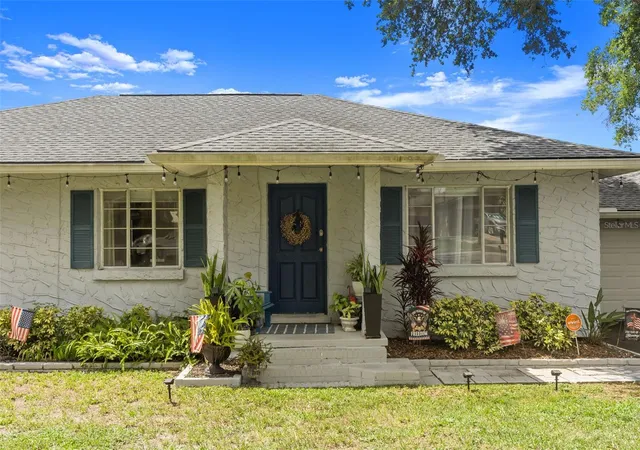
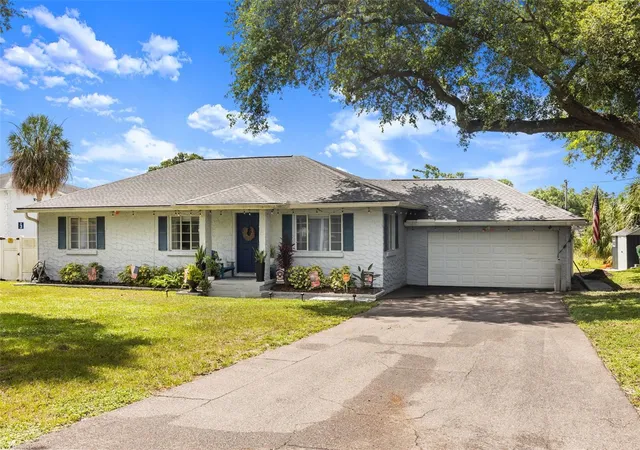
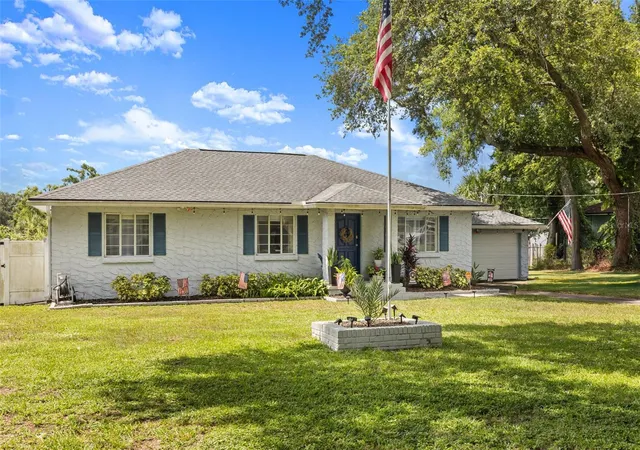
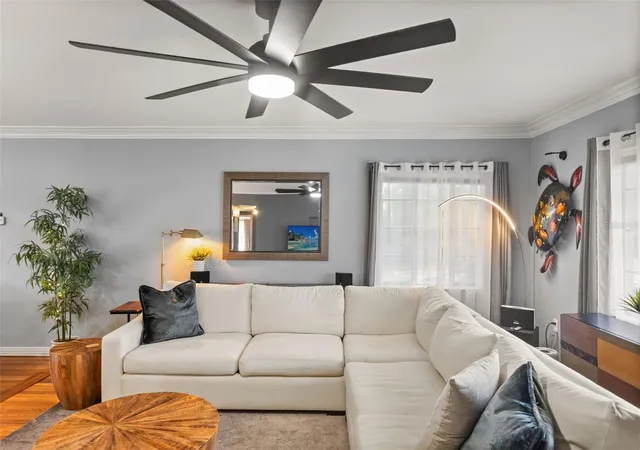
Experience the ultimate Florida lifestyle on this expansive 0.59-acre waterfront estate offering direct, deep-water access to the Hillsborough River and Tampa Bay. Perfectly blending historic charm with modern luxury, this updated residence sits in the highly coveted Riverbend neighborhood, just minutes from the vibrant dining, nightlife, and cultural scene of Seminole Heights. Step inside to a bright, open floor plan boasting hardwood floors, contemporary lighting, and so much more. The chef’s kitchen serves as the heart of the home, featuring updated cabinetry, sleek tile flooring, stainless steel appliances, a built-in wine fridge perfect for entertaining, and a distinct dining area anchored by stunning original wood built-ins. Steps away, you will discover fully enclosed sunroom, providing the perfect remote-work sanctuary, framing scenic, tranquil views of the river. This brilliant transition area opens up to a sprawling, private backyard oasis where you will discover your private dock and an oversized cabana, both fully wired for electricity, ready to power your waterfront lifestyle. Beyond its immediate charm, this property offers rare zoning advantage; because the current home sits perfectly at the front of the oversized lot, it is located entirely in a No Flood Zone, providing ultimate peace of mind while leaving a massive canvas at the rear. This presents an unparalleled opportunity for an ambitious buyer or developer eyeing a lucrative multi-unit investment project, including luxury townhomes, modern condos, or an exclusive multi-family estate. Complete with exceptional energy efficiency from a solar power system, hybrid climate systems, a newer central AC, and an attached garage with an expansive driveway that easily accommodates a boat, RV, and up to six vehicles, this unique property is just a short drive to Downtown Tampa, Armature Works, and the airport—making it the ultimate canvas for your next major project or your dream Florida lifestyle!
- Houzeo last checked: 10 minutes ago
- Listing updated: October 24, 2026 at 6:05 pm
- Listing Provided by: Erin Cordero (702) 528-8071 | COLDWELL BANKER REALTY (813) 253-2444
- Source: Stellar MLS-FL as distributed by MLS GRID | MLS#: TB8515733

Property Details
Status
Active
Type
Single Family Residence
No. of Stories
1
County
City
Neighborhood
Year Built
1955
HOA Fees
-
Finished Area
1,580 sqft
Lot Size
25,710 sqft lot
Basement Area
- sqft
MLS Name
Stellar MLS
MLS Number
TB8515733
MLS Status
Active
Days on Market
143
Cumulative Days on Market
122

Continue Your Journey in App
Find your dream home, receive real-time updates, and many more!
Continue Your Journey in App
Find your dream home, receive real-time updates, and many more!
Location
Facts & Features
Rooms
Bedrooms & bathrooms
Bedrooms: 3
Bathrooms: 2
Interior
Heating
Solar
Appliances
Cooktop, Disposal, Dryer, Microwave, Refrigerator, Washer, Wine Refrigerator
Interior Features
Built In Features, Ceiling Fans(s), Crown Molding, Kitchen/family Room Combo, L Dining, Living Room/dining Room Combo, Open Floorplan, Primary Bedroom Main Floor, Solid Wood Cabinets, Split Bedroom
Exterior Features
Lighting, Private Mailbox, Private Yard, Rain Gutters, Sidewalk
Cooling
Central Air
Flooring
Ceramic Tile, Tile, Wood
Window Features
Blinds, Drapes, Shutters
Sewer
Public Sewer
Construction
Year Built
Year Built: 1955
Home type
Single Family Residence
Foundation Details
Crawlspace
Roof
Shingle
Construction Materials
Block
Utilities & Energy
Laundry Features
In Garage
Utilities
Bb/hs Internet Available, Cable Available, Cable Connected, Electricity Available, Electricity Connected, Public, Sewer Available, Sewer Connected, Water Available, Water Connected
Parking Features
Driveway, Garage Door Opener
Water Source
Public
Fireplace Features
Free Standing, Living Room
Other Features
Subdivision Name
Riviera Sub
Patio And Porch Features
Covered, Front Porch, Other, Patio
Lot Features
Irregular Lot, Oversized Lot, Private, Sloped
Vegetation
Trees/landscaped
Price History
| Date | Event | Price |
|---|---|---|
08/31/2026 Source: | Price Decreased | $999,999 -9.01% $633/sqft |
08/16/2026 Source: | Listing Removed | $1,099,000 -4.43% $696/sqft |
06/22/2026 Source: | Listed for Sale | $1,150,000 +155.84% $728/sqft |
03/19/2021 Source: | Price Decreased | $449,500 -4.56% $284/sqft |
03/19/2021 Source: | Sold | $471,000 $298/sqft |

Nearby Homes
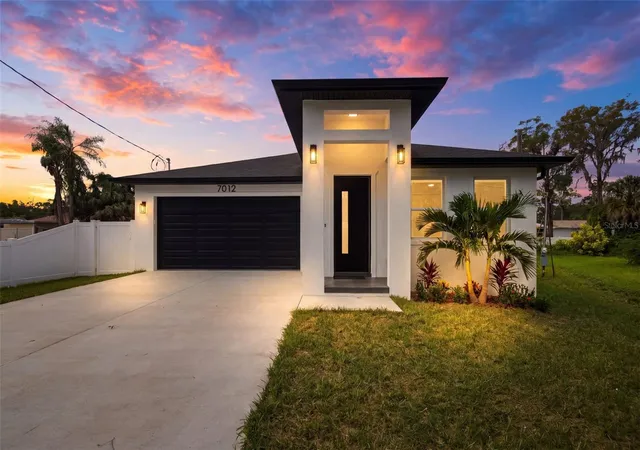
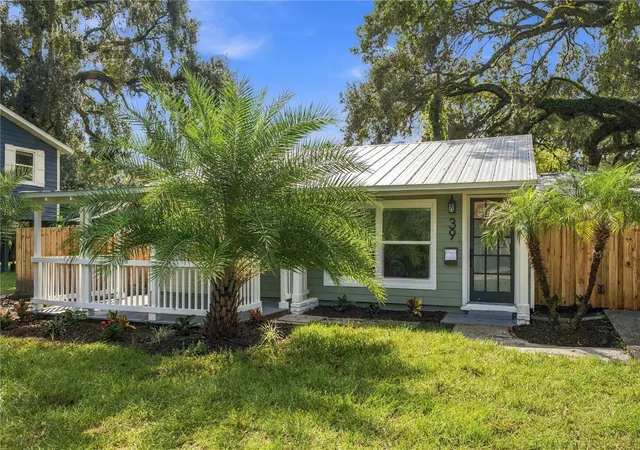
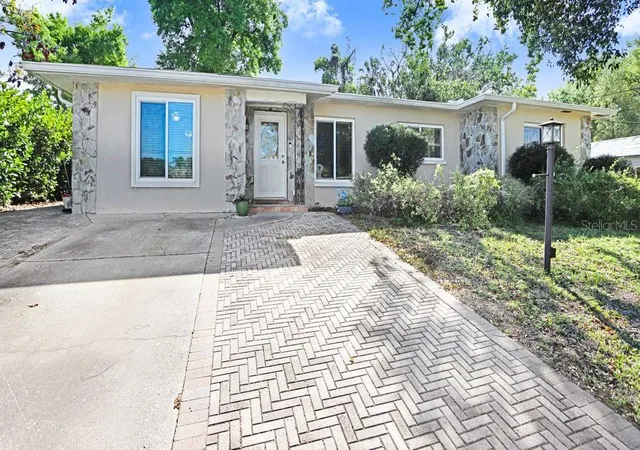
Find Homes by Property Features in Tampa, FL
Nearby New Homes For Sale

Based on information from Stellar MLS® through Oct 31, 2026, 10:30AM as submitted to and distributed by MLS GRID. All data is obtained from various sources and may not have been verified by the broker or MLS GRID. Supplied Open House Information is subject to change without notice. All information should be independently reviewed and verified for accuracy. Properties may or may not be listed by the office/agent presenting the information. IDX information is provided exclusively for consumers’ personal non-commercial use. It may not be used for any purpose other than to identify prospective properties consumers may be interested in purchasing. The data is deemed reliable but is not guaranteed by MLS GRID. The use of the MLS GRID Data may be subject to an end-user license agreement prescribed by the Member Participant’s applicable MLS, if any, and as amended from time to time. © 2026 Stellar MLS. All Rights Reserved.
 Advertising Broker: Fred McGill | Simple Showing, Inc
