- Overview
- Description
- Property Details
- Location
- Facts & Features
- Getting Around
- Nearby Homes

Street View
$849,900
Monthly Est:$4,230
 3 Beds
 3 Baths
2 full baths + 1 half bath
 1,872sqft
920 Falcon View Way, Sevierville, TN 37862
$849,900
$4,230/moEst:
Get Pre-Approved
Single Family Residence
Built in 2008
$-- HOA
1.16 acres lot
$454/sq.ft
Description
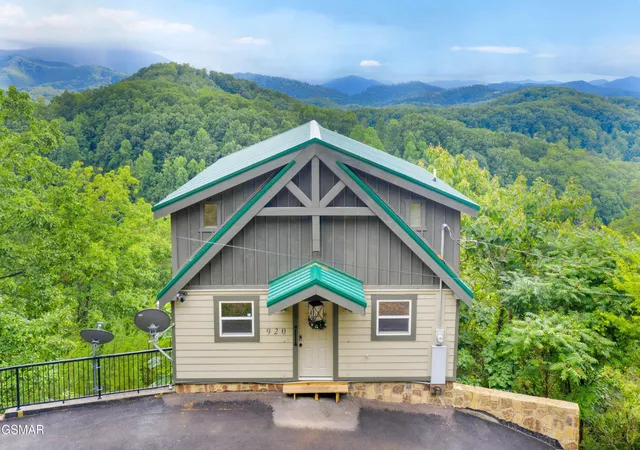
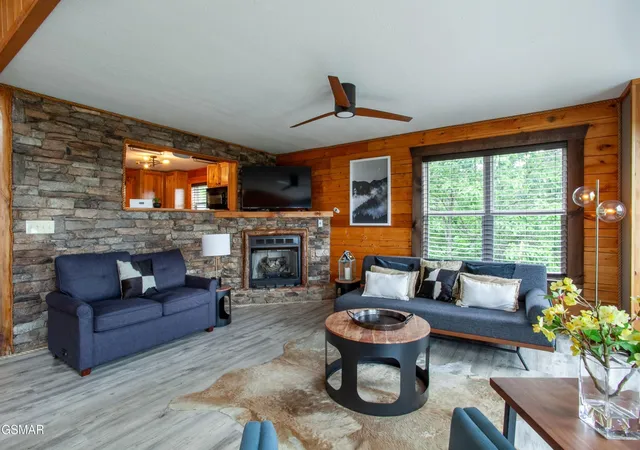
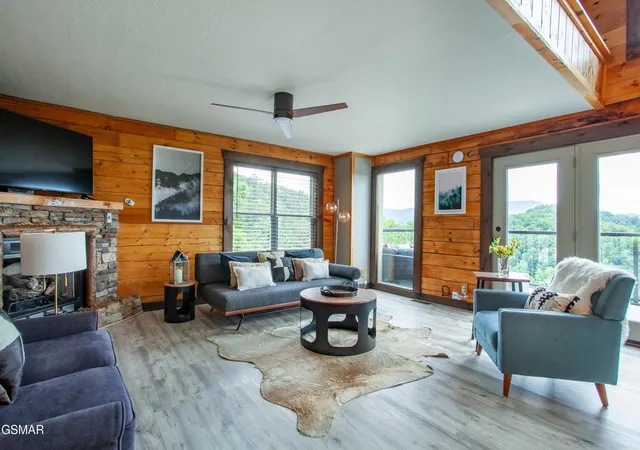
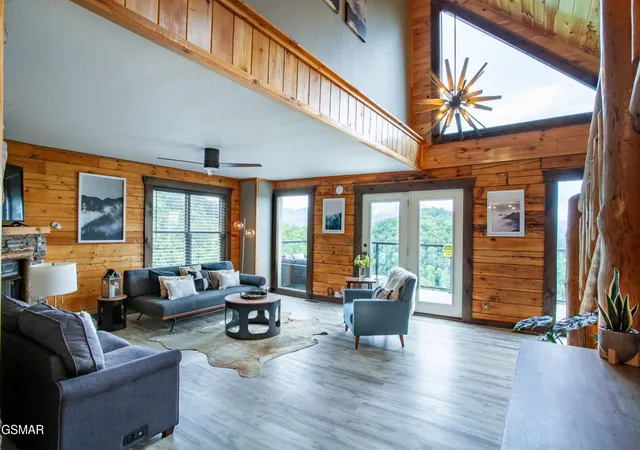
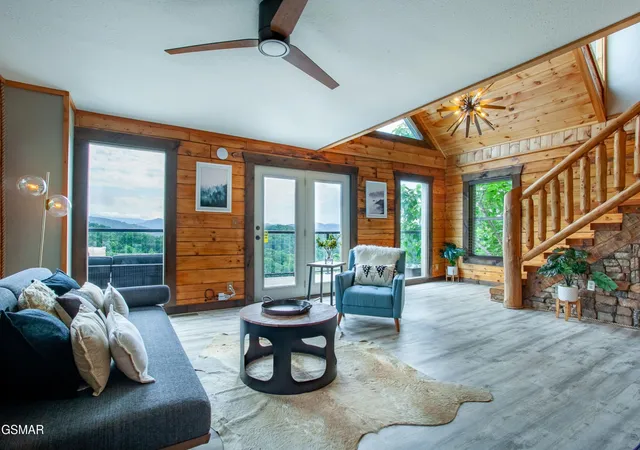
Commandingly sited within one of the top locations in the country for STR, this completely updated 3-bedroom cabin blends refined finishes with breathtaking mountain views. From its elevated setting, the horizon stretches over an endless mountain panorama, offering refreshing breezes and a peaceful unity with nature, making for an extraordinary backdrop for a getaway of refined mountain elegance. From the generous sunset view decks with hot tub and fire pit table, to the dramatic great room where a stone feature wall with cozy corner gas-log fireplace carves out a relaxing destination, every detail of this property has been considered for both sophistication and livability. The full kitchen is a breeze to cook in, along with dining space for casual meals. New flooring spans all three levels, along with new HVAC for peace of mind ownership. Totally refreshed throughout, even all the furniture and décor are new, emphasizing a contemporary aesthetic with a rustic twist that keeps with the theme of the cabin's scenic mountain setting. Both decks are new with clear railings that emphasize a more all-encompassing view, including the first deck off the main level, where a BBQ grill, sectional seating and gas fire pit are perfect for cool evenings under the stars. The covered lower-level deck boasts an all-new hot tub for guests to soak away their cares and truly immerse themselves in the full vacation experience. From the hallway crowned with a sleek, modern starburst chandelier, you will head upstairs to two bedrooms and full bathroom complemented by a raised stone basin sink. Explosive views are captured from the main upstairs bedroom, where a large picture window showcases a bird's eye view of the mountains in all their endless glory. The lower level is a recreational haven with game room featuring a pool table, posh yet comfortable seating, and flat screen TV so you don't miss a second of the Big Game or any other favorite program while playing a game of Eight-Ball.
- Houzeo last checked: 4 minutes ago
- Listing updated: September 24, 2026 at 10:45 am
- Listing Provided by: Ryan Coleman (865) 693-7653 DRE #322312 | Hometown Realty LLC (865) 693-6753
- Source: Nashville (RealTracs Mid) MLS-TN as distributed by MLS GRID | MLS#: 3548249

Property Details
Status
Active
Type
Single Family Residence
No. of Stories
2
County
City
Neighborhood
--
Year Built
2008
HOA Fees
-
Finished Area
1,872 sqft
Lot Size
1.16 acres lot
Basement Area
- sqft
MLS Name
Nashville (RealTracs Mid) MLS
MLS Number
3548249
MLS Status
Active
Days on Market
55

Continue Your Journey in App
Find your dream home, receive real-time updates, and many more!
Continue Your Journey in App
Find your dream home, receive real-time updates, and many more!
Location
Facts & Features
Rooms
Bedrooms & bathrooms
Bedrooms: 3
Bathrooms: 3
Interior
Sewer
Septic Tank
Heating
Central
Appliances
Dishwasher, Dryer, Microwave, Refrigerator, Oven, Washer
Flooring
Vinyl
Cooling
Central Air
Construction
Year Built
Year Built: 2008
Home type
Single Family Residence
Construction Materials
Frame
Architectural Style
Contemporary
Utilities & Energy
Water Source
Well
Fireplace Features
Gas
Basement
Finished
Other Features
Subdivision Name
Falcon View
Patio And Porch Features
Deck
Price History
| Date | Event | Price |
|---|---|---|
04/13/2026 Source: | Listed for Sale | $849,900 $454/sqft |
06/10/2025 Source: | Off Market | $849,900 -10.53% $454/sqft |
05/10/2022 Source: | Price Increased | $949,900 +185.26% $507/sqft |
10/09/2020 Source: | Price Increased | $333,000 +18.97% $178/sqft |
10/07/2020 Source: | Sold | $279,900 $150/sqft |


Nearby Homes










Find Homes by Property Features in Sevierville, TN
Nearby New Homes For Sale

Based on information from Realtracs® through Nov 09, 2026, 08:31AM. Data courtesy of Realtracs® MLS as distributed by MLS GRID. Some IDX listings have been excluded from this website. All data is obtained from various sources and may not have been verified by the broker or MLS GRID. Supplied Open House Information is subject to change without notice. All information should be independently reviewed and verified for accuracy. Properties may or may not be listed by the office/agent presenting the information. IDX information is provided exclusively for consumers’ personal, noncommercial use. It may not be used for any purpose other than to identify prospective properties consumers may be interested in purchasing. The data is deemed reliable but is not guaranteed by MLS GRID. The use of the MLS GRID Data may be subject to an end-user license agreement prescribed by Realtracs® MLS. © 2026 RealTracs Solutions. All Rights Reserved. Angela Fowler Real Estate, LLC | 423.320.4620 | afowler@catt.com Mailing Address: 452 Kailors Cove Cir, Ringgold, GA 30736
 Advertising Broker: Angela Fowler | Angela Fowler Real Estate, LLC.
