- Overview
- Description
- Property Details
- Location
- Facts & Features
- Getting Around
- Nearby Homes
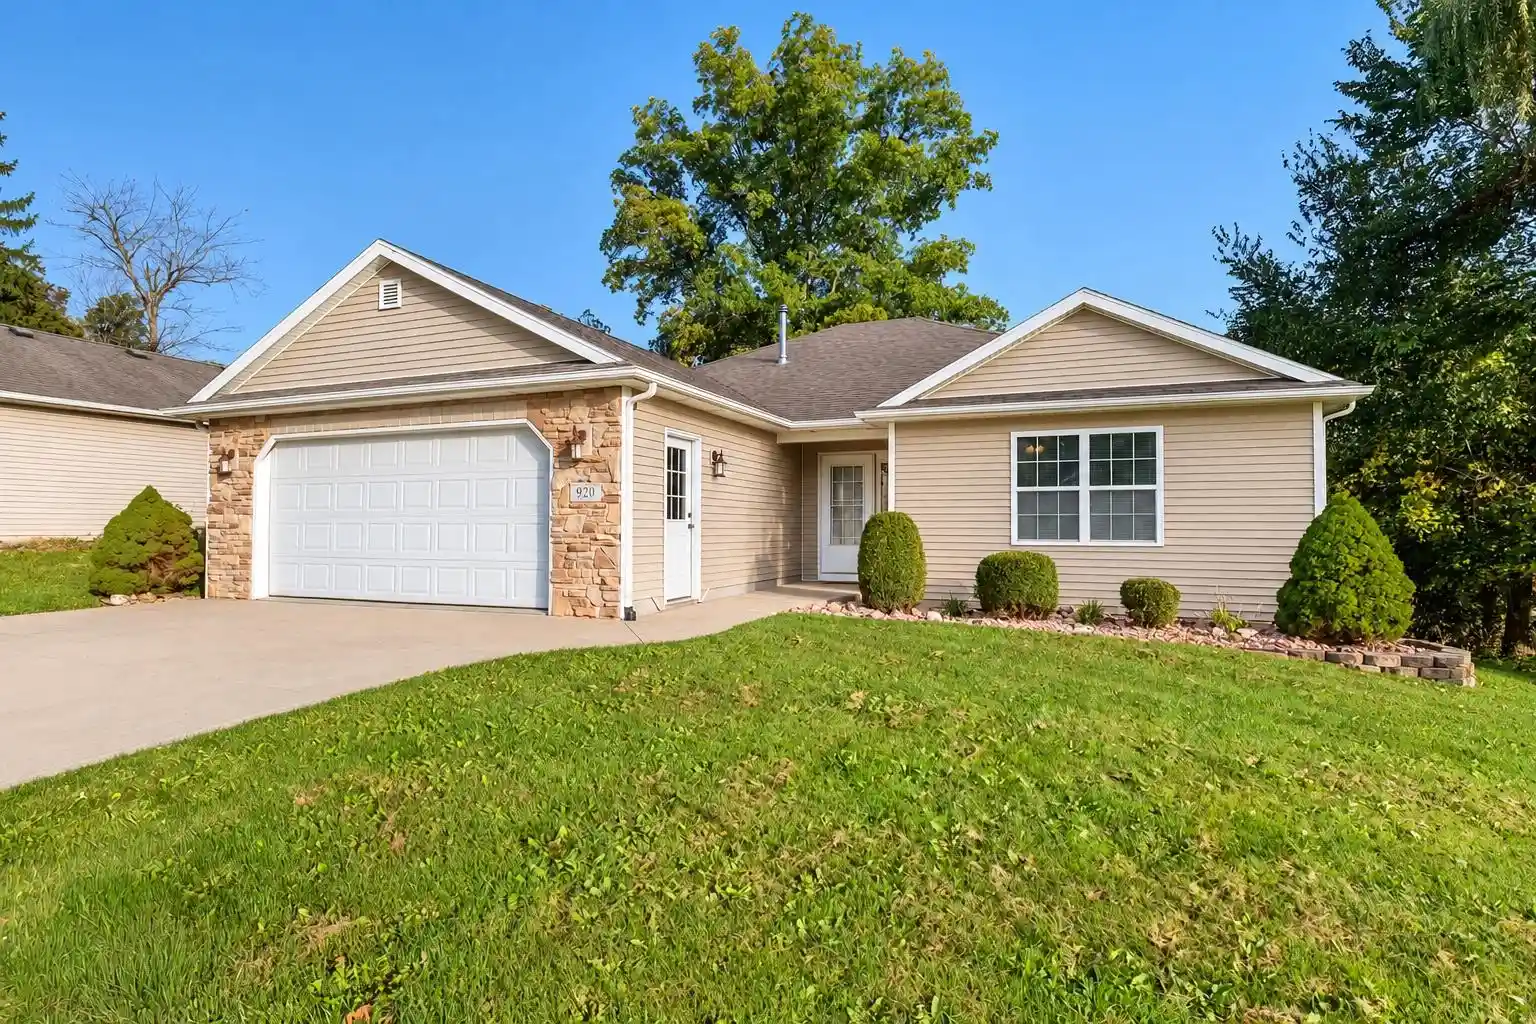


Street View
$269,900
Monthly Est:$1,343
 3 Beds
 2 Baths
2 full baths
 1,654sqft
920 Fox Lake Rd, Angola, IN 46703
$269,900
$1,343/moEst:
Get Pre-Approved
Manufactured On Land
Built in 2012
$-- HOA
12,632 sqft lot
$163/sq.ft
Description
920 Fox Lake Road in Angola, Indiana, is a 3-bedroom, 2-bath ranch offering 1,654 square feet of one-level living in Hulbert Hills with no HOA, just minutes from downtown. Built in 2012, this home has a few details worth a second look, starting with a split-bedroom floor plan, vaulted living area, and something you don't often find in every bedroom: a walk-in closet with built-in shelving. Walk through the front door and the vaulted living room draws you in, opening to the dining area and kitchen where conversations can carry from one room to the next. The kitchen island gives everyone a place to gather while dinner is being prepared, and the built-in pantry keeps the countertops from becoming a catchall. Just beyond the dining area, sliding glass doors lead to the backyard deck. Open them on a beautiful Indiana afternoon, fire up the grill, or settle in outside while enjoying the fenced yard. One of the details worth paying attention to is the split-bedroom design. The primary suite sits apart from the other two bedrooms, with its own vaulted ceiling, walk-in closet with built-in shelving, double vanity, and walk-in shower. Across the home, both additional bedrooms have walk-in closets with built-in shelving. Yes, all three bedrooms have walk-in closets! And the storage story doesn't stop there. Coming in from the attached two-car garage, the nearby laundry room offers a utility sink, countertop, cabinetry, and drawers, plus an additional storage closet for the things you want close at hand but out of sight. Pull-down attic stairs lead to even more storage with partial flooring. Outside, a covered front porch greets you, while the backyard deck gives you a spot to slow down and enjoy the outdoors. And when it's time to head out, the Mound in downtown Angola is approximately 3 minutes away, I-69 is about 6 minutes away, and grocery shopping is roughly 8 minutes from home. If you've been searching for a ranch where the layout makes sense, the bedrooms have real storage, and everything you need is on one level, 920 Fox Lake Road deserves a closer look.
- Houzeo last checked: 1 hour ago (October 28, 2026 at 6:45 am)
- Listing updated: October 20, 2026 at 8:37 pm
- Listing Provided by: Erica Amans (260) 740-8673 | Coldwell Banker Real Estate Group
- Source: Indiana Regional MLS-IN | MLS#: 202642968

Property Details
Status
Active Under Contract
Type
Manufactured Mobile Home
No. of Stories
-
County
--
City
Neighborhood
--
Year Built
2012
HOA Fees
-
Finished Area
1,654 sqft
Lot Size
12,632 sqft lot
Basement Area
- sqft
MLS Name
Indiana Regional MLS
MLS Number
202642968
MLS Status
Cont-AccptngBackupOffers
Days on Market
11

Continue Your Journey in App
Find your dream home, receive real-time updates, and many more!
Continue Your Journey in App
Find your dream home, receive real-time updates, and many more!
Location
Facts & Features
Rooms
Bedrooms & bathrooms
Bedrooms: 3
Bathrooms: 2
Interior
Sewer
City
Cooling
Central Air
Appliances
Dishwasher, Microwave, Refrigerator, Window Treatments, Electric Oven, Electric Range, Gas Water Heater
Interior Features
1st Bdrm En Suite, Attic Pull Down Stairs, Ceiling Fan(s), Vaulted Ceiling(s), Closet(s) Walk In, Laminate Counters, Deck Open, Disposal, Dryer Hook Up Gas/elec, Entrance Foyer, Garage Door Opener, Kitchen Island, Open Floorplan, Pocket Doors, Porch Covered, Range/oven Hook Up Elec, Split Br Floor Plan, Twin Sink Vanity, Utility Sink, Stand Up Shower, Tub/shower Combination, Main Level Bedroom Suite, Main Floor Laundry, Washer Hook Up
Heating
Natural Gas, Forced Air
Flooring
Carpet, Tile
Construction
Year Built
Year Built: 2012
Home type
Manufactured On Land
Architectural Style
Ranch
Construction Materials
Stone, Vinyl Siding
Roof
Shingle
Utilities & Energy
Fireplace Features
None
Association Amenities
Sidewalks
Water Source
City
Basement
Crawl Space
Parking Features
Concrete
Other Features
Lot Features
Sloped
Subdivision Name
Hulbert Hills
Price History
| Date | Event | Price |
|---|---|---|
10/19/2026 Source: | Contingent (Active Under Contract) | $269,900 $163/sqft |

Nearby Homes



Find Homes by Property Features in Angola, IN


IDX information is provided exclusively for consumer's personal, non-commercial use and may not be used for any purpose other than to identify prospective properties that consumers may be interested in purchasing. Data is deemed reliable but is not guaranteed accurate by the MLS.
 Advertising Broker: Jonah Hartsburg | Hoosier Hub Realty
