- Overview
- Description
- Property Details
- Location
- HOA Management
- Facts & Features
- Getting Around
- Nearby Homes



$755,000
Monthly Est:$3,758
 5 Beds
 5 Baths
4 full baths + 1 half bath
 4,036sqft
920 White River Dr, Allen, TX 75013
$755,000
$3,758/moEst:
Get Pre-Approved
Single Family Residence
Built in 2005
$50/mo HOA
0.14 acre lot
$187/sq.ft
Description
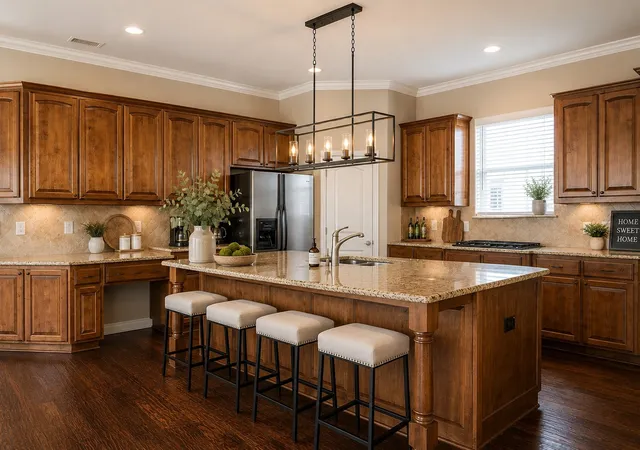
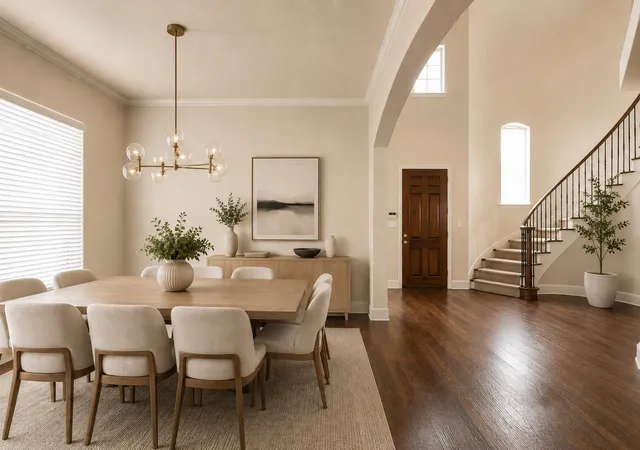
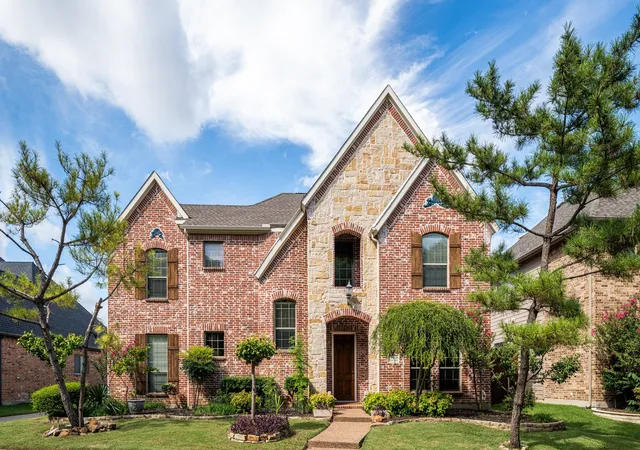
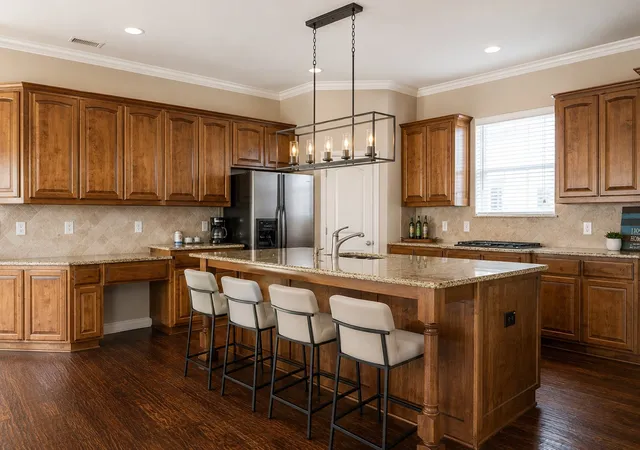
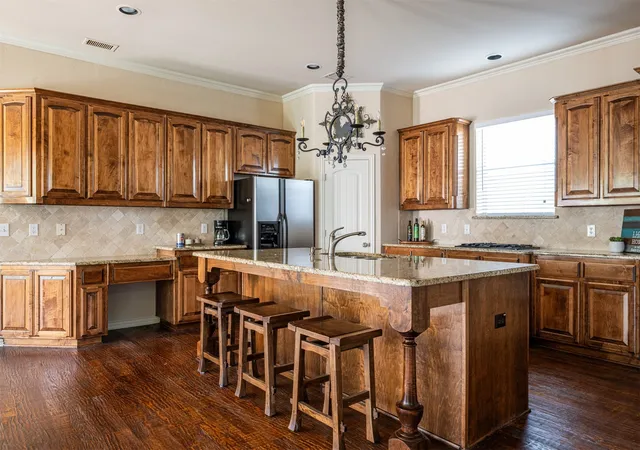
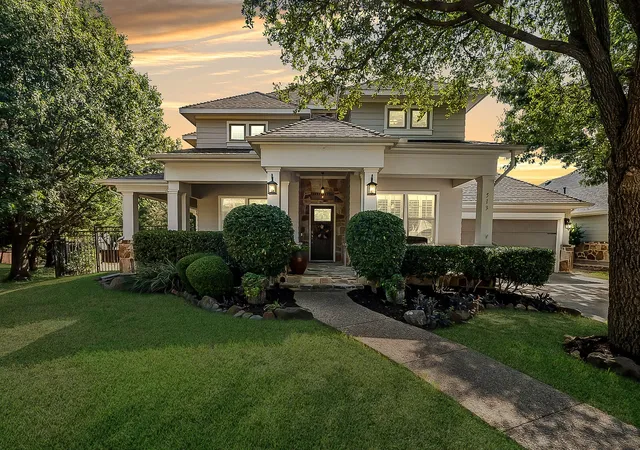
MOVE-IN READY! EXCELLENT SCHOOL AND LOCATION! New quartz in primary bath, 2024 new fence and microwave, 2023 new roof and gutters, 2022 new water heater, 2021 new compressor, stunning backyard Koi pond scapes and maticulously maintained front scapes. This Sotherby Custom Built 5 Bedroom 4.5 Bath home in beautiful tree-lined Waterford Trails, ALLEN TX, feeds into best-rated Allen ISD, has just-right SF and open layouts, putting you minutes from 75 AND 121 (Plano, Frisco, McKinney, Fairview, Princeton and more); Open floor plan blends modern comfort w classic elegance of hand-scraped hardwood floor; tons of custom built-ins. Its spacious living connects effortlessly to entryway, dining, kitchen, dry bar or butler pantry, kitchen island, and breakfast nook. Music lovers will appreciate the built-in speaker system throughout, pouring melody into your backyard very own one-of-a-kind Koi Pond oasis, bringing your backyard to life! Cascading waterfall, Koi fish, and maintenance-free pond-scapes, creating a perfect setting to zen and unwind with calm, balance, and tranquility. Waterford Trails is surrounded by abundance of parks, trails, recreation options, nature, creeks, greenbelts and scenic trails seamlessly connect to Allen city's trail system;everything you need from shopping and dining-Watters Creek, Connemara Conservancy, Allen Event Center, Allen Premium Outlets, Fairview Town Center, and quick access to 121, 75, 190 and Tollway. You have the front-row seat to the wooded greenbelt and direct access to the trails you can't find anywhere else! Come home, be welcomed by the neighborhood’s iconic tree tunnel (image the fall colors!). This is not just a house - it is a LIFESTYLE with LOW maintenance! With unmatched LOCATION, WELL BUILT, WELL MAINTAINED, EXTRA INSULATED HOME and GARAGE, FRESH UPDATES and DETAILS, incredible COMMUNITY AMENITIES, top rated Allen SCHOOLS, and unlimited POTENTIALS, THIS HOME SWEET HOME is ready for YOU!
- Houzeo last checked: 1 minute ago
- Listing updated: August 27, 2026 at 4:20 pm
- Listing Provided by: Amy Tsai | Len Buysee Realty (214) 802-9604
- Source: NTREIS MLS-TX | MLS#: 21074752

Property Details
Status
Active
Type
Single Family Residence
No. of Stories
2
County
City
Neighborhood
Year Built
2005
HOA Fees
$50/mo
Finished Area
4,036 sqft
Lot Size
0.14 acre lot
Basement Area
- sqft
MLS Name
NTREIS MLS
MLS Number
21074752
MLS Status
Active
Cumulative Days on Market
328

Continue Your Journey in App
Find your dream home, receive real-time updates, and many more!
Download App
Continue Your Journey in App
Find your dream home, receive real-time updates, and many more!
Location
HOA Management
Neighborhood Management, Inc.
HOA Fees
$600/ Annually
Amenities
 Amenities and services may be covered by one or multiple associations and service providers.
 AssociationManagement
Disclaimer: Amenities are based on third-party information and may vary; buyers must independently verify all amenities, as information is deemed reliable but not guaranteed.
Facts & Features
Rooms
Bedrooms & bathrooms
Bedrooms: 5
Bathrooms: 5
Laundry
Level: First
Area: 70.00 Square Feet
Dimensions: 10 x 7
Office
Level: First
Area: 156.00 Square Feet
Dimensions: 13 x 12
DiningRoom
Level: First
Area: 156.00 Square Feet
Dimensions: 13 x 12
Bedroom
Level: Second
Area: 156.00 Square Feet
Dimensions: 13 x 12
Bedroom
Level: Second
Area: 121.00 Square Feet
Dimensions: 11 x 11
Bedroom
Level: First
Area: 121.00 Square Feet
Dimensions: 11 x 11
BreakfastRoomNook
Level: First
Area: 169.00 Square Feet
Dimensions: 13 x 13
Kitchen
Level: First
Area: 572.00 Square Feet
Dimensions: 26 x 22
LivingRoom
Level: First
Area: 380.00 Square Feet
Dimensions: 20 x 19
MediaRoom
Level: Second
Area: 280.00 Square Feet
Dimensions: 20 x 14
GameRoom
Level: Second
Area: 360.00 Square Feet
Dimensions: 20 x 18
FullBath
Level: Second
Area: 48.00 Square Feet
Dimensions: 8 x 6
FullBath
Level: Second
Area: 48.00 Square Feet
Dimensions: 8 x 6
FullBath
Level: First
Area: 48.00 Square Feet
Dimensions: 8 x 6
HalfBath
Level: First
Area: 24.00 Square Feet
Dimensions: 6 x 4
PrimaryBathroom
Level: First
Area: 300.00 Square Feet
Dimensions: 20 x 15
PrimaryBedroom
Level: First
Area: 320.00 Square Feet
Dimensions: 20 x 16
Interior
Heating
Central, Fireplaces
Cooling
Central Air, Ceiling Fans
Interior Features
Wet Bar, Built In Features, Dry Bar, Decorative Designer Lighting Fixtures, Double Vanity, Eat In Kitchen, Granite Counters, High Speed Internet, Kitchen Island, Multiple Staircases, Open Floorplan, Pantry, Cable Tv, Vaulted Ceilings, Wired For Data, Natural Woodwork, Walk In Closets, Wired For Sound
Appliances
Some Gas Appliances, Dishwasher, Electric Oven, Gas Cooktop, Disposal, Plumbed For Gas, Refrigerator
Sewer
Public Sewer
Flooring
Carpet, Tile
Construction
Year Built
Year Built: 2005
Home type
Single Family Residence
Roof
Composition
Architectural Style
Detached
Utilities & Energy
Utilities
Electricity Available, Sewer Available, Water Available, Cable Available
Security Features
Security System Owned, Smoke Detectors
Fireplace Features
Wood Burning
Laundry Features
Laundry In Utility Room, Other
Parking Features
Garage, Garage Door Opener, Garage Faces Rear
Water Source
Public
Pool Features
None, Community
Other Features
Patio And Porch Features
Covered
Subdivision Name
Waterford Trails Ph 1
Lot Features
Corner Lot, Greenbelt, Landscaped, Subdivision
Community Features
Clubhouse, Pool, Trails Paths
Price History
| Date | Event | Price |
|---|---|---|
07/23/2026 Source: #21074752 | Price Decreased | $755,000 -1.69% $187/sqft |
05/30/2026 Source: | Price Decreased | $768,000 -6.34% $190/sqft |
05/01/2026 Source: | Price Decreased | $820,000 -3.52% $203/sqft |
03/26/2026 Source: | Price Decreased | $849,900 -2.87% $211/sqft |
01/08/2026 Source: | Price Decreased | $875,000 -1.50% $217/sqft |

Show more
Nearby Homes


Find Homes by Property Features in Allen, TX
Nearby New Homes For Sale
Nearby Pre-Owned Homes For Sale

Based on information from the North Texas Real Estate Information Systems, Inc., through Oct 11, 2026, 04:30PM. Information is provided exclusively for consumers’ personal, non-commercial use. It may not be used for any purpose other than to identify prospective properties consumers may be interested in purchasing. Data is deemed reliable but is not guaranteed accurate. This website may not include listings or property addresses of sellers who have directed their listing brokers to withhold their listing or their property address from display on the Internet. ©2026 North Texas Real Estate Information Systems, Inc. All Rights Reserved.
 Advertising Broker: Michelle Brecker | Pathway To Home Realty