- Overview
- Description
- Property Details
- Location
- Facts & Features
- Getting Around
- Nearby Homes



$5,250,000
Monthly Est:$26,131
 4 Beds
 4 Baths
4 full baths
 4,000sqft
9200 Blind Pass Rd, Sarasota, FL 34242
$5,250,000
$26,131/moEst:
Get Pre-Approved
Single Family Residence
Built in 1994
$-- HOA
24,179 sqft lot
$1,312/sq.ft
Description
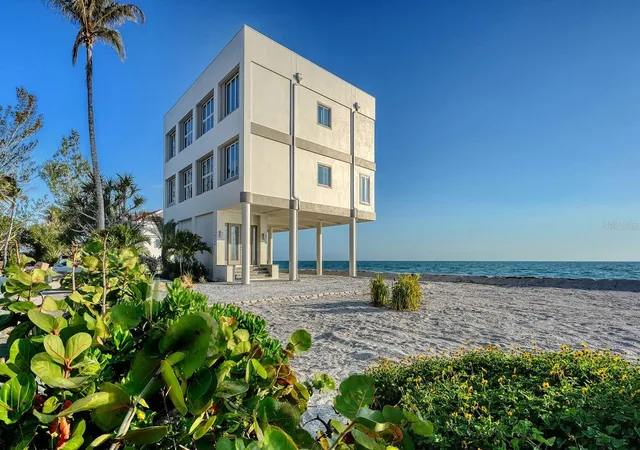
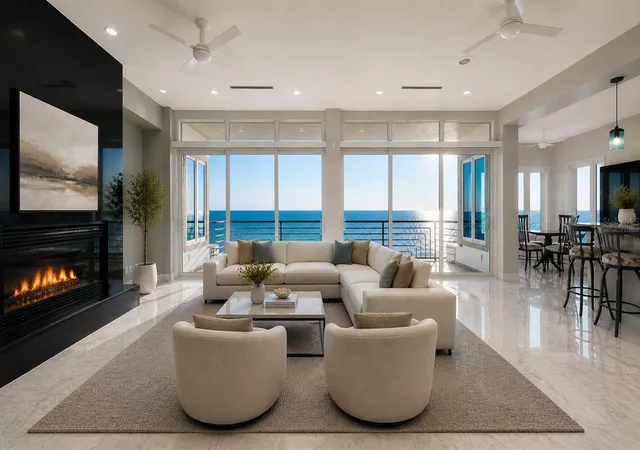
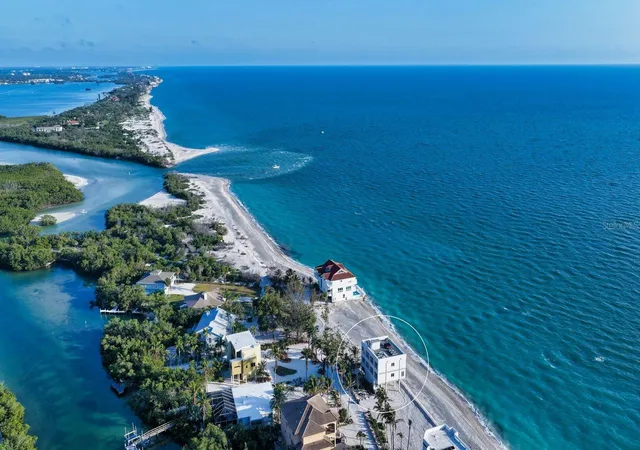
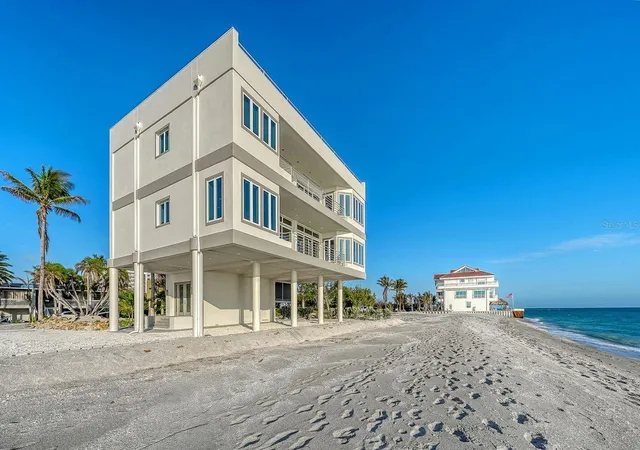
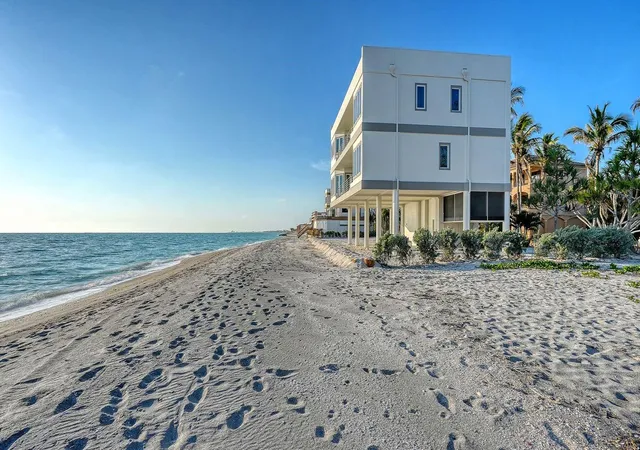
One or more photo(s) has been virtually staged. Experience the art of beachfront living in this exceptional 4-bedroom, 4-bath Gulf-front residence, where sweeping water views and unforgettable sunsets take center stage. Spanning three thoughtfully designed levels, this coastal retreat offers a rare blend of refined comfort and effortless elegance. Walls of glass frame the Gulf from nearly every vantage point, filling the home with natural light and showcasing breathtaking vistas that evolve throughout the day. A private elevator provides seamless access to all floors, while expansive living spaces invite both relaxed everyday living and refined entertaining. Recent enhancements—including impact windows and sliders, four updated HVAC systems, and a new water system—ensure peace of mind while complementing the home’s modern coastal aesthetic. The guest bathrooms have also been tastefully updated with fresh, contemporary finishes, offering a polished and comfortable experience for family and visitors alike. Step outside to multiple outdoor living areas designed to capture the essence of coastal living. The rooftop terrace is a true showpiece, complete with a private jacuzzi—an idyllic setting to unwind under the stars or take in spectacular sunset views over the Gulf. With direct beach access just beyond your door, every day begins and ends with the soothing rhythm of the waves. Perfectly positioned on Blind Pass Road, this home offers both privacy and proximity to the charm of Siesta Key’s vibrant coastal lifestyle. This is more than a home—it’s a front-row seat to the Gulf, where every day feels like a getaway.
- Houzeo last checked: 3 hours ago
- Listing updated: May 9, 2026 at 10:51 pm
- Listing Provided by: Holly Pascarella, PA (941) 225-3218 , Ashley Pascarella | COLDWELL BANKER REALTY (941) 907-1033
- Source: Stellar MLS-FL as distributed by MLS GRID | MLS#: A4692471

Property Details
Status
Active
Type
Single Family Residence
No. of Stories
3
County
City
Neighborhood
--
Year Built
1994
HOA Fees
-
Finished Area
4,000 sqft
Lot Size
24,179 sqft lot
Basement Area
- sqft
MLS Name
Stellar MLS
MLS Number
A4692471
MLS Status
Active
Days on Market
180
Cumulative Days on Market
4

Continue Your Journey in App
Find your dream home, receive real-time updates, and many more!
Continue Your Journey in App
Find your dream home, receive real-time updates, and many more!
Location
Facts & Features
Rooms
Bedrooms & bathrooms
Bedrooms: 4
Bathrooms: 4
Living Room
Level: Second
Area: 504.00 Square Feet
Dimensions: 21x24
Kitchen
Level: Second
Area: 252.00 Square Feet
Dimensions: 12x21
Primary Bedroom
Level: Third
Area: 510.00 Square Feet
Dimensions: 17x30
Primary Bathroom
Level: Third
Bedroom 2
Level: Second
Area: 252.00 Square Feet
Dimensions: 18x14
Bedroom 3
Level: Third
Area: 252.00 Square Feet
Dimensions: 18x14
Bedroom 4
Level: Third
Area: 252.00 Square Feet
Dimensions: 18x14
Foyer
Level: First
Interior
Sewer
Septic Tank
Window Features
Storm Window(s), Window Treatments
Cooling
Central Air
Heating
Central, Electric
Exterior Features
Balcony, Private Mailbox, Sliding Doors
Flooring
Carpet, Marble, Tile
Appliances
Built In Oven, Cooktop, Dishwasher, Disposal, Dryer, Electric Water Heater, Microwave, Range, Refrigerator, Washer, Water Softener, Whole House R.o. System
Interior Features
Ceiling Fans(s), Eat In Kitchen, Elevator, High Ceilings, Kitchen/family Room Combo, Open Floorplan, Primary Bedroom Upstairs, Solid Wood Cabinets, Split Bedroom, Stone Counters, Walk In Closet(s), Window Treatments
Construction
Year Built
Year Built: 1994
Home type
Single Family Residence
Construction Materials
Block, Stucco
Architectural Style
Contemporary
Foundation Details
Slab, Stilt/on Piling
Roof
Built Up, Membrane, Other
Utilities & Energy
Parking Features
Covered, Driveway
Fireplace Features
Gas, Living Room
Laundry Features
Inside, Laundry Room, Upper Level
Water Source
Well
Utilities
Bb/hs Internet Available, Cable Available, Electricity Connected
Other Features
Lot Features
Landscaped, Oversized Lot, Private
Subdivision Name
Not Part Of Subdivision
Vegetation
Trees/landscaped
Price History
| Date | Event | Price |
|---|---|---|
05/05/2026 Source: #MFRA4692471 | Listed for Sale | $5,250,000 -4.55% $1,312/sqft |
04/23/2019 Source: | Listing Removed | $5,500,000 +74.44% $1,375/sqft |
11/01/2017 Source: | Price Decreased | $3,153,000 -12.42% $788/sqft |
09/01/2017 Source: | Sold | $3,600,000 +35900.00% $900/sqft |
12/14/2012 Source: | Listing Removed | $10,000 $2/sqft |

Nearby Homes
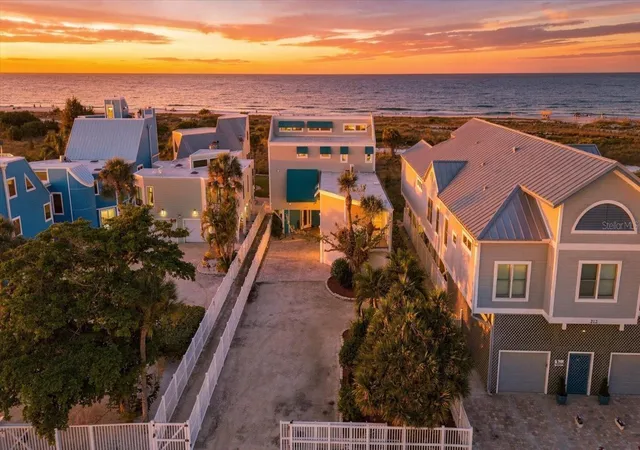
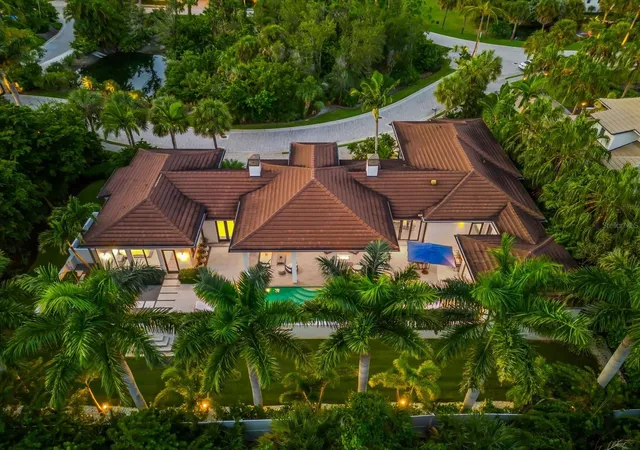
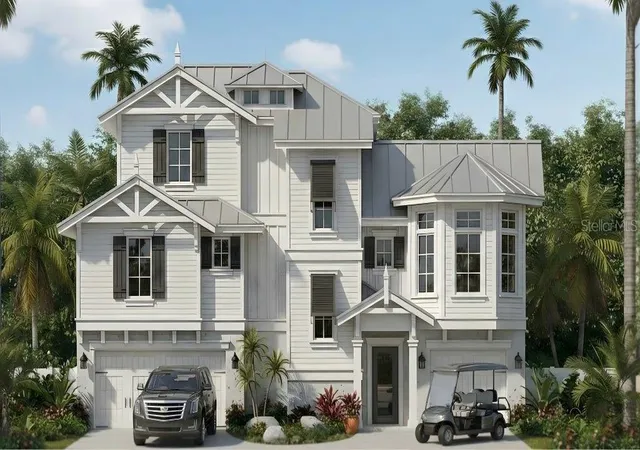
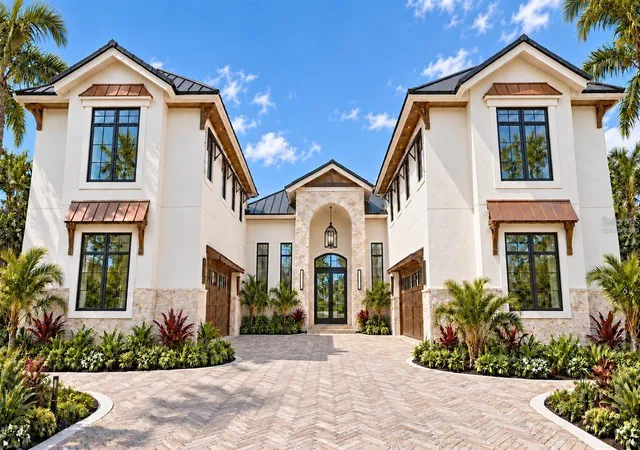

Find Homes by Property Features in Sarasota, FL
Nearby New Homes For Sale

Based on information from Stellar MLS® through Nov 02, 2026, 02:15PM as submitted to and distributed by MLS GRID. All data is obtained from various sources and may not have been verified by the broker or MLS GRID. Supplied Open House Information is subject to change without notice. All information should be independently reviewed and verified for accuracy. Properties may or may not be listed by the office/agent presenting the information. IDX information is provided exclusively for consumers’ personal non-commercial use. It may not be used for any purpose other than to identify prospective properties consumers may be interested in purchasing. The data is deemed reliable but is not guaranteed by MLS GRID. The use of the MLS GRID Data may be subject to an end-user license agreement prescribed by the Member Participant’s applicable MLS, if any, and as amended from time to time. © 2026 Stellar MLS. All Rights Reserved.
 Advertising Broker: Fred McGill | Simple Showing, Inc
