- 0
- 4
- Overview
- Description
- Property Details
- Location
- HOA Management
- Facts & Features
- Getting Around
- Nearby Homes

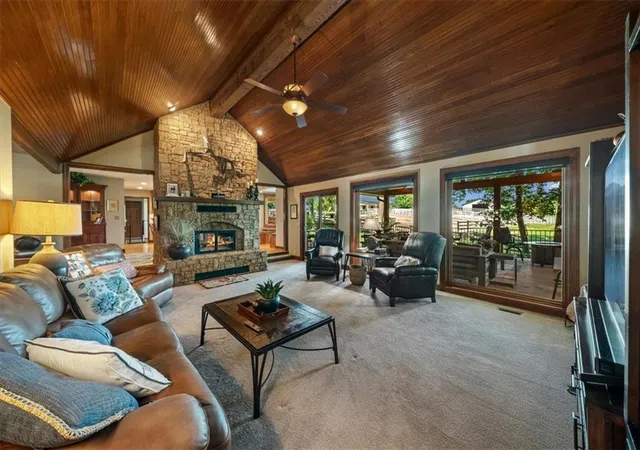


$2,700,000
Monthly Est:$13,439
 3 Beds
 4 Baths
3 full baths + 1 half bath
 3,462sqft
9200 NW 78th Street, Kansas City, MO 64152
$2,700,000
$13,439/moEst:
Get Pre-Approved
Single Family Residence
Built in 1981
$55.58/mo HOA
10.5 acres lot
$780/sq.ft
Description
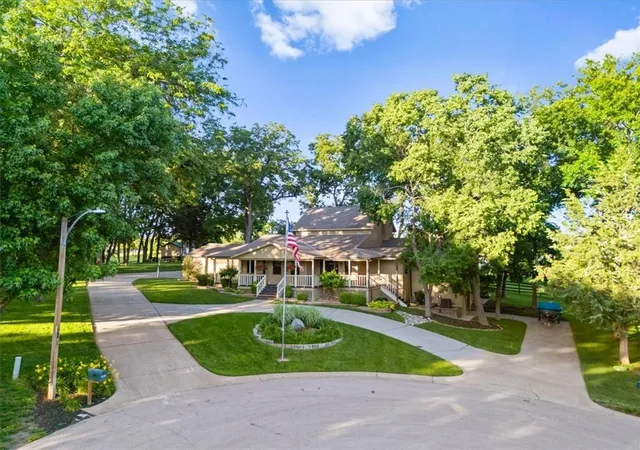
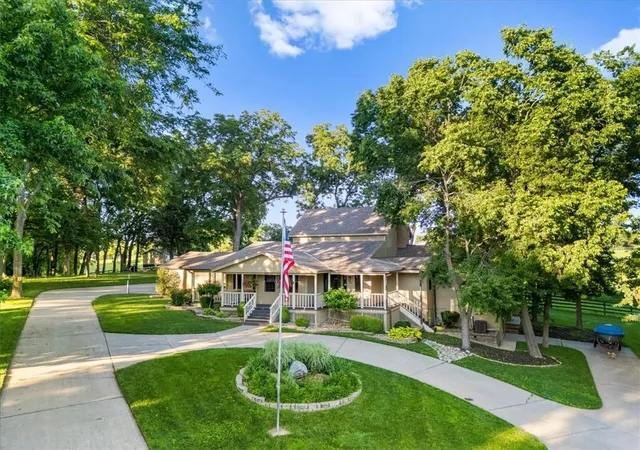
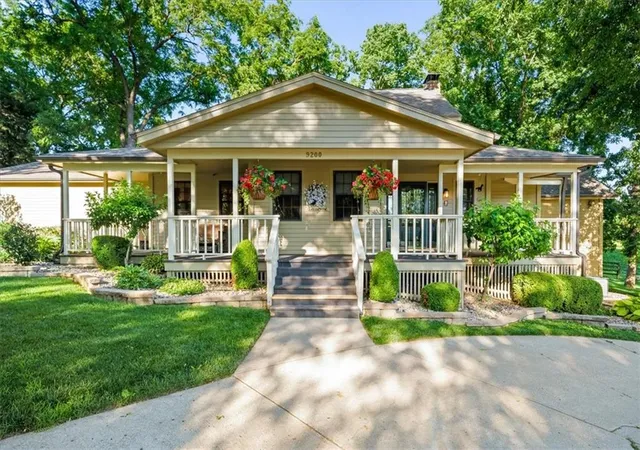
You do not want to miss this amazing property with an incredible location & set up! 10+ Acres of exquisite horse facilities just N of Parkville. What makes this location so interesting is that the horse facilities sit on 10 acres in unincorporated Platte Cty w two easement access points making this a highly desirable piece of land. 10 ac tracts in this area & in unincorporated Platte Cty just do not exist like this! Beautiful Morton built 5 stall barn, indoor arena, huge outdoor arena & storage outbuilding all designed to the highest standards. While set up for horses, the options are numerous! The home sits on two adjacent lots in Weatherby Lake providing all the wonde...
Continue Reading- Houzeo last checked: 6 minutes ago
- Listing updated: July 6, 2026 at 12:52 am
- Listing Provided by: Maggie Stonecipher (913) 908-6992 | Keller Williams Realty Partners Inc. (913) 906-5400
- Source: Heartland MLS-KS | MLS#: 2626633

Property Details
Status
Active
Type
Single Family Residence
No. of Stories
-
County
City
Neighborhood
--
Year Built
1981
HOA Fees
$55.58/mo
Finished Area
3,462 sqft
Lot Size
10.5 acres lot
Basement Area
- sqft
MLS Name
Heartland MLS
MLS Number
2626633
MLS Status
Active
Days on Market
94

Continue Your Journey in App
Find your dream home, receive real-time updates, and many more!
Download App
Continue Your Journey in App
Find your dream home, receive real-time updates, and many more!
HOA Management
Weatherby Lake Improvement CO
HOA Fees
$667/ Annually
Amenities
 Amenities and services may be covered by one or multiple associations and service providers.
 Bike Trails
 Club House
 Sports Court
deck
Disclaimer: Amenities are based on third-party information and may vary; buyers must independently verify all amenities, as information is deemed reliable but not guaranteed.
Facts & Features
Rooms
Bedrooms & bathrooms
Bedrooms: 3
Bathrooms: 4
Great Room
Level: Main
Area: Square Feet
Dimensions: 504.00
Dining Room
Level: Main
Area: Square Feet
Dimensions: 312.00
Kitchen
Level: Main
Area: Square Feet
Dimensions: 192.00
Bedroom 2
Level: Main
Area: Square Feet
Dimensions: 154.00
Bedroom 3
Level: Main
Area: Square Feet
Dimensions: 144.00
Bathroom 1
Level: Main
Area: Square Feet
Dimensions: 42.00
Laundry
Level: Main
Area: Square Feet
Dimensions: 45.00
Half Bath
Level: Main
Primary Bedroom
Level: Second
Area: Square Feet
Dimensions: 375.00
Primary Bathroom
Level: Second
Area: Square Feet
Dimensions: 130.00
Family Room
Level: Lower
Area: Square Feet
Dimensions: 912.00
Office
Level: Lower
Area: Square Feet
Dimensions: 108.00
Bathroom 3
Level: Lower
Area: Square Feet
Dimensions: 56.00
Kitchen- 2nd
Level: Lower
Area: Square Feet
Dimensions: 96.00
Other Room
Level: Lower
Area: Square Feet
Dimensions: 56.00
Interior
Appliances
Dishwasher, Disposal, Dryer, Exhaust Fan, Microwave, Refrigerator, Gas Range, Washer
Cooling
Central Gas
Flooring
Carpet, Ceramic Floor, Wood
Heating
Natural Gas
Interior Features
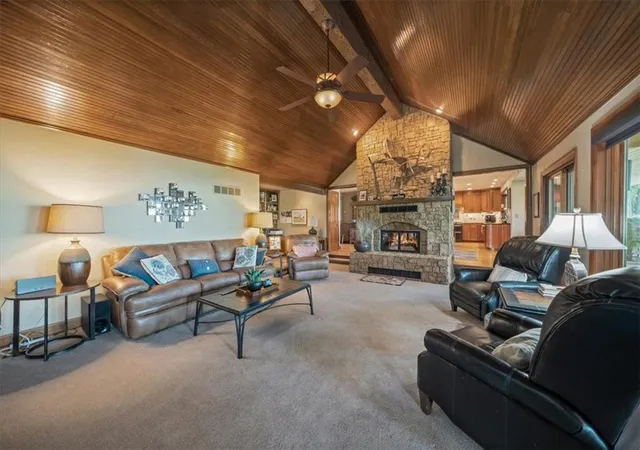
Ceiling Fan(s), Kitchen Island, Pantry, Stained Cabinets, Vaulted Ceiling(s), Walk In Closet(s), Wet Bar
Exterior Features
Balcony, Horse Facilities, Outdoor Kitchen
Sewer
Public Sewer, Grinder Pump
Construction
Year Built
Year Built: 1981
Home type
Single Family Residence
Construction Materials
Frame
Architectural Style
Traditional
Roof
Composition
Utilities & Energy
Association Amenities
Boat Dock, Clubhouse, Pickleball Court(s), Trail(s)
Water Source
Public
Laundry Features
Laundry Room, Multiple Locations
Basement
Concrete, Finished, Full, Garage Entrance
Parking Features
Attached, Garage Door Opener, Garage Faces Side
Fireplace Features
Great Room, Kitchen, Primary Bedroom
Other Features
Patio And Porch Features
Deck Covered, Covered Patio
Subdivision Name
Weatherby Lake
Lot Features
Acreage, Estate Lot, Pond(s), Many Trees
Price History
| Date | Event | Price |
|---|---|---|
07/06/2026 Source: | Listed for Sale | $2,700,000 $780/sqft |

Nearby Homes

Find Homes by Property Features in Kansas City, MO


Based on information from the Kansas City Regional Association of REALTORS® or Heartland MLS through Sep 19, 2026, 03:01PM. The information displayed on this page is confidential, proprietary, and copyrighted information of Heartland Multiple Listing Service, Inc. (“Heartland MLS”). Heartland MLS does not make any warranty or representation concerning the timeliness or accuracy of the information displayed herein. In consideration for the receipt of the information on this page, the recipient agrees to use the information solely for the private non- commercial purpose of identifying a property in which the recipient has a good faith interest in acquiring. Some IDX listings have been excluded from this website. The data relating to real estate displayed on this website comes in part from the Heartland Multiple Listing Service database compilation. The properties displayed on this website may not be all of the properties in the Heartland MLS database compilation, or all of the properties listed with other brokers participating in the Heartland MLS IDX program. Detailed information about the properties displayed on this website includes the name of the listing company. © 2026 Heartland Multiple Listing Service, Inc. All Rights Reserved.
 Advertising Broker: Nicholas Huscroft | Chosen Realty

Love this home?
Here's 4 things you can do

Your local real estate expert. Speak directly with agent about the home & pricing.

Book your private tour
as early as Today at 01:30 PM

Rates starting from 6.3%. Secure financing early to move quickly when you're ready.

Fastest way to get your offer in. Speak directly with agent to negotiate the offer.
Houzeo Corp. holds real estate brokerage licenses in Alabama (License No. 000157023 - 0) and Texas (License No. 9013396)
TREC: Info About Brokerage Services, Consumer Protection Notice.
§ 442‑H New York Standard Operating Procedure.
New York State Fair Housing Notice.


